Save
Ask
Tour
Hide
Share
$429,900
8 Days On Site

57 Seven Bridge Rd
Lancaster, MA 01523

For Sale|Single Family Residence|Active Under Contract
3
Beds
1
Total Bath
1
Full Bath
1,647
SqFt
$261
/SqFt
1977
Built
County:
Worcester
Call Now: (508) 667-4931
Is this the listing for you? We can help make it yours.
(508) 667-4931
57 Seven Bridge Rd57 Seven Bridge Rd57 Seven Bridge Rd57 Seven Bridge Rd
Save
Ask
Tour
Hide
Share

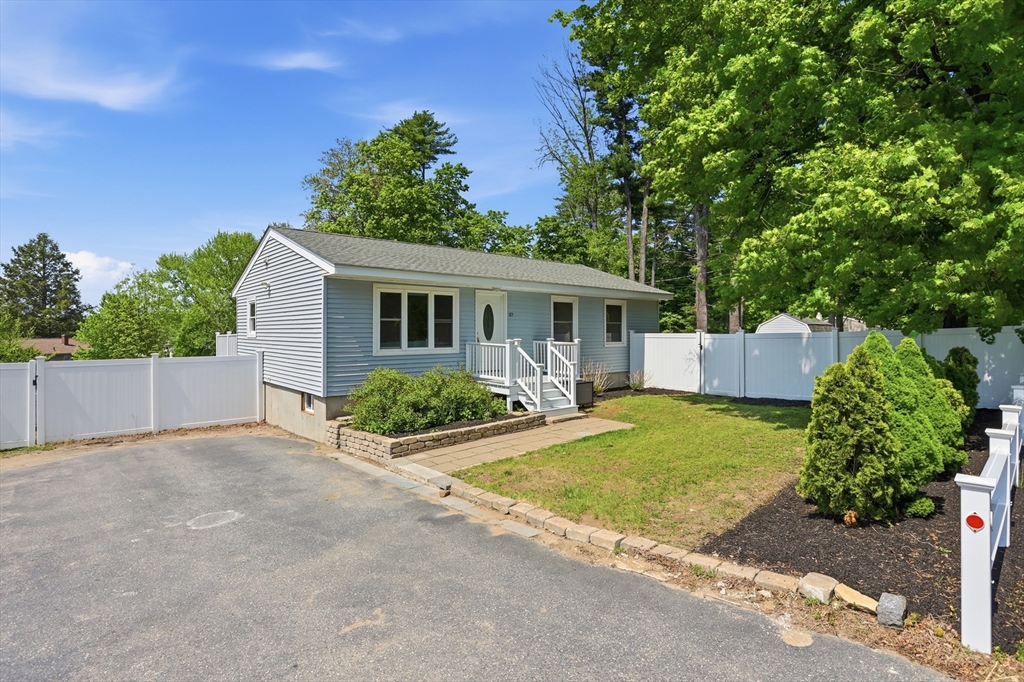
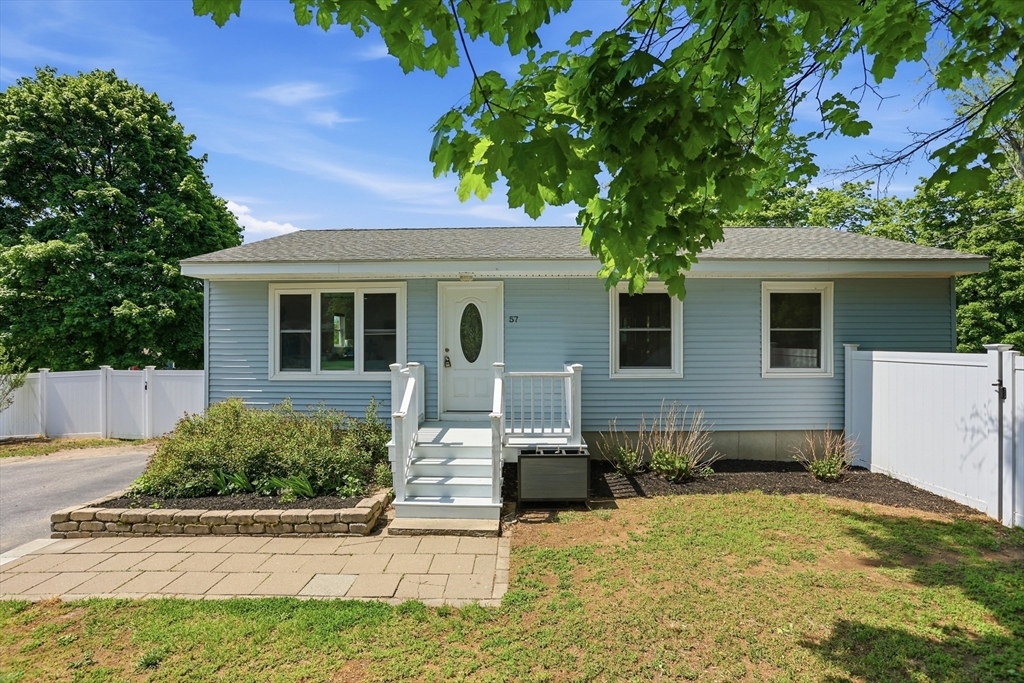
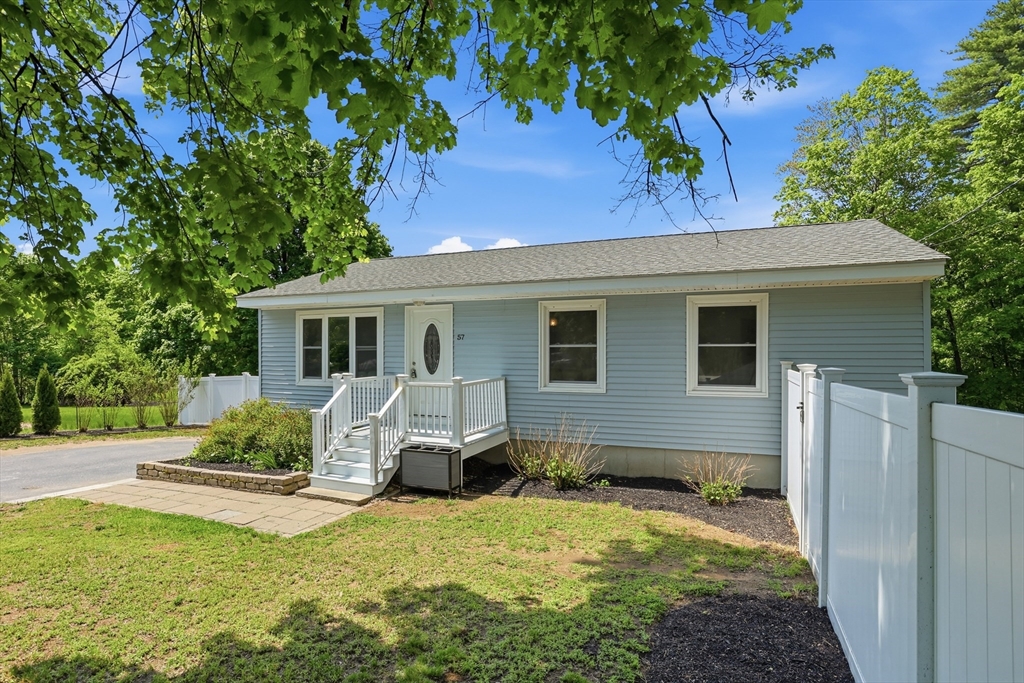
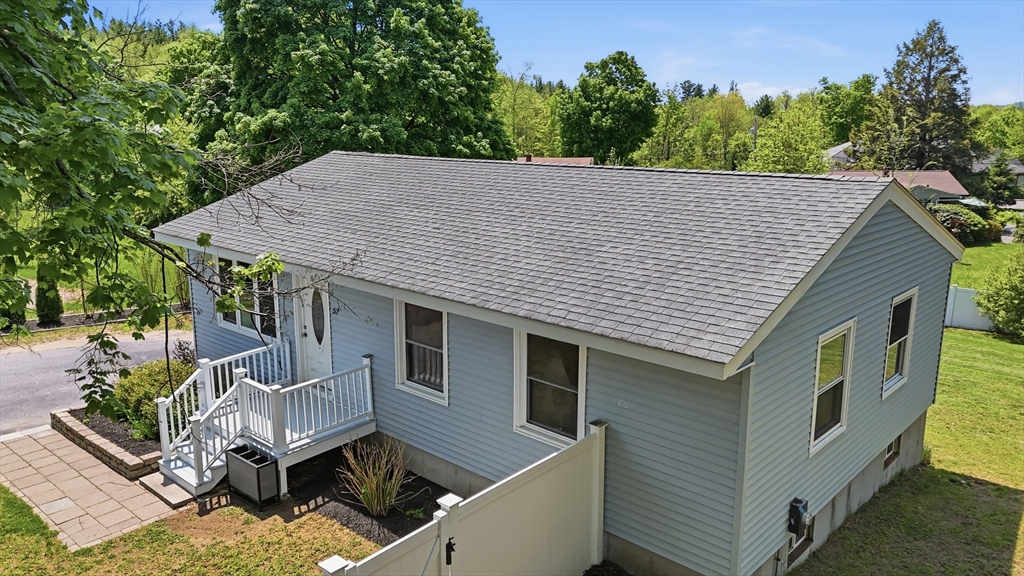
Welcome home to this beautifully updated ranch offering easy single-level living with the added bonus of a fully finished walkout basement! Perfect for first-time buyers or those looking to downsize without sacrificing space, this move-in ready home underwent a complete remodel in 2017 including newer roof, vinyl siding, vinyl windows, kitchen cabinets, granite countertops, stainless steel appliances, tile backsplash, updated bathroom, washer and dryer. The finished lower level opens to a patio with pavers and overlooks a massive fully fenced backyard featuring a newer vinyl fence and oversized storage shed. Situated on over a half acre with 4 off-street parking spaces, this turnkey property is conveniently located just minutes to highways, shopping, and the scenic walking trails at Cook Conservation Area. Some of the rooms in the lower level are virtually staged. OFFER DEADLINE - MONDAY MAY 25th at 5:00 P.M.

Save
Ask
Tour
Hide
Share
Listing Snapshot
Price 
$429,900
Days On Site 
8 Days
Bedrooms 
3
Inside Area (SqFt) 
1,647 sqft
Total Baths 
1
Full Baths 
1
Partial Baths 
N/A
Lot Size 
0.57 Acres
Year Built 
1977
MLS® Number 
73521541
Status 
Active Under Contract
Property Tax 
$6,537
HOA/Condo/Coop Fees 
N/A
Sq Ft Source 
N/A
Friends & Family
Recent Activity
yesterdayListing updated with changes from the MLS®
yesterdayStatus changed to Active Under Contract
a week agoListing first seen on site
General Features
Acres 
0.57
Disclosures 
Title V in progress - will provide passing Title V at closing - Agent related to seller
Foundation 
Concrete Perimeter
Green Energy Efficient 
Thermostat
Parking 
PavedOff Street
Parking Spaces 
4
Property Sub Type 
Single Family Residence
Sewer 
Private Sewer
SqFt Above 
863
SqFt Below 
784
SqFt Total 
1647
Water Source 
Private
Zoning 
RES
Interior Features
Appliances 
Electric Water HeaterWater HeaterRangeDishwasherRefrigeratorWasherDryer
Basement 
FullFinishedWalk-Out AccessInterior Entry
Cooling 
Window Unit(s)
Flooring 
TileHardwood
Heating 
RadiantElectricZoned
Interior 
Master Downstairs
Laundry Features 
In Basement
Window Features 
Insulated Windows
Bathroom 1 
Dimensions - 9.8x6.1Level - FirstArea - 59
Bedroom 2 
Dimensions - 12.8x9.6Level - FirstArea - 122
Bedroom 3 
Dimensions - 16.11x11.2Level - BasementArea - 180
Dining Room 
Dimensions - 8.5x9.8Level - FirstArea - 83
Family Room 
Dimensions - 20.1x15.4Level - BasementArea - 309
Kitchen 
Dimensions - 9.11x9.8Level - FirstArea - 89
Living Room 
Dimensions - 25.7x13.1Level - FirstArea - 336
Master Bedroom 
Dimensions - 13.4x12.8Level - FirstArea - 171
Office 
Dimensions - 16.11x10.11Level - BasementArea - 162
Save
Ask
Tour
Hide
Share
Exterior Features
Construction Details 
Frame
Exterior 
Rain GuttersStorage
Fencing 
Fenced
Lot Features 
Cleared
Other Structures 
Storage
Patio And Porch 
PorchDeckPatio
Roof 
Shingle
Windows/Doors 
Insulated Windows
Community Features
Community Features 
Park
Listing courtesy of Touchstone Partners Team of Keller Williams Realty-Merrimack


The property listing data and information, or the Images, set forth herein were provided to MLS Property Information Network, Inc. from third party sources, including sellers, lessors, landlords, and public records, and were compiled by MLS Property Information Network, Inc. The property listing data and information, and the Images, are for the personal, non-commercial use of consumers having a good faith interest in purchasing, leasing or renting listed properties of the type displayed to them and may not be used for any purpose other than to identify prospective properties which such consumers may have a good faith interest in purchasing, leasing or renting. MLS Property Information Network, Inc. and its subscribers disclaim any and all representations and warranties as to the accuracy of the property listing data and information, or as to the accuracy of any of the Images, set forth herein.

Last checked 2026-05-28 10:34 PM UTC

Neighborhood & Commute
Source: Walkscore
Save
Ask
Tour
Hide
Share