
596 Elm StMarlborough, MA 01752
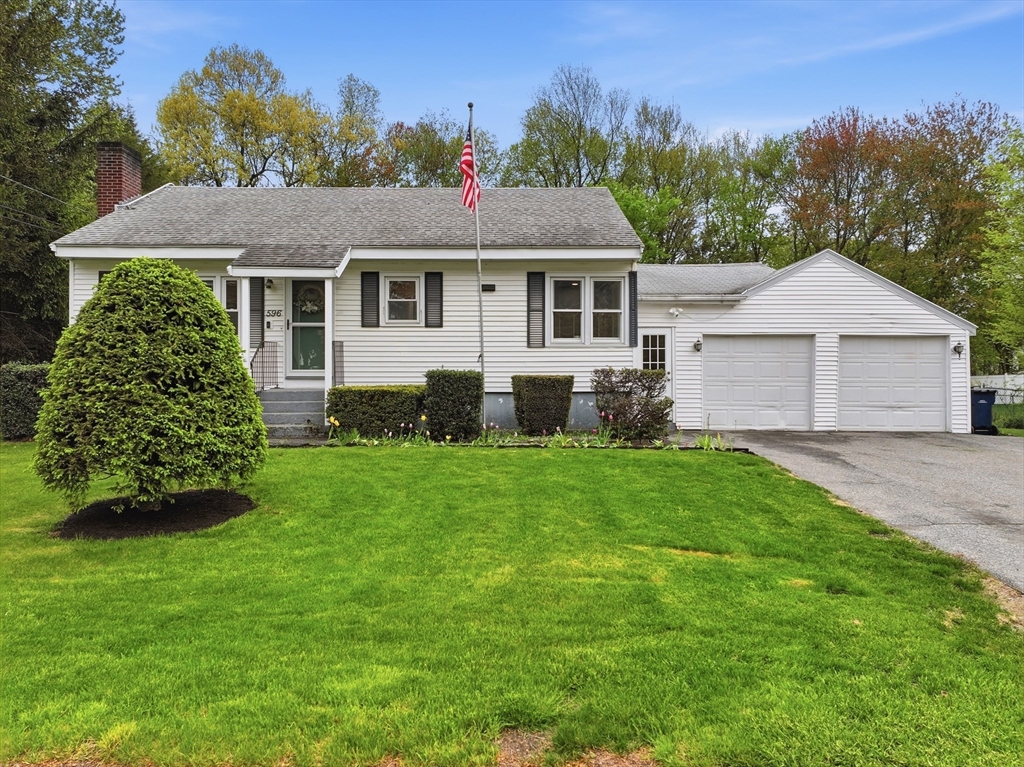
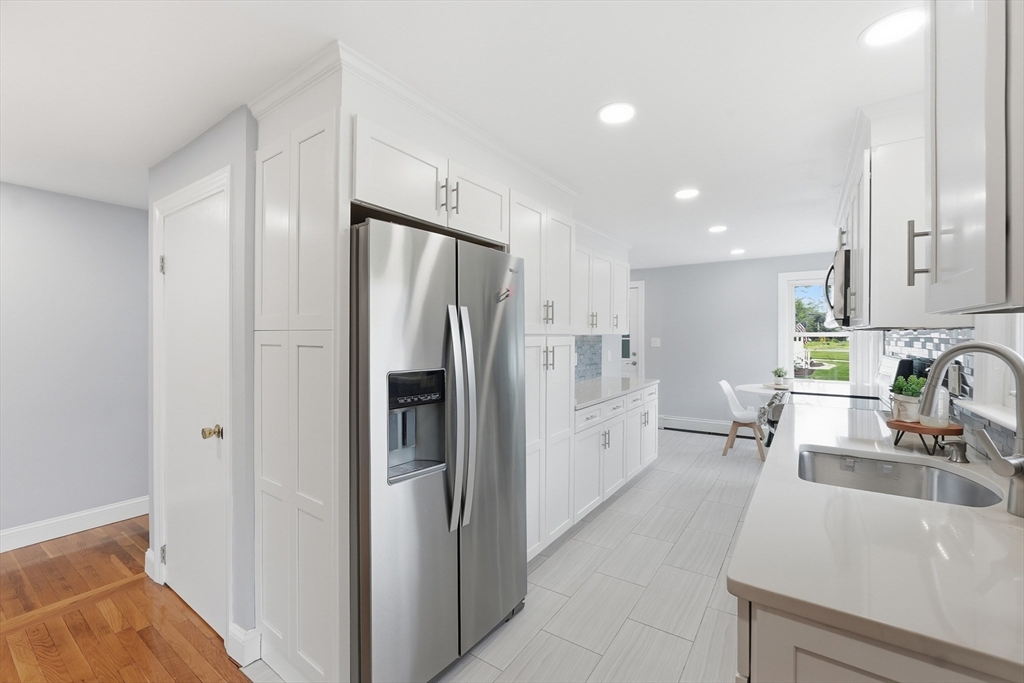
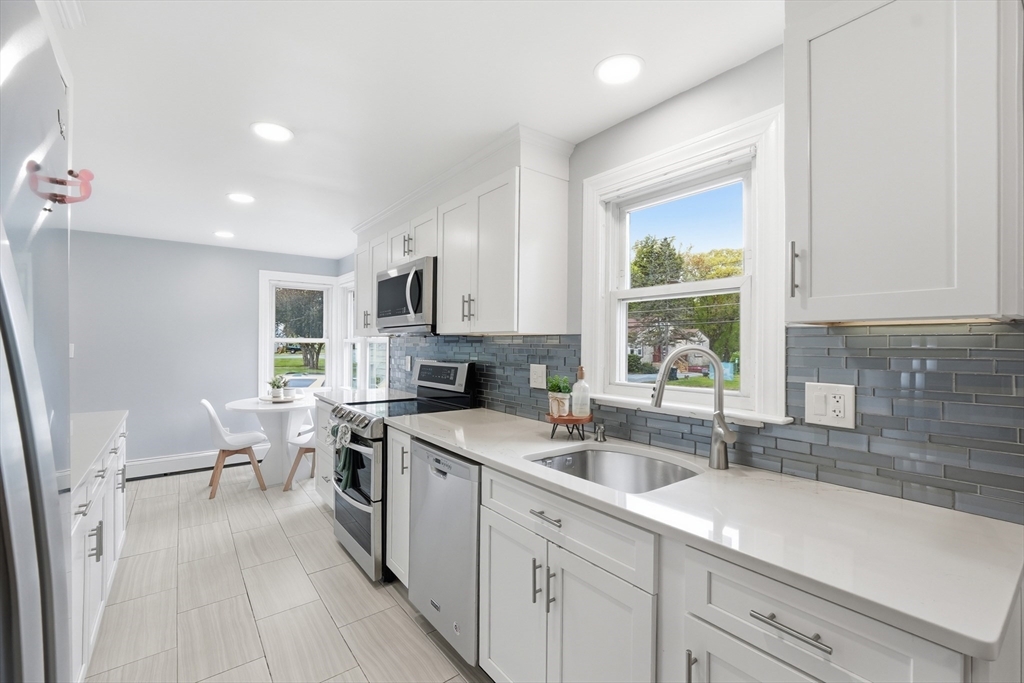
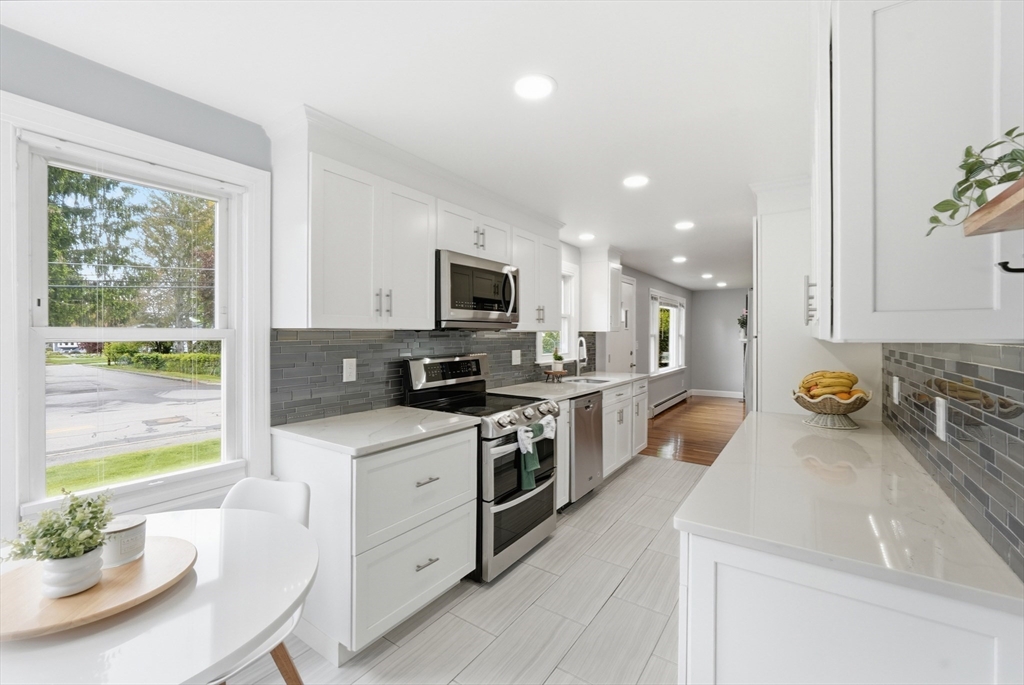
Multiple offers have been received. The seller would still like to host Sunday’s open house to give everyone an opportunity to see the property, especially those who were unable to attend Thursday’s showing. Please submit all best and final offers by Sunday, 05/24 at 5:00 PM. Kindly allow 20 hours for the seller to review all offers. Charming and beautifully updated ranch with fantastic curb appeal, set on a large level lot with a two-car garage. This warm and inviting home features a fireplaced living room, gleaming hardwood floors, and numerous thoughtful cosmetic updates throughout. The bright and functional layout offers comfortable living spaces filled with natural light, while the spacious attic area provides excellent storage and flexibility. Conveniently located near local amenities, shopping, and commuter routes, this move-in ready home combines classic character with modern comfort.
| 3 days ago | Listing updated with changes from the MLS® | |
| 3 days ago | Status changed to Active Under Contract | |
| a week ago | Listing first seen on site |

The property listing data and information, or the Images, set forth herein were provided to MLS Property Information Network, Inc. from third party sources, including sellers, lessors, landlords, and public records, and were compiled by MLS Property Information Network, Inc. The property listing data and information, and the Images, are for the personal, non-commercial use of consumers having a good faith interest in purchasing, leasing or renting listed properties of the type displayed to them and may not be used for any purpose other than to identify prospective properties which such consumers may have a good faith interest in purchasing, leasing or renting. MLS Property Information Network, Inc. and its subscribers disclaim any and all representations and warranties as to the accuracy of the property listing data and information, or as to the accuracy of any of the Images, set forth herein.
Last checked 2026-05-28 03:18 PM UTC