Save
Ask
Tour
Hide
Share
$499,900
12 Days On Site

57 Hickory Rd
Leominster, MA 01453

For Sale|Single Family Residence|Active Under Contract
3
Beds
2
Total Baths
2
Full Baths
1,692
SqFt
$295
/SqFt
1962
Built
County:
Worcester
Call Now: (508) 667-4931
Is this the listing for you? We can help make it yours.
(508) 667-4931
57 Hickory Rd57 Hickory Rd57 Hickory Rd57 Hickory Rd
Save
Ask
Tour
Hide
Share

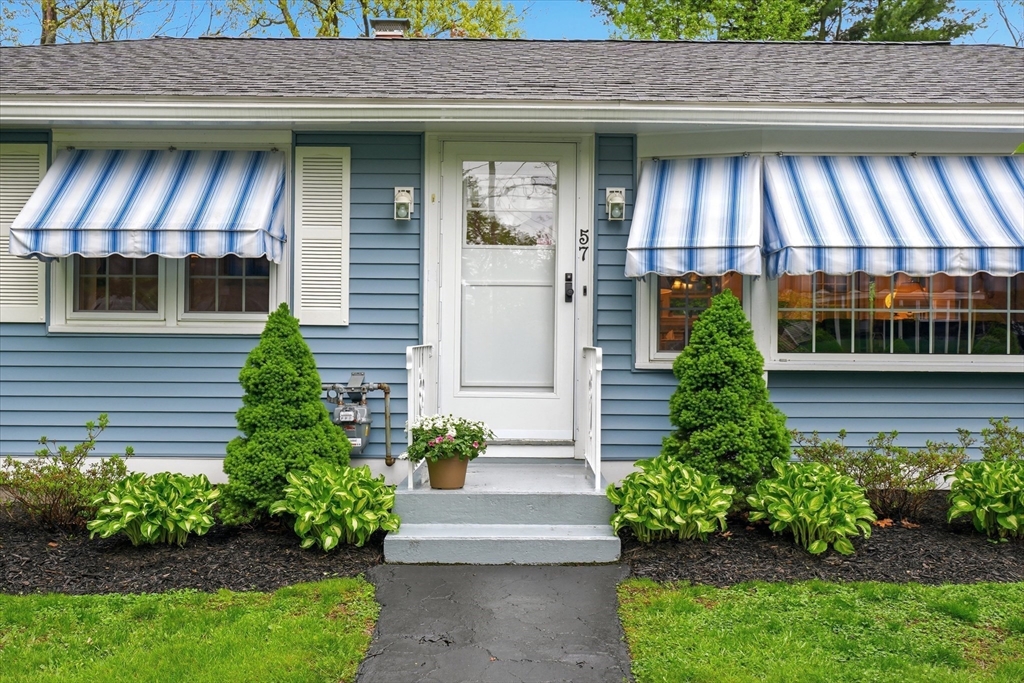
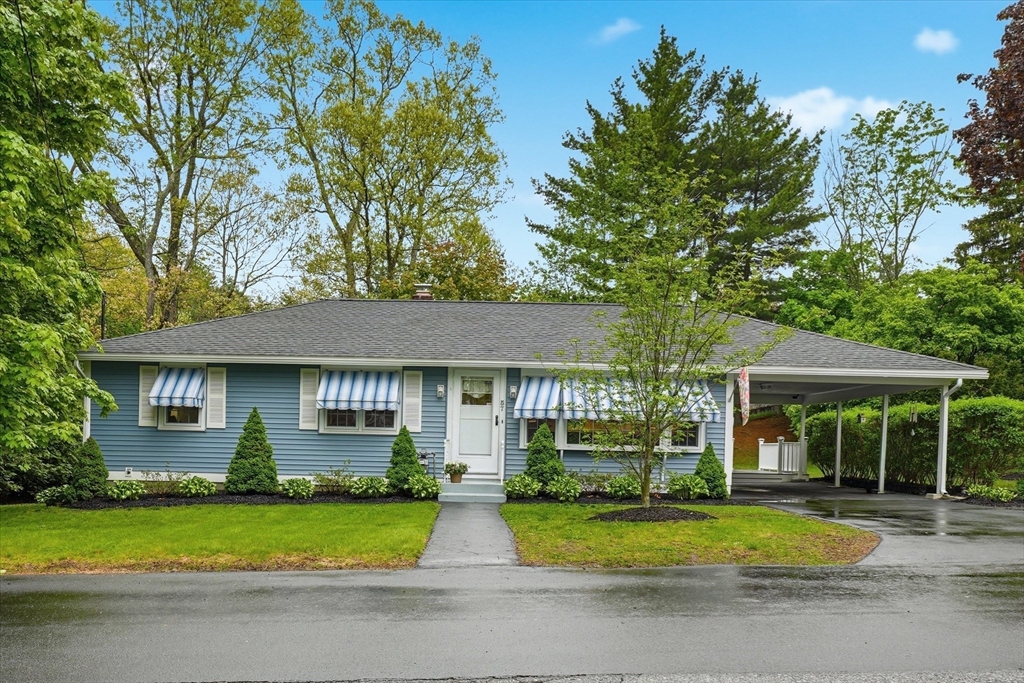
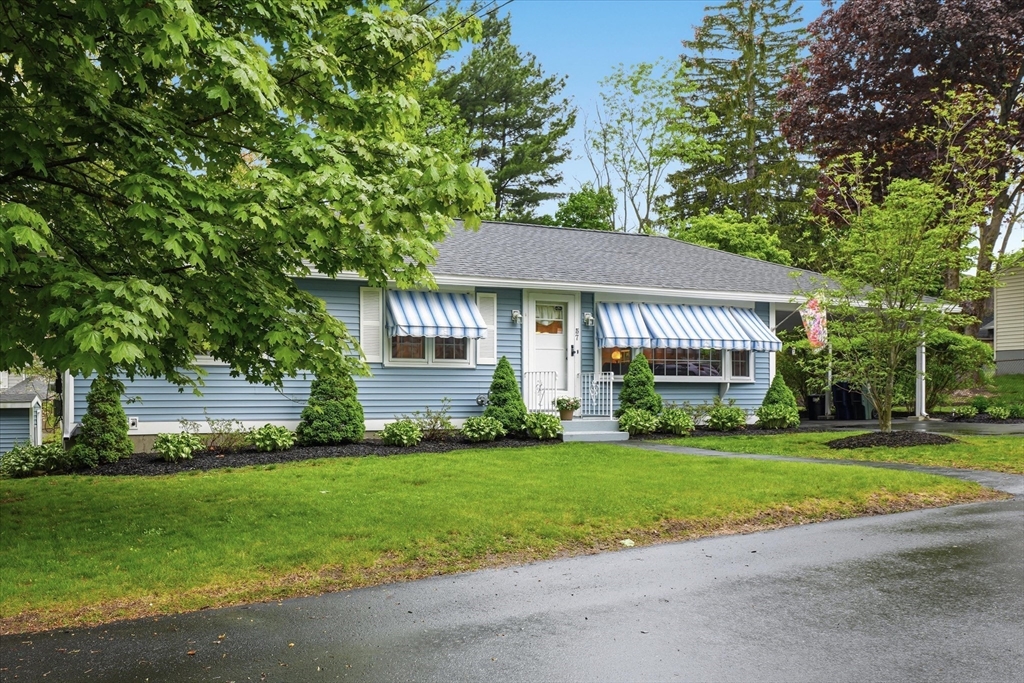
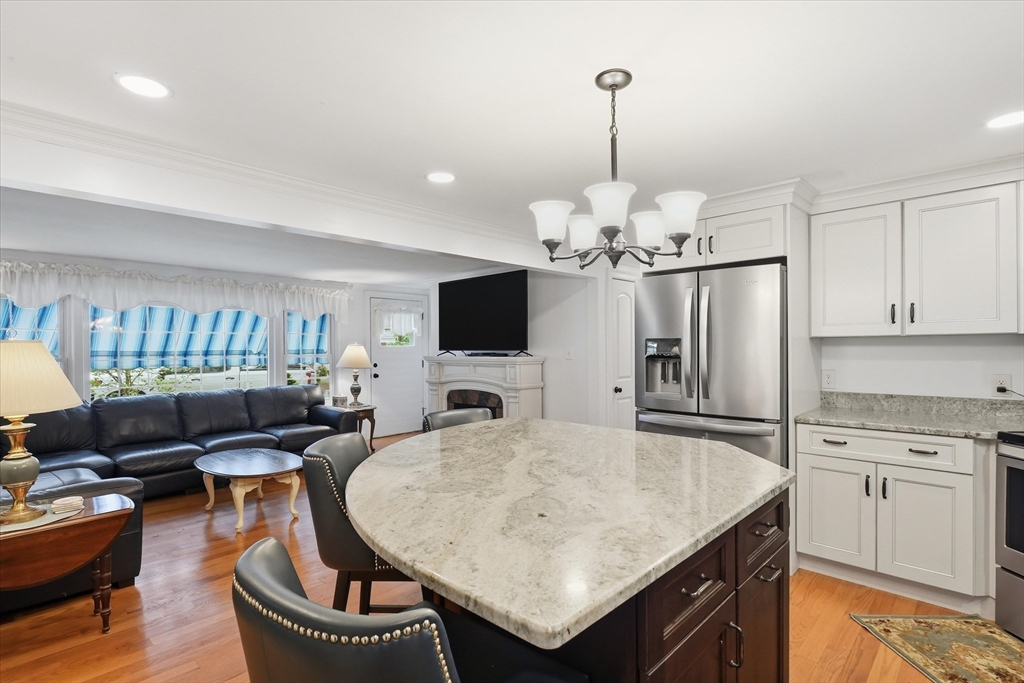
Move right into this beautifully updated ranch nestled in an established Leominster neighborhood! During the current ownership, the property has been extensively updated including the roof and HVAC, vinyl siding with PVC trim, driveway within the last 6 years. The remodeled kitchen features attractive upgraded cabinetry, beautiful granite countertops, stainless steel appliances and a functional island with seating for 4. Beautiful hardwood floors run throughout the main level, while recessed lighting brightens the kitchen and living room. The main bath was thoughtfully redesigned with a double vanity, tiled jetted tub/shower combo and glass door. Three bedrooms are located on the main level. The partially finished walkout basement offers 2 bonus rooms, a full bath and laundry area with direct access to the lush backyard. Composite deck, carport and more! *** Please submit Highest & Best by Tues 5/19 @ 6p. ***

Save
Ask
Tour
Hide
Share
Listing Snapshot
Price 
$499,900
Days On Site 
12 Days
Bedrooms 
3
Inside Area (SqFt) 
1,692 sqft
Total Baths 
2
Full Baths 
2
Partial Baths 
N/A
Lot Size 
0.27 Acres
Year Built 
1962
MLS® Number 
73519745
Status 
Active Under Contract
Property Tax 
$5,352
HOA/Condo/Coop Fees 
N/A
Sq Ft Source 
Other
Friends & Family
Recent Activity
4 days agoListing updated with changes from the MLS®
a week agoStatus changed to Active Under Contract
2 weeks agoListing first seen on site
General Features
Acres 
0.27
Disclosures 
Buyers and Agents to perform due diligence. All information deemed reliable but not guaranteed.
Foundation 
Concrete Perimeter
Garage 
Yes
Garage Spaces 
1
Green Energy Efficient 
Thermostat
Parking 
PavedCarportOff Street
Parking Spaces 
3
Property Sub Type 
Single Family Residence
Sewer 
Public Sewer
SqFt Above 
1092
SqFt Below 
600
SqFt Total 
1692
Water Source 
Public
Zoning 
RA
Interior Features
Appliances 
Electric Water HeaterRangeMicrowaveRefrigeratorWasherDryer
Basement 
FullPartially FinishedWalk-Out AccessInterior Entry
Cooling 
Central Air
Electric 
Circuit Breakers200+ Amp Service
Flooring 
TileCarpetHardwood
Heating 
Natural GasForced Air
Interior 
Master DownstairsOpen FloorplanRecessed LightingCeiling Fan(s)
Laundry Features 
In BasementElectric Dryer HookupWasher Hookup
Main Level Bedrooms 
3
Window Features 
Insulated Windows
Bathroom 1 
Level - Main
Bathroom 2 
Level - Basement
Bedroom 2 
Level - Main
Bedroom 3 
Level - Main
Family Room 
Level - Basement
Kitchen 
Level - Main
Living Room 
Level - Main
Master Bedroom 
Level - Main
Save
Ask
Tour
Hide
Share
Exterior Features
Construction Details 
Frame
Exterior 
Rain GuttersStorage
Lot Features 
Gentle SlopingLevel
Other Structures 
Storage
Patio And Porch 
Deck
Roof 
Shingle
Windows/Doors 
Insulated Windows
Community Features
Community Features 
PoolTennis Court(s)ParkGolf
Schools
School District
Unknown
Elementary School
Fall Brook
Middle School
Samosett
High School
Lhs
Listing courtesy of Michalann Cosme of Citylight Homes LLC


The property listing data and information, or the Images, set forth herein were provided to MLS Property Information Network, Inc. from third party sources, including sellers, lessors, landlords, and public records, and were compiled by MLS Property Information Network, Inc. The property listing data and information, and the Images, are for the personal, non-commercial use of consumers having a good faith interest in purchasing, leasing or renting listed properties of the type displayed to them and may not be used for any purpose other than to identify prospective properties which such consumers may have a good faith interest in purchasing, leasing or renting. MLS Property Information Network, Inc. and its subscribers disclaim any and all representations and warranties as to the accuracy of the property listing data and information, or as to the accuracy of any of the Images, set forth herein.

Last checked 2026-05-28 12:35 AM UTC

Neighborhood & Commute
Source: Walkscore
Save
Ask
Tour
Hide
Share