
31 Mixter RdHolden, MA 01520
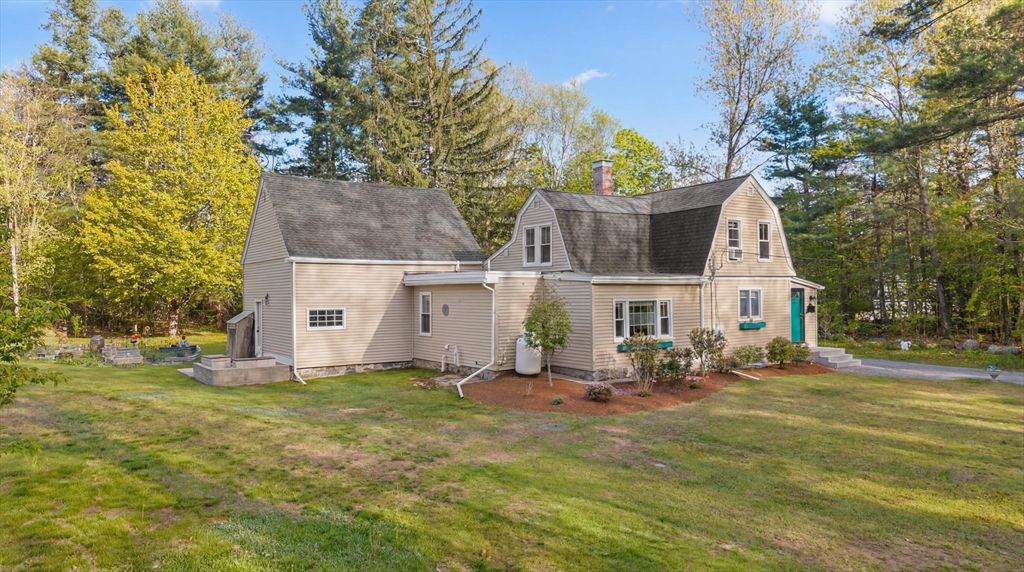
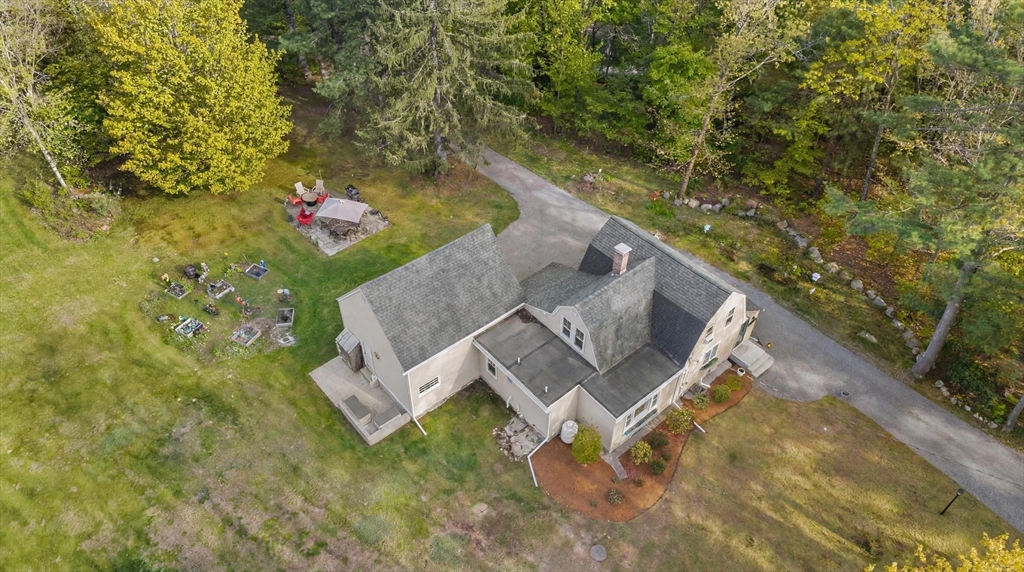
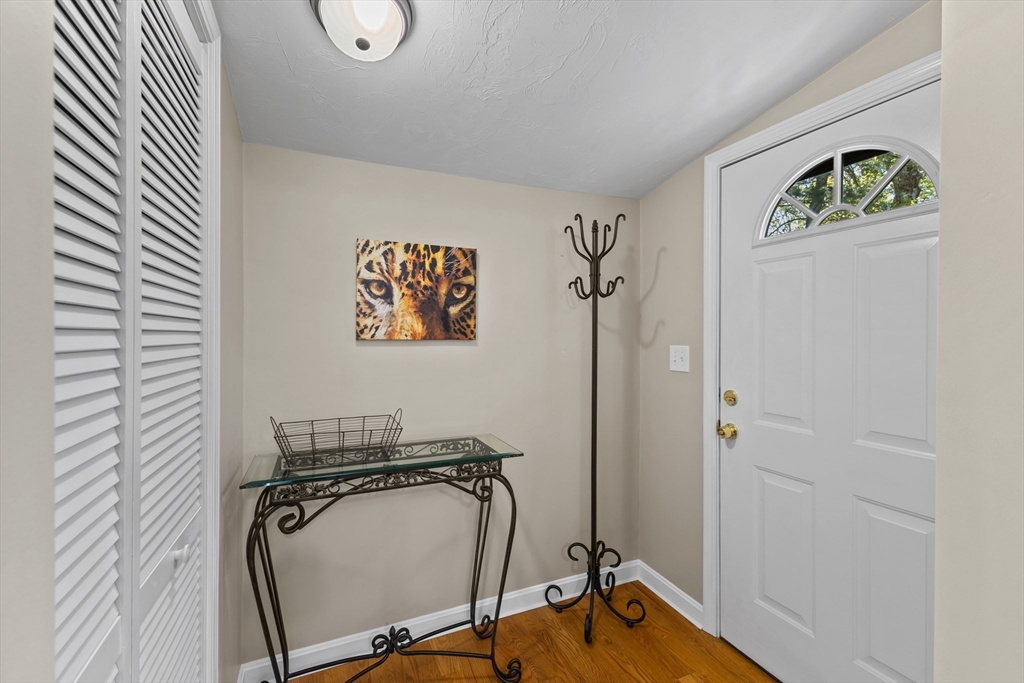
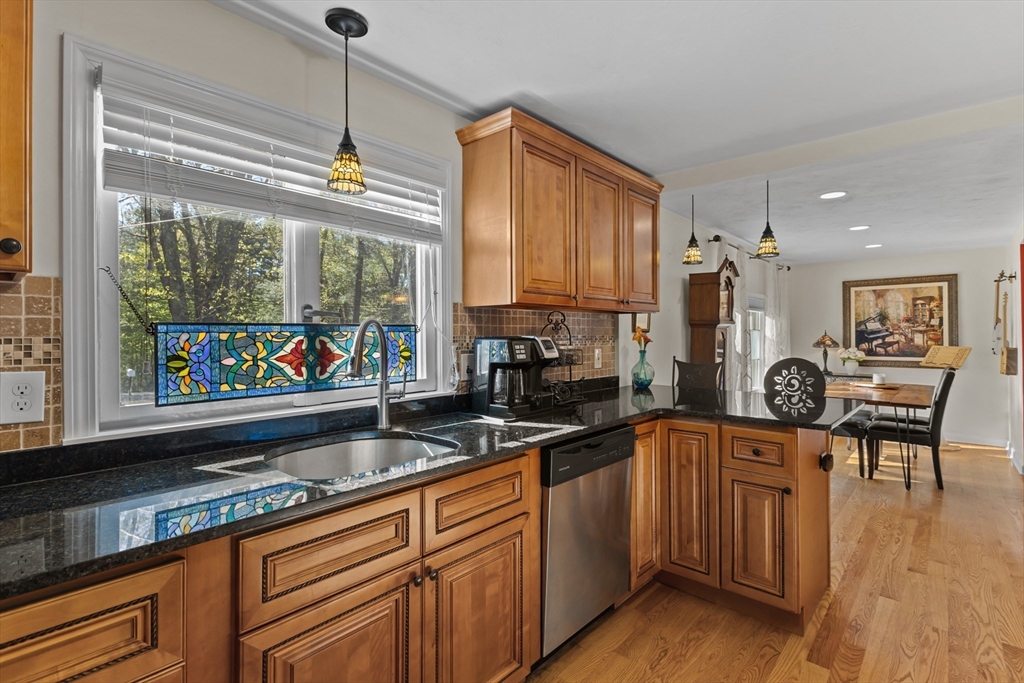
Incredible opportunity + seller credit available! This well maintained 4-bed, 2-bath cape-style home blends classic charm with peaceful surroundings & everyday convenience. Inside, gleaming hardwood floors lead to an updated kitchen with granite countertops, stainless steel appliances, custom cabinetry, and stylish backsplash details. An open-concept living area, first-floor laundry, & tasteful updates reflect pride in ownership. First floor primary bedroom with en-suite bathroom & 3 additional bedrooms upstairs offer added flexibility. Passing Title V in hand, new D-box installed! Outside, enjoy the oversized garage with lofted storage, expansive yard, and serene setting that make this home truly special. Set on nearly 1.3 acres, with a variety of beautiful florals and fruit trees, this property offers privacy & tranquility while remaining minutes from schools, shopping, restaurants, & commute routes.
| 4 weeks ago | Listing updated with changes from the MLS® | |
| a month ago | Status changed to Active | |
| 2 months ago | Price changed to $449,000 | |
| 3 months ago | Listing first seen on site |

The property listing data and information, or the Images, set forth herein were provided to MLS Property Information Network, Inc. from third party sources, including sellers, lessors, landlords, and public records, and were compiled by MLS Property Information Network, Inc. The property listing data and information, and the Images, are for the personal, non-commercial use of consumers having a good faith interest in purchasing, leasing or renting listed properties of the type displayed to them and may not be used for any purpose other than to identify prospective properties which such consumers may have a good faith interest in purchasing, leasing or renting. MLS Property Information Network, Inc. and its subscribers disclaim any and all representations and warranties as to the accuracy of the property listing data and information, or as to the accuracy of any of the Images, set forth herein.
Last checked 2026-08-19 09:16 PM UTC