Save
Ask
Tour
Hide
Share
$985,000
13 Days On Site

38 Gikas Ln
Marlborough, MA 01752

Single Family Residence|Pending
4
Beds
4
Total Baths
3
Full Baths
1
Partial Bath
3,631
SqFt
$271
/SqFt
2016
Built
Subdivision:
Howes Landing
County:
Middlesex
Call Now: (508) 667-4931
Is this the listing for you? We can help make it yours.
(508) 667-4931
38 Gikas Ln38 Gikas Ln38 Gikas Ln38 Gikas Ln
Save
Ask
Tour
Hide
Share

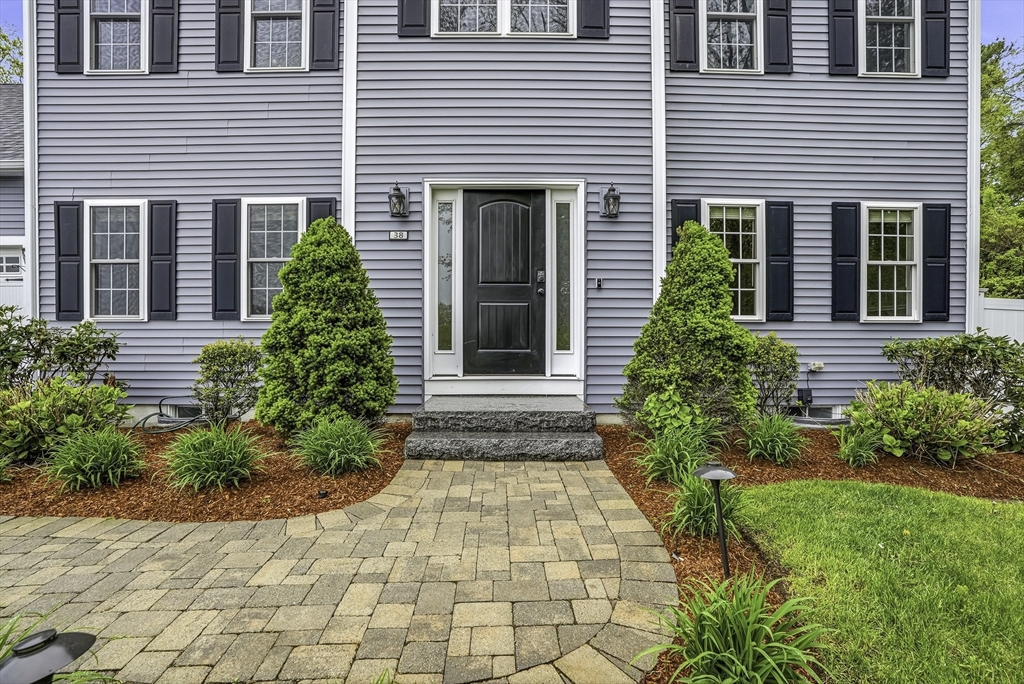
OFFER DEADLINE 5/18 at 5PM please. Presenting 38 Gikas Ln, Marlborough, MA, a distinguished single-family residence constructed in 2016. This attractive property, encompassing 3631 square feet of living space, offers a compelling blend of contemporary design and functional elegance, promising an exceptional living experience. The kitchen serves as the heart of this home, featuring sophisticated stainless steel appliances and stone counters that complement an expansive island, thoughtfully equipped with a sink. Its open-plan design seamlessly connects with the living room, fostering an ideal environment for both daily living and entertaining. A built-in microwave and a high-end range further enhance its culinary appeal. The living room is an impressive space, defined by its high and vaulted ceilings, which create an expansive and airy atmosphere. Rich hardwood flooring extends throughout, adding a touch of classic refinement.

Save
Ask
Tour
Hide
Share
Listing Snapshot
Price 
$985,000
Days On Site 
13 Days
Bedrooms 
4
Inside Area (SqFt) 
3,631 sqft
Total Baths 
4
Full Baths 
3
Partial Baths 
1
Lot Size 
0.71 Acres
Year Built 
2016
MLS® Number 
73519460
Status 
Pending
Property Tax 
$8,319
HOA/Condo/Coop Fees 
$8.33 monthly
Sq Ft Source 
Other
Friends & Family
Recent Activity
yesterdayListing updated with changes from the MLS®
yesterdayStatus changed to Pending
2 weeks agoListing first seen on site
General Features
Acres 
0.71
Attached Garage 
Yes
Disclosures 
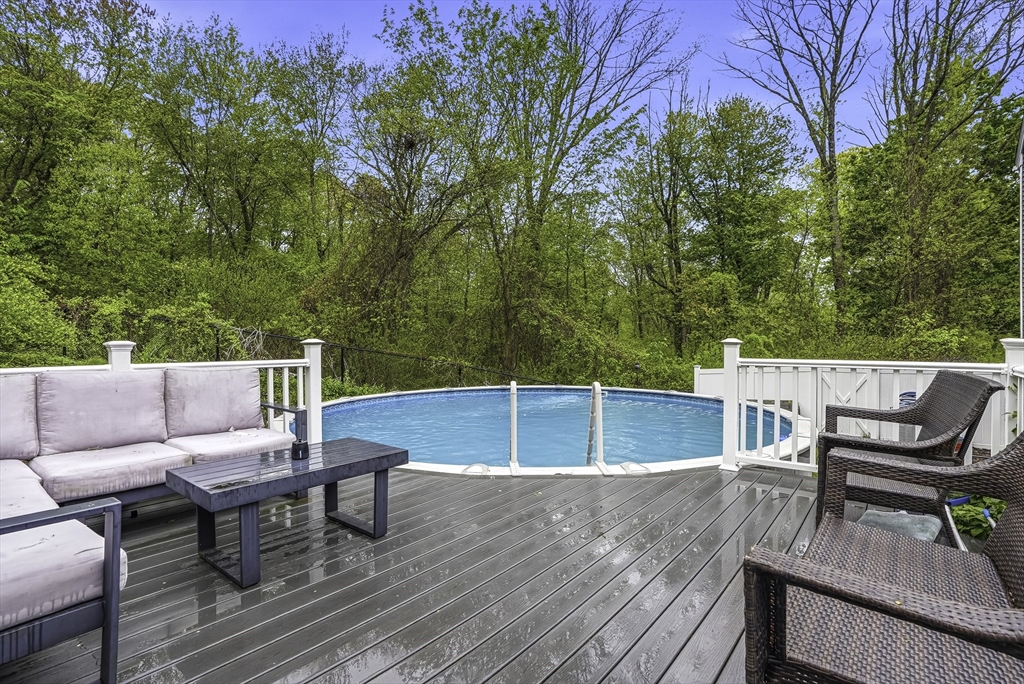
The seller is working with the City and licensed contractors to close all open permitsalthough removing the pool deck and pool may be the most expeditious approach.
Foundation 
Concrete Perimeter
Garage 
Yes
Garage Spaces 
2
Green Energy Efficient 
Thermostat
Parking 
AttachedGarage Door OpenerHeated GarageStorageWorkshop in GarageOff StreetGarage
Parking Spaces 
7
Property Sub Type 
Single Family Residence
Sewer 
Public Sewer
SqFt Above 
2631
SqFt Below 
1000
SqFt Total 
3631
Water Source 
Public
Zoning 
residentia
Interior Features
Appliances 
Electric Water HeaterRangeDishwasherDisposalMicrowaveRefrigeratorWasherDryerRange Hood
Basement 
FinishedUnfinished
Cooling 
Central AirDuctlessZoned
Electric 
Generator220 Volts200+ Amp Service
Fireplace 
Yes
Fireplace Features 
Family Room
Fireplaces 
1
Flooring 
WoodCarpetHardwood
Heating 
Natural GasForced AirDuctlessZoned
Interior 
Entrance FoyerRecessed LightingPantryWalk-In Closet(s)Crown Molding
Laundry Features 
Main LevelElectric Dryer HookupWasher Hookup
Window Features 
Insulated Windows
Bathroom 1 
Dimensions - 12.75x9.333333333Level - SecondArea - 119
Bedroom 2 
Dimensions - 10x12.666666666Level - SecondArea - 126
Bedroom 3 
Dimensions - 13.25x13.583333333Level - SecondArea - 179
Bedroom 4 
Dimensions - 13.25x13.083333333Level - SecondArea - 173
Dining Room 
Dimensions - 12.75x13.583333333Level - MainArea - 173
Family Room 
Dimensions - 13.25x19.25Level - MainArea - 255
Kitchen 
Dimensions - 17.416666666x13.833333333Level - MainArea - 240
Living Room 
Dimensions - 13.25x13.583333333Level - MainArea - 179
Master Bedroom 
Dimensions - 12.833333333x17.333333333Level - SecondArea - 222
Save
Ask
Tour
Hide
Share
Exterior Features
Construction Details 
Frame
Exterior 
StorageLighting
Fencing 
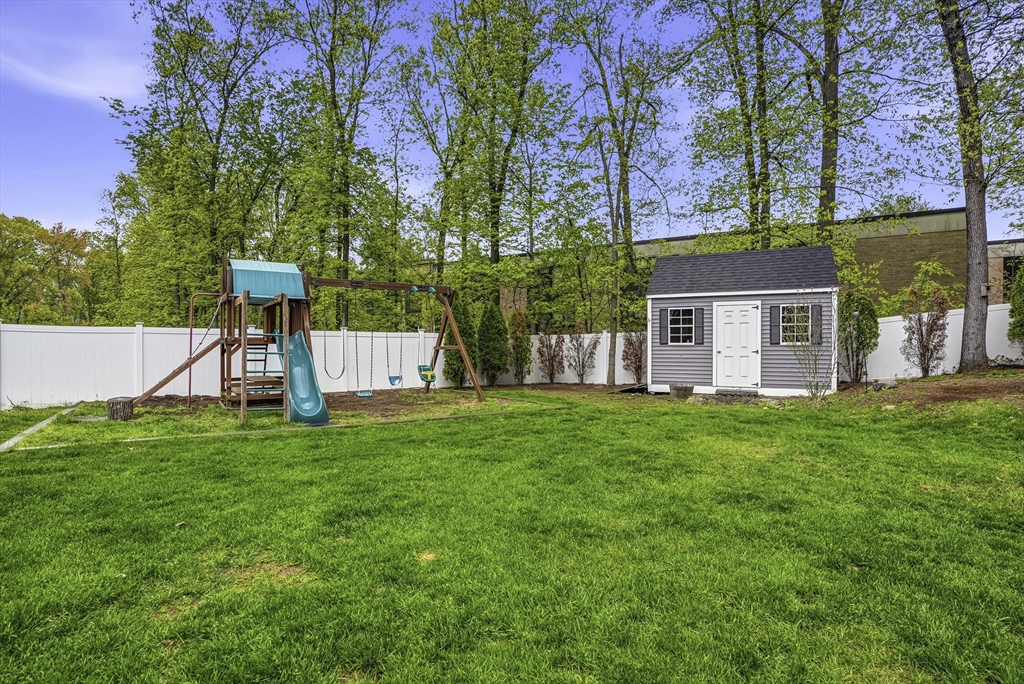
Fenced
Frontage 
50.00
Lot Features 
Cul-De-SacClearedSloped
Other Structures 
Storage
Patio And Porch 
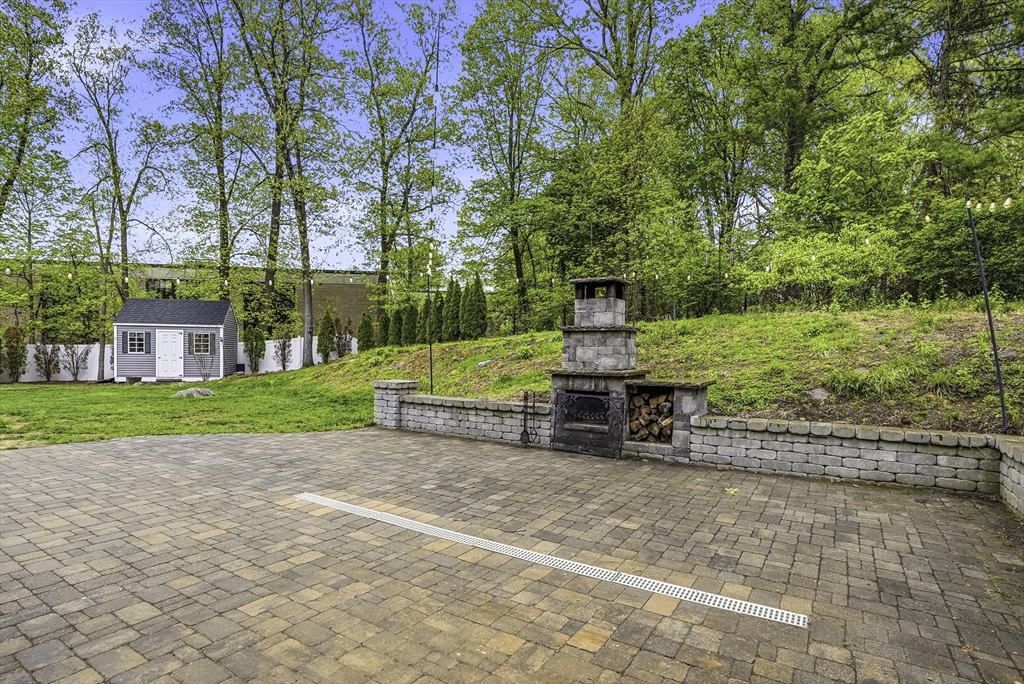
PatioDeck
Pool Features 
Above GroundPrivate
Private Pool 
Yes
Roof 
Shingle
View 
LakeWaterCityScenic
Waterview 
LakeWaterCityScenic
Windows/Doors 
Insulated Windows
Community Features
Association Dues 
100
Community Features 
ParkGolf
HOA Fee Frequency 
Annually
Schools
School District
Unknown
Elementary School
Goodenow
Middle School
Whitcomb
High School
Mhs / Amsa
Listing courtesy of Gary Kelley of GK Group Services, Inc.


The property listing data and information, or the Images, set forth herein were provided to MLS Property Information Network, Inc. from third party sources, including sellers, lessors, landlords, and public records, and were compiled by MLS Property Information Network, Inc. The property listing data and information, and the Images, are for the personal, non-commercial use of consumers having a good faith interest in purchasing, leasing or renting listed properties of the type displayed to them and may not be used for any purpose other than to identify prospective properties which such consumers may have a good faith interest in purchasing, leasing or renting. MLS Property Information Network, Inc. and its subscribers disclaim any and all representations and warranties as to the accuracy of the property listing data and information, or as to the accuracy of any of the Images, set forth herein.

Last checked 2026-05-28 03:23 PM UTC

Neighborhood & Commute
Source: Walkscore
Save
Ask
Tour
Hide
Share