Save
Ask
Tour
Hide
Share
$650,000
14 Days On Site

289 Sterling Rd
Lancaster, MA 01523

For Sale|Single Family Residence|Active
4
Beds
3
Total Baths
3
Full Baths
2,451
SqFt
$265
/SqFt
1949
Built
County:
Worcester
Call Now: (508) 667-4931
Is this the listing for you? We can help make it yours.
(508) 667-4931
289 Sterling Rd289 Sterling Rd289 Sterling Rd289 Sterling Rd
Save
Ask
Tour
Hide
Share

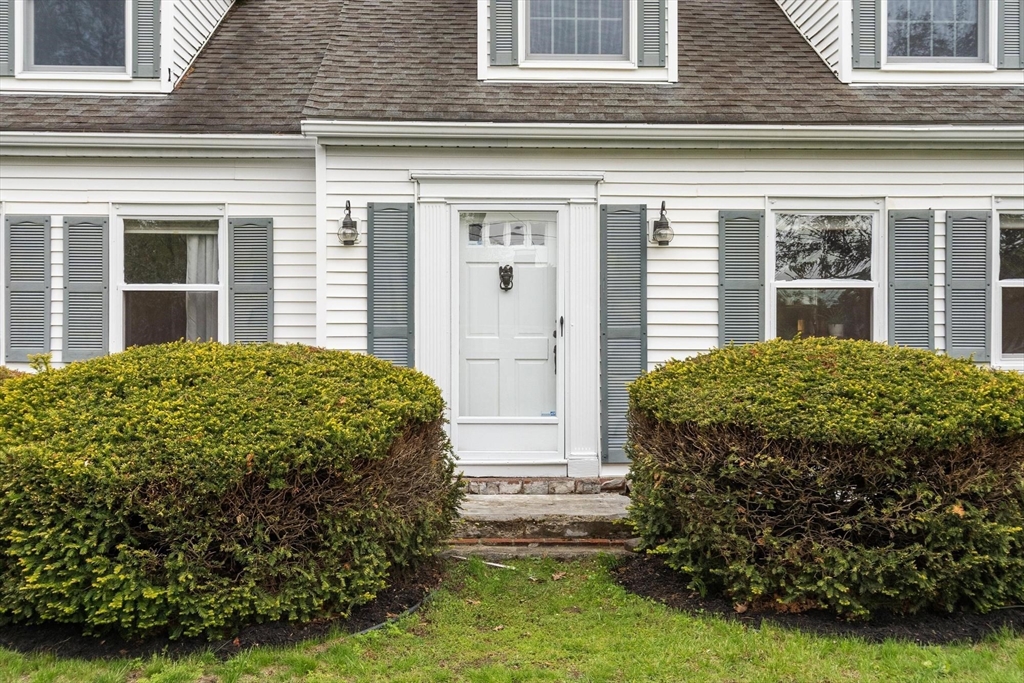
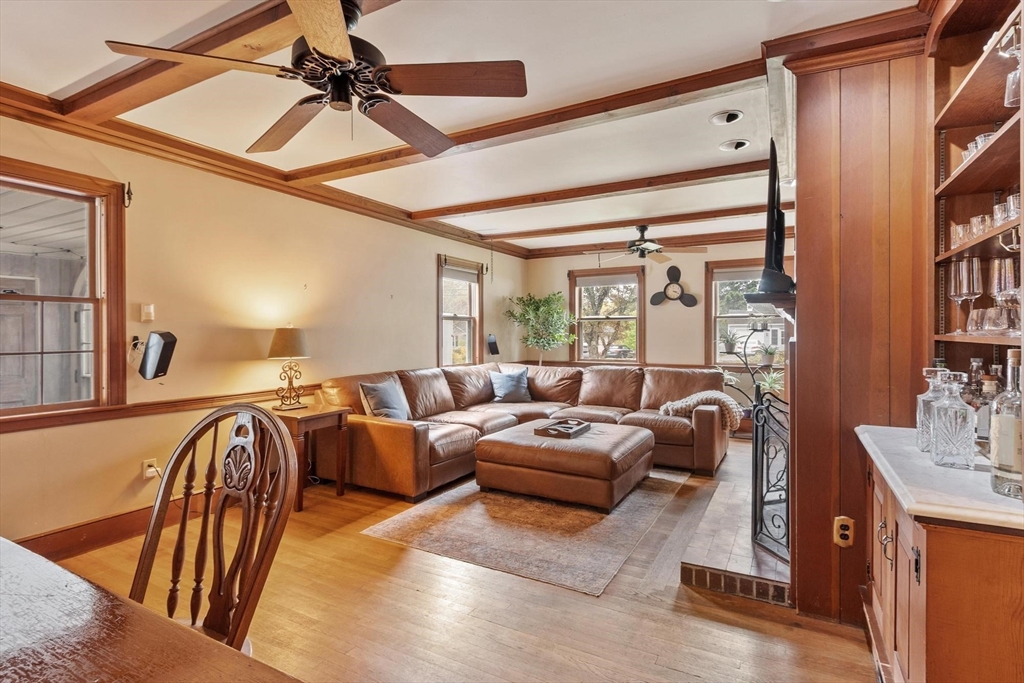
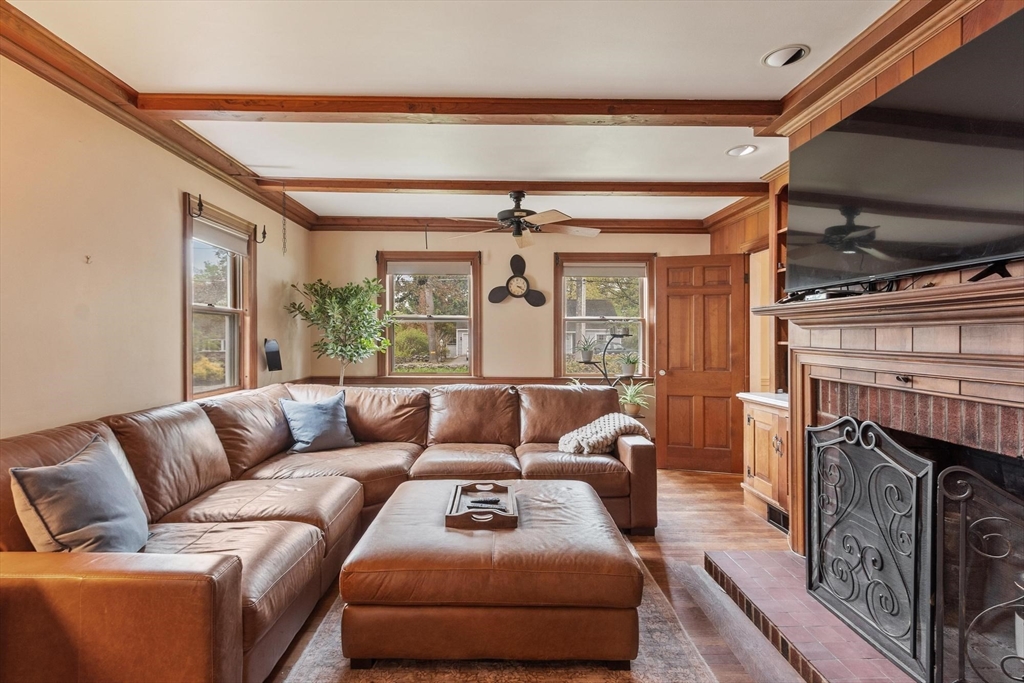
Discover this classic New England 4-bedroom, 3-bathroom Cape Cod home nestled on a 1-acre micro farm in desirable Lancaster, MA. This unique opportunity and is ready for its next steward. The great back yard features a deck and patio as well as existing outbuildings currently housing friendly goats, turkeys, ducks, and chickens. The manageable 1-acre size provides ample outdoor space for gardening, play, and hobby farming without the commitment of a large agricultural operation, creating an idyllic escape from the everyday. The main residence is a character-filled Cape Cod, offering generous space and warmth. The large living room features fireplace with classic built ins and flows directly into the kitchen. First floor also features 2 bedrooms and a full bath. Breezeway serves as great mudroom area and flows directly into the attached garage. Upstairs features the master suite as well as additional bed and bath. Don't miss the perfect bonus room in the basement!

Save
Ask
Tour
Hide
Share
Listing Snapshot
Price 
$650,000
Days On Site 
14 Days
Bedrooms 
4
Inside Area (SqFt) 
2,451 sqft
Total Baths 
3
Full Baths 
3
Partial Baths 
N/A
Lot Size 
1 Acre
Year Built 
1949
MLS® Number 
73518925
Status 
Active
Property Tax 
$9,147
HOA/Condo/Coop Fees 
N/A
Sq Ft Source 
Public Records
Friends & Family
Recent Activity
21 hours agoListing updated with changes from the MLS®
2 weeks agoListing first seen on site
General Features
Acres 
1
Attached Garage 
Yes
Disclosures 
Condenser for 2nd floor Central Air needs to be replaced. Front spigot leaking and currently turned off. Septic failed and seller will be tieing into town sewer prior to closing. Public record lists property as 3 bedroom. Tie in to town sewer should allow for property's functional use as a 4 bed
Foundation 
Concrete Perimeter
Garage 
Yes
Garage Spaces 
2
Parking 
PavedAttachedOff StreetGarage
Parking Spaces 
8
Property Sub Type 
Single Family Residence
Sewer 
Private Sewer
SqFt Above 
2139
SqFt Below 
312
SqFt Total 
2451
Water Source 
Public
Zoning 
R
Interior Features
Appliances 
Water HeaterRangeDishwasherMicrowaveRefrigerator
Basement 
FullPartially Finished
Cooling 
Central Air
Electric 
Circuit Breakers
Fireplace 
Yes
Fireplace Features 
Family RoomLiving Room
Fireplaces 
2
Flooring 
Wood
Heating 
Forced AirOil
Interior 
Recessed Lighting
Laundry Features 
In BasementWasher Hookup
Bathroom 1 
Dimensions - 8x6Level - FirstArea - 48
Bathroom 2 
Dimensions - 7x6Level - SecondArea - 42
Bathroom 3 
Dimensions - 17x9Level - ThirdArea - 153
Bedroom 2 
Dimensions - 15x14Level - SecondArea - 210
Bedroom 3 
Dimensions - 14x12Level - FirstArea - 168
Bedroom 4 
Dimensions - 14x12Level - FirstArea - 168
Family Room 
Dimensions - 24x13Level - BasementArea - 312
Kitchen 
Dimensions - 13x11Level - FirstArea - 143
Living Room 
Dimensions - 22x13Level - FirstArea - 286
Master Bedroom 
Dimensions - 16x14Level - SecondArea - 224
Save
Ask
Tour
Hide
Share
Exterior Features
Construction Details 
Frame
Lot Features 
Level
Patio And Porch 
DeckPatio
Roof 
Shingle
Schools
School District
Unknown
Elementary School
Unknown
Middle School
Unknown
High School
Nashoba
Listing courtesy of Nicholas L. Pelletier of Keller Williams Realty North Central


The property listing data and information, or the Images, set forth herein were provided to MLS Property Information Network, Inc. from third party sources, including sellers, lessors, landlords, and public records, and were compiled by MLS Property Information Network, Inc. The property listing data and information, and the Images, are for the personal, non-commercial use of consumers having a good faith interest in purchasing, leasing or renting listed properties of the type displayed to them and may not be used for any purpose other than to identify prospective properties which such consumers may have a good faith interest in purchasing, leasing or renting. MLS Property Information Network, Inc. and its subscribers disclaim any and all representations and warranties as to the accuracy of the property listing data and information, or as to the accuracy of any of the Images, set forth herein.

Last checked 2026-05-28 10:34 PM UTC

Neighborhood & Commute
Source: Walkscore
Save
Ask
Tour
Hide
Share