Save
Ask
Tour
Hide
Share
$819,900
14 Days On Site

29 Shea Drive
Marlborough, MA 01752

For Sale|Single Family Residence|Active Under Contract
3
Beds
4
Total Baths
3
Full Baths
1
Partial Bath
2,704
SqFt
$303
/SqFt
1986
Built
County:
Middlesex
Call Now: (508) 667-4931
Is this the listing for you? We can help make it yours.
(508) 667-4931
29 Shea Drive29 Shea Drive29 Shea Drive29 Shea Drive
Save
Ask
Tour
Hide
Share

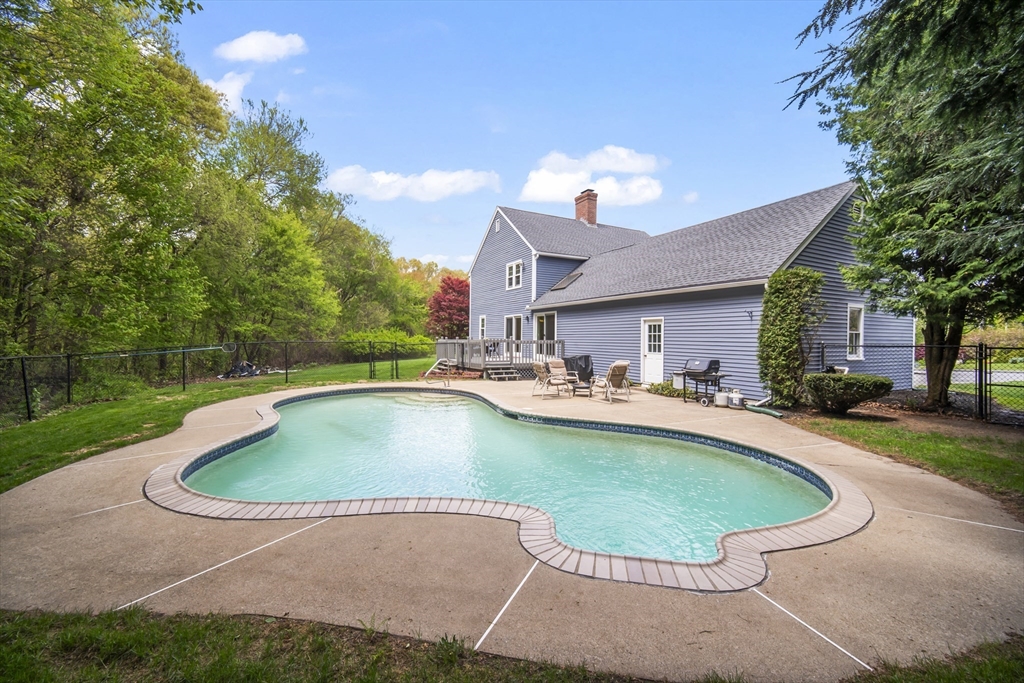
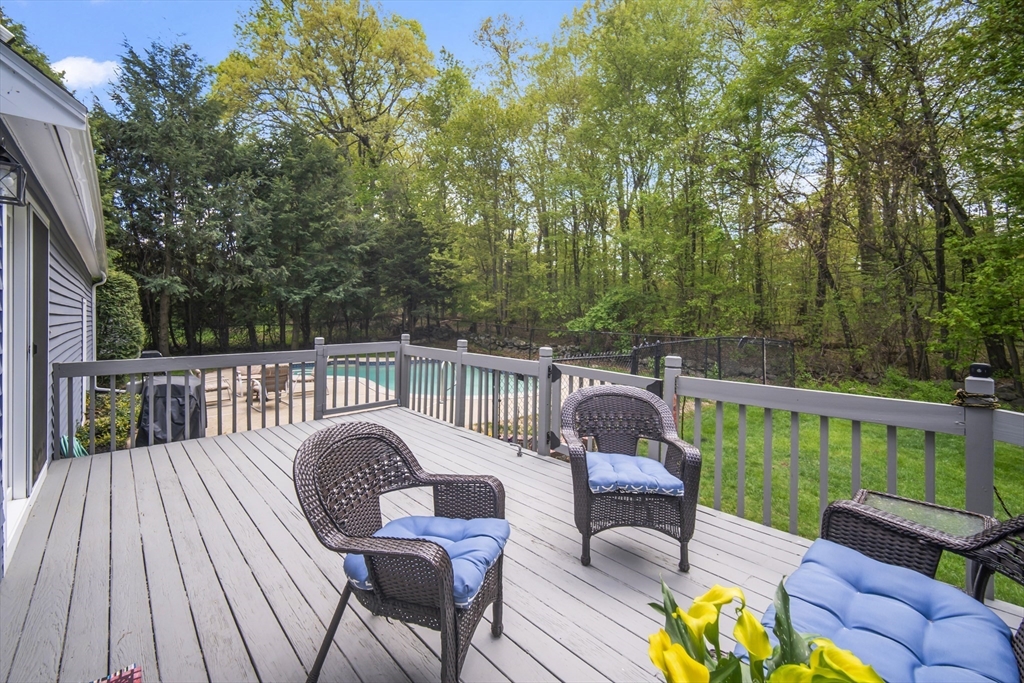
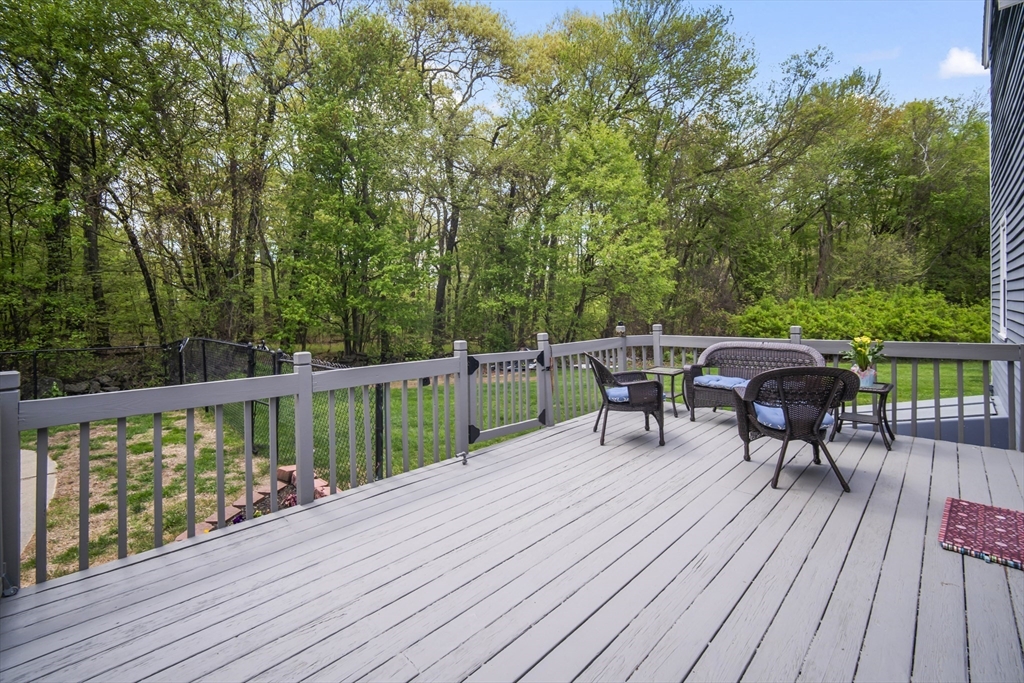
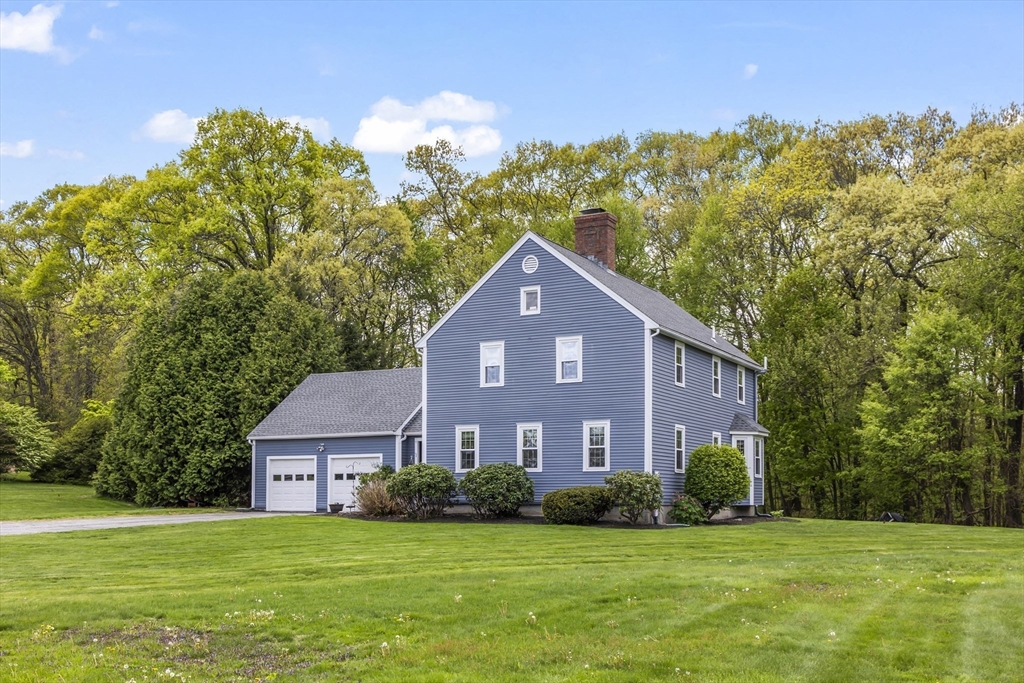
Welcome to 29 Shea Drive, a beautifully updated Colonial set on a level and meticulously landscaped .65-acre lot in one of Marlborough’s most convenient locations! This 3-bedroom, 3.5-bath home offers warm red oak & pegged oaked flrs, custom built-ins & an inviting layout designed for everyday living & entertaining. The sun-filled kitchen features a vaulted & beamed ceilings, skylight, granite counters, a center island, 2 pantries & lg eat-in area overlooking the backyard oasis. Relax in the 26x14' frplc'd lvgrm or enjoy additional flex living space in the finished lower level complete with famrm, home office (or guest bdrm), lg. closet + full bath. Step outside to a spacious deck & sparkling in-ground free form pool—perfect for summer gatherings! Ideally located near the Apex Center, shopping, dining, & major commuting routes. Cul-de-sac street. Recent upgrades include new carpet (2025) roof (2025) electrical panel (2025) water heater (2021) Harvey triplepane windows and sliders 2014.

Save
Ask
Tour
Hide
Share
Listing Snapshot
Price 
$819,900
Days On Site 
14 Days
Bedrooms 
3
Inside Area (SqFt) 
2,704 sqft
Total Baths 
4
Full Baths 
3
Partial Baths 
1
Lot Size 
0.65 Acres
Year Built 
1986
MLS® Number 
73518793
Status 
Active Under Contract
Property Tax 
$6,951
HOA/Condo/Coop Fees 
N/A
Sq Ft Source 
N/A
Friends & Family
Recent Activity
6 days agoListing updated with changes from the MLS®
6 days agoStatus changed to Active Under Contract
2 weeks agoListing first seen on site
General Features
Acres 
0.65
Attached Garage 
Yes
Disclosures 
Underground sprinkler system not functioning.
Foundation 
Concrete Perimeter
Garage 
Yes
Garage Spaces 
2
Parking 
PavedAttachedGarage Door OpenerStorageOff StreetGarage
Parking Spaces 
6
Property Sub Type 
Single Family Residence
Sewer 
Public Sewer
SqFt Above 
2042
SqFt Below 
662
SqFt Total 
2704
Water Source 
Public
Zoning 
res
Interior Features
Appliances 
RangeDishwasherRefrigeratorFreezerWasherDryer
Basement 
FullPartially Finished
Cooling 
Window Unit(s)Zoned
Electric 
Circuit Breakers
Fireplace 
Yes
Fireplace Features 
Living Room
Fireplaces 
1
Flooring 
TileCarpetHardwood
Heating 
Natural GasBaseboardZoned
Interior 
Entrance FoyerRecessed LightingPantryWalk-In Closet(s)Open Floorplan
Window Features 
Insulated Windows
Bathroom 1 
Level - First
Bathroom 2 
Level - Second
Bathroom 3 
Level - Second
Bedroom 2 
Dimensions - 14x12Level - SecondArea - 168
Bedroom 3 
Dimensions - 15x14Level - SecondArea - 210
Dining Room 
Dimensions - 13x11Level - FirstArea - 143
Family Room 
Dimensions - 25x14Level - BasementArea - 350
Kitchen 
Dimensions - 17x13Level - FirstArea - 221
Living Room 
Dimensions - 26x14Level - FirstArea - 364
Master Bedroom 
Dimensions - 18x14Level - SecondArea - 252
Office 
Dimensions - 13x12Level - BasementArea - 156
Save
Ask
Tour
Hide
Share
Exterior Features
Construction Details 
Frame
Exterior 
Rain Gutters
Lot Features 
WoodedLevel
Patio And Porch 
Deck
Pool Features 
In GroundPrivate
Private Pool 
Yes
Roof 
Shingle
Windows/Doors 
Insulated Windows
Community Features
Community Features 
PoolTennis Court(s)ParkGolf
Schools
School District
Unknown
Elementary School
Marlborough Public
Middle School
Marlborough Public/Amsa
High School
Mhs/Amsa/Assabet Reg Vo-Tec Hs
Listing courtesy of Rosemary Comrie of Comrie Real Estate, Inc.


The property listing data and information, or the Images, set forth herein were provided to MLS Property Information Network, Inc. from third party sources, including sellers, lessors, landlords, and public records, and were compiled by MLS Property Information Network, Inc. The property listing data and information, and the Images, are for the personal, non-commercial use of consumers having a good faith interest in purchasing, leasing or renting listed properties of the type displayed to them and may not be used for any purpose other than to identify prospective properties which such consumers may have a good faith interest in purchasing, leasing or renting. MLS Property Information Network, Inc. and its subscribers disclaim any and all representations and warranties as to the accuracy of the property listing data and information, or as to the accuracy of any of the Images, set forth herein.

Last checked 2026-05-28 03:18 PM UTC

Neighborhood & Commute
Source: Walkscore
Save
Ask
Tour
Hide
Share