Save
Ask
Tour
Hide
Share
$525,000
14 Days On Site

17 Winthrop St
Marlborough, MA 01752

For Sale|Single Family Residence|Active Under Contract
5
Beds
2
Total Baths
2
Full Baths
2,088
SqFt
$251
/SqFt
1900
Built
County:
Middlesex
Call Now: (508) 667-4931
Is this the listing for you? We can help make it yours.
(508) 667-4931
17 Winthrop St17 Winthrop St17 Winthrop St17 Winthrop St
Save
Ask
Tour
Hide
Share

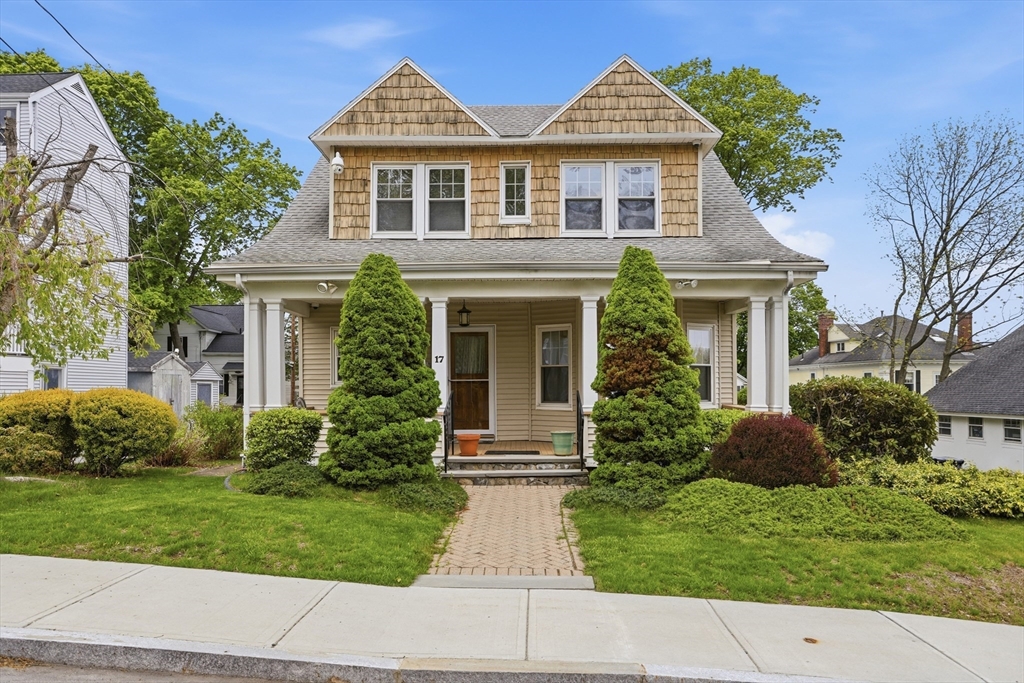
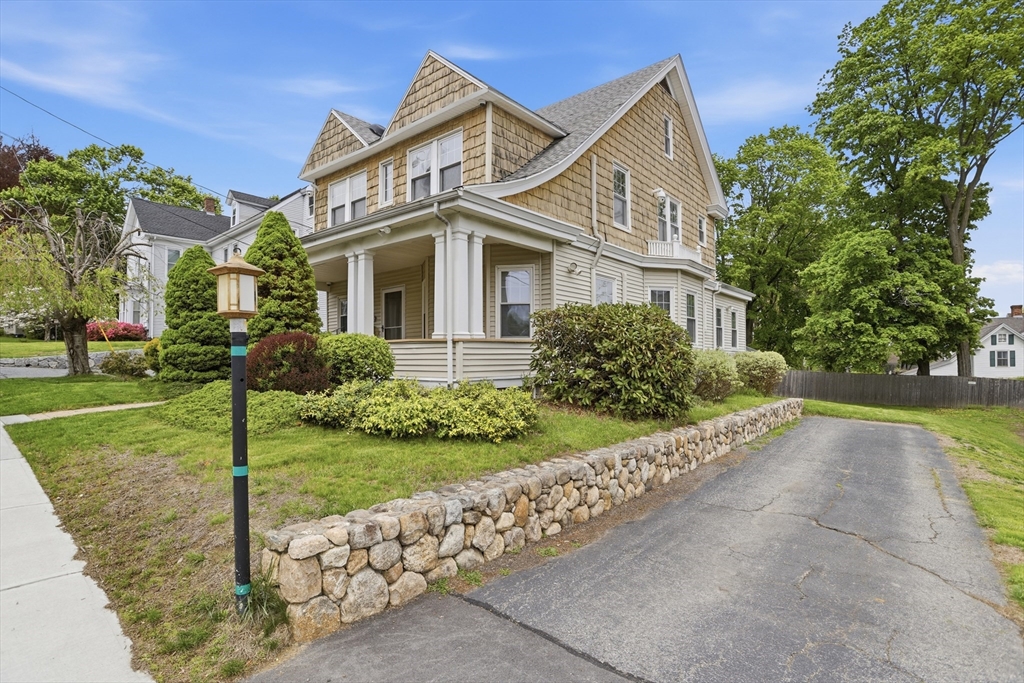
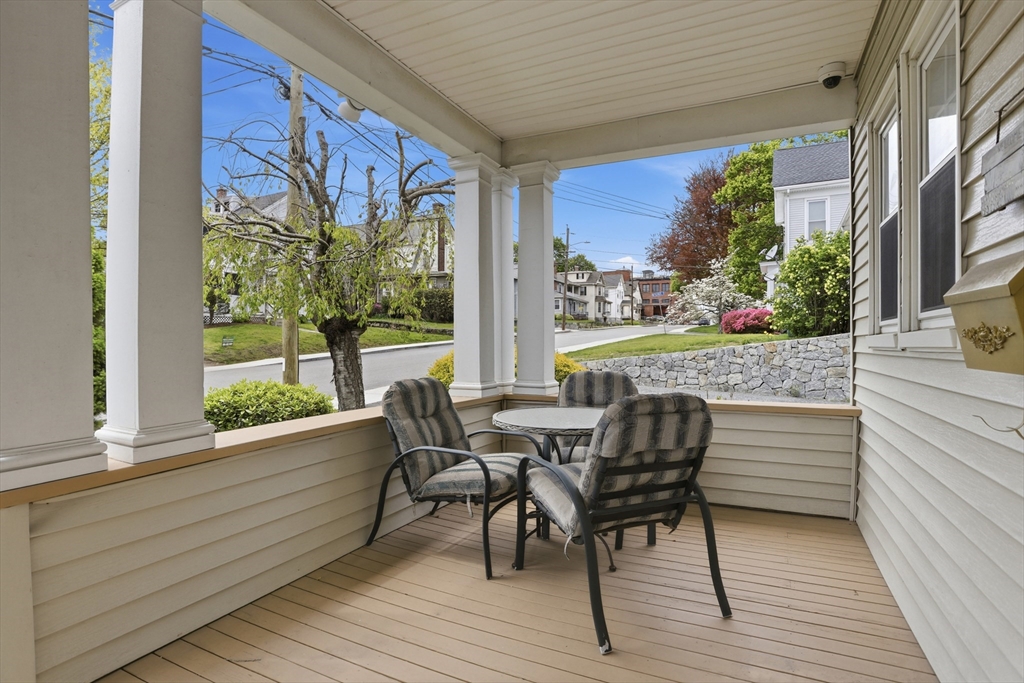
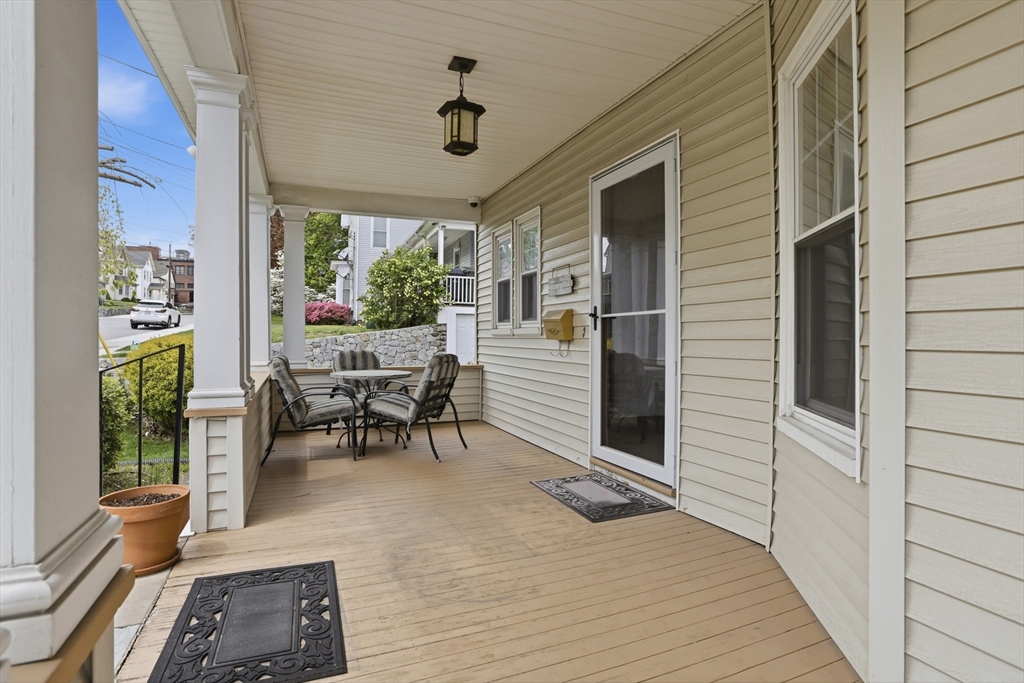
Offer Deadline Tuesday at 12pm - Welcome to this beautifully maintained and well cared for home in the heart of Marlborough - filled with character and charm. Zoned multi-family, yet utilized as a single-family home for decades, offering wonderful potential for in-law or extended family. While some cosmetic updates may be desired, many major improvements have already been completed, including all new windows, roof, boiler, water heater, updated electrical, and much more. Features include abundant natural light throughout, classic baseboard and crown molding details throughout, potential for additional living space in the basement, and walk-up attic with high ceilings offering nearly 500 sqft of additional bonus space. Private level backyard. Conveniently located on a side street near downtown, walk to the new public library, parks, local amenities, and the Marlborough Boardwalk. Open House Friday 4–6 PM & Sunday 1–3 PM.

Save
Ask
Tour
Hide
Share
Listing Snapshot
Price 
$525,000
Days On Site 
14 Days
Bedrooms 
5
Inside Area (SqFt) 
2,088 sqft
Total Baths 
2
Full Baths 
2
Partial Baths 
N/A
Lot Size 
0.16 Acres
Year Built 
1900
MLS® Number 
73518247
Status 
Active Under Contract
Property Tax 
$5,280
HOA/Condo/Coop Fees 
N/A
Sq Ft Source 
Public Records
Friends & Family
Recent Activity
a week agoListing updated with changes from the MLS®
a week agoStatus changed to Active Under Contract
2 weeks agoListing first seen on site
General Features
Acres 
0.16
Disclosures 
Separate electrical utilities. Heating system and hot water are serviced by one boiler and one water heater. Potential in-law situation. Second Kitchen on second floor. Piano is a gift to the buyer. Buyer responsible for any final clean-out.
Foundation 
Stone
Parking 
PavedOff Street
Parking Spaces 
3
Property Sub Type 
Single Family Residence
Security 
Security System
Sewer 
Public Sewer
SqFt Above 
2088
SqFt Total 
2088
Water Source 
Public
Zoning 
RC
Interior Features
Appliances 
Gas Water HeaterWater HeaterRangeRefrigeratorWasherDryer
Basement 
FullInterior EntryConcrete
Cooling 
DuctlessZoned
Electric 
Circuit Breakers100 Amp Service
Flooring 
WoodVinylCarpet
Heating 
Hot WaterZoned
Interior 
PantryCrown MoldingMaster Downstairs
Laundry Features 
In BasementElectric Dryer HookupWasher Hookup
Main Level Bedrooms 
1
Window Features 
Insulated Windows
Bathroom 1 
Dimensions - 9.1x4Level - FirstArea - 36
Bathroom 2 
Dimensions - 11.9x5Level - SecondArea - 59
Bedroom 2 
Dimensions - 13.4x11.5Level - SecondArea - 154
Bedroom 3 
Dimensions - 15.3x11.1Level - SecondArea - 169
Bedroom 4 
Dimensions - 11.8x11.4Level - SecondArea - 134
Bedroom 5 
Dimensions - 11.5x10.5Level - SecondArea - 120
Dining Room 
Dimensions - 15.5x11.5Level - MainArea - 178
Kitchen 
Dimensions - 15.7x6.2Level - MainArea - 97
Living Room 
Dimensions - 15x13Level - MainArea - 195
Master Bedroom 
Dimensions - 13.4x12Level - MainArea - 160
Save
Ask
Tour
Hide
Share
Exterior Features
Construction Details 
Stone
Exterior 
Rain Gutters
Patio And Porch 
PorchDeck
Roof 
Shingle
Windows/Doors 
Insulated Windows
Community Features
Community Features 
ParkSidewalks
Roads 
Paved
Schools
School District
Unknown
Elementary School
Goodnow
Middle School
Whitcomb
High School
Mhs/ Amsa
Listing courtesy of Kassia Silva of REMAX Executive Realty


The property listing data and information, or the Images, set forth herein were provided to MLS Property Information Network, Inc. from third party sources, including sellers, lessors, landlords, and public records, and were compiled by MLS Property Information Network, Inc. The property listing data and information, and the Images, are for the personal, non-commercial use of consumers having a good faith interest in purchasing, leasing or renting listed properties of the type displayed to them and may not be used for any purpose other than to identify prospective properties which such consumers may have a good faith interest in purchasing, leasing or renting. MLS Property Information Network, Inc. and its subscribers disclaim any and all representations and warranties as to the accuracy of the property listing data and information, or as to the accuracy of any of the Images, set forth herein.

Last checked 2026-05-28 03:23 PM UTC

Neighborhood & Commute
Source: Walkscore
Save
Ask
Tour
Hide
Share