Save
Ask
Tour
Hide
Share
$349,900
14 Days On Site

Fallbrook Condomimium
78 Meadow Pond Dr P
Leominster, MA 01453

For Sale|Condominium|Active
2
Beds
2
Total Baths
1
Full Bath
1
Partial Bath
1,734
SqFt
$202
/SqFt
1985
Built
County:
Worcester
Call Now: (508) 667-4931
Is this the listing for you? We can help make it yours.
(508) 667-4931
78 Meadow Pond Dr P78 Meadow Pond Dr P78 Meadow Pond Dr P78 Meadow Pond Dr P
Save
Ask
Tour
Hide
Share

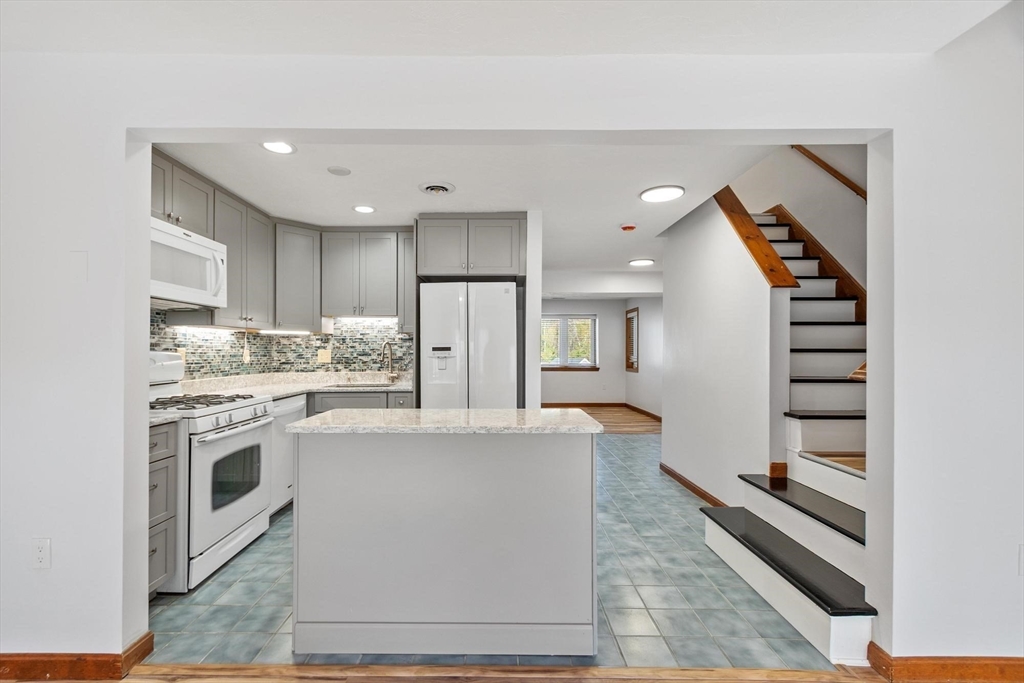
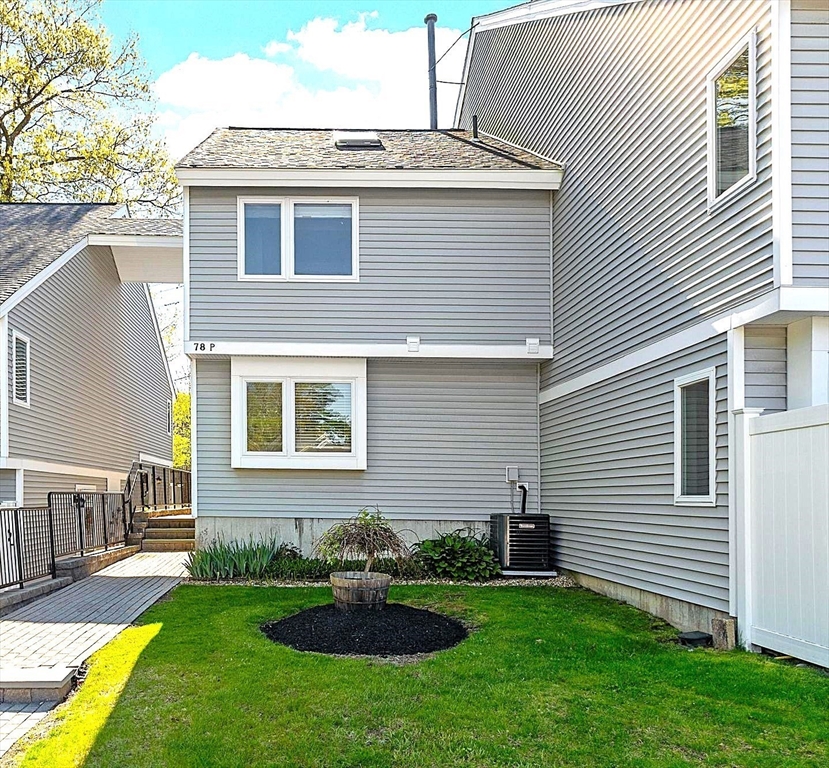
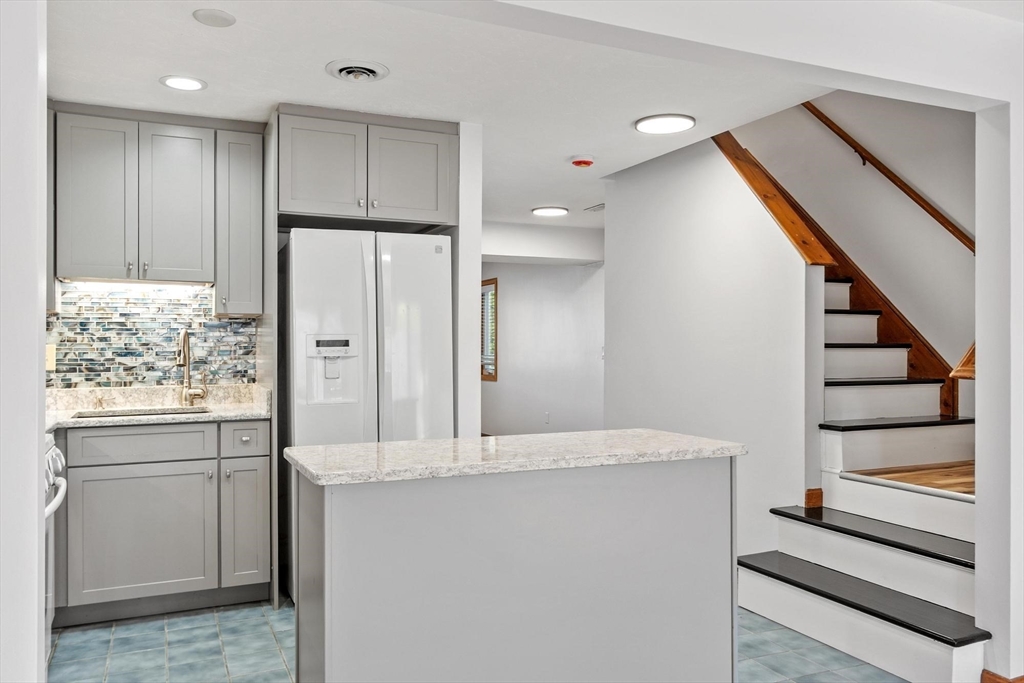
Rare oversized Fallbrook townhouse style condo offering over 1700 sq ft of living space with 6 rooms, 2+ bedrooms, 1.5 baths, private patio, and deeded parking. Recently renovated with brand new LVT flooring, hardwood tread staircases, updated lighting, and fresh interior paint. The modern kitchen features granite countertops, a center island, gas stove, recessed lighting, and an open floor plan. The main level has a living room with beamed ceiling, slider to the patio, half bath with laundry hookups, and a dining room with 2 closets. Upstairs, the second level has a full bath, main bedroom, and a family room/bedroom with closet and skylight. The top floor includes another bedroom and a utility closet for the furnace and hot water tank. Additional upgrades include a newer HVAC system, roof, windows, and vinyl siding. Community amenities include an inground pool, clubhouse for entertaining, and plenty of off-street parking. A wonderful place to call home—come take a look!

Save
Ask
Tour
Hide
Share
Listing Snapshot
Price 
$349,900
Days On Site 
14 Days
Bedrooms 
2
Inside Area (SqFt) 
1,734 sqft
Total Baths 
2
Full Baths 
1
Partial Baths 
1
Lot Size 
N/A
Year Built 
1985
MLS® Number 
73518218
Status 
Active
Property Tax 
$4,623
HOA/Condo/Coop Fees 
$426 monthly
Sq Ft Source 
Public Records
Friends & Family
Recent Activity
yesterdayListing updated with changes from the MLS®
2 weeks agoListing first seen on site
General Features
Disclosures 
1 deed parking spaceplenty of visitor parking. Special assessment was paid in full. No dogscats only.
Number Of Stories 
3
Parking 
DeededGuest
Parking Spaces 
1
Pets 
Cats OKYes
Property Sub Type 
Condominium
Sewer 
Public Sewer
SqFt Above 
1734
SqFt Total 
1734
Water Source 
Public
Zoning 
RB
Interior Features
Appliances 
RangeDishwasherDisposalMicrowaveWasherDryer
Cooling 
Central Air
Electric 
Circuit Breakers
Flooring 
Tile
Heating 
Natural GasForced Air
Interior 
Entrance FoyerBeamed CeilingsCeiling Fan(s)Vaulted Ceiling(s)
Laundry Features 
In UnitElectric Dryer HookupWasher Hookup
Bathroom 1 
Dimensions - 7.1x5Level - MainArea - 35
Bathroom 2 
Dimensions - 8x7Level - SecondArea - 56
Bedroom 2 
Dimensions - 12.11x12.8Level - ThirdArea - 155
Dining Room 
Dimensions - 13.7x10Level - FirstArea - 137
Family Room 
Dimensions - 18.1x16.5Level - SecondArea - 298
Kitchen 
Dimensions - 12.1x8.5Level - MainArea - 102
Living Room 
Dimensions - 16.5x12.5Level - MainArea - 206
Master Bedroom 
Dimensions - 16.5x12Level - SecondArea - 198
Save
Ask
Tour
Hide
Share
Exterior Features
Construction Details 
Frame
Exterior 
StorageGarden
Other Structures 
Storage
Patio And Porch 
Patio
Pool Features 
AssociationIn Ground
Roof 
Shingle
Community Features
Association Amenities 
PoolRecreation FacilitiesClubhouse
Association Dues 
426
Building Access 
Unit Placement(Street,Back,Walkout)
Community Features 
PoolTennis Court(s)
HOA Fee Frequency 
Monthly
Listing courtesy of Michael Beaudoin of Coldwell Banker Realty - Leominster


The property listing data and information, or the Images, set forth herein were provided to MLS Property Information Network, Inc. from third party sources, including sellers, lessors, landlords, and public records, and were compiled by MLS Property Information Network, Inc. The property listing data and information, and the Images, are for the personal, non-commercial use of consumers having a good faith interest in purchasing, leasing or renting listed properties of the type displayed to them and may not be used for any purpose other than to identify prospective properties which such consumers may have a good faith interest in purchasing, leasing or renting. MLS Property Information Network, Inc. and its subscribers disclaim any and all representations and warranties as to the accuracy of the property listing data and information, or as to the accuracy of any of the Images, set forth herein.

Last checked 2026-05-28 12:35 AM UTC

Neighborhood & Commute
Source: Walkscore
Save
Ask
Tour
Hide
Share