Save
Ask
Tour
Hide
Share
$649,900
14 Days On Site

74 White Terrace
Marlborough, MA 01752

For Sale|Single Family Residence|Active Under Contract
3
Beds
2
Total Baths
2
Full Baths
2,164
SqFt
$300
/SqFt
1960
Built
County:
Middlesex
Call Now: (508) 667-4931
Is this the listing for you? We can help make it yours.
(508) 667-4931
74 White Terrace74 White Terrace74 White Terrace74 White Terrace
Save
Ask
Tour
Hide
Share

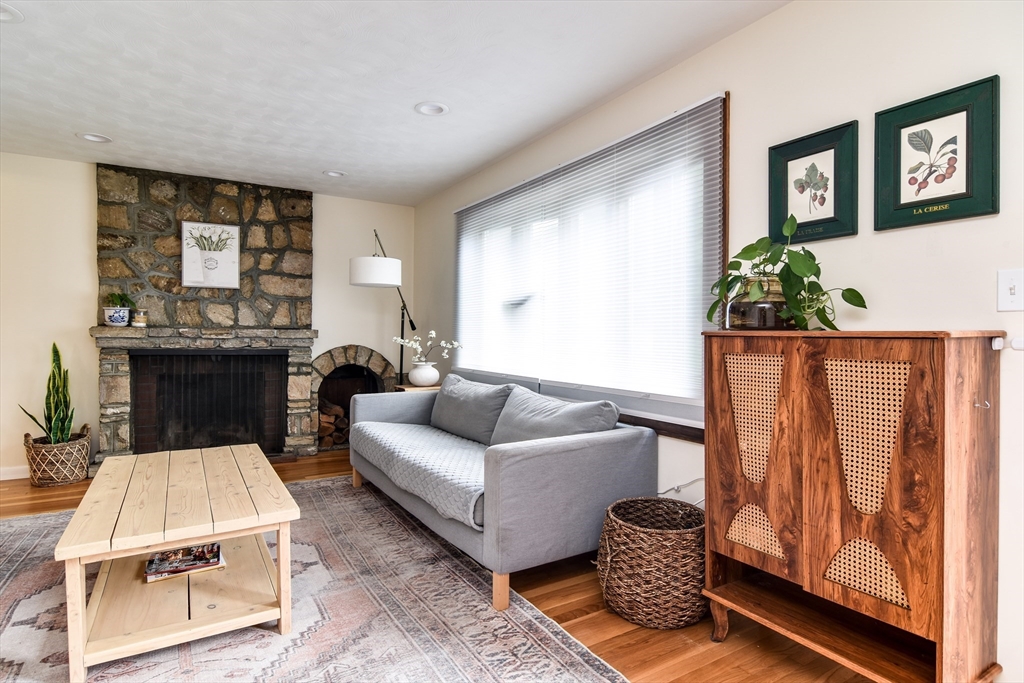
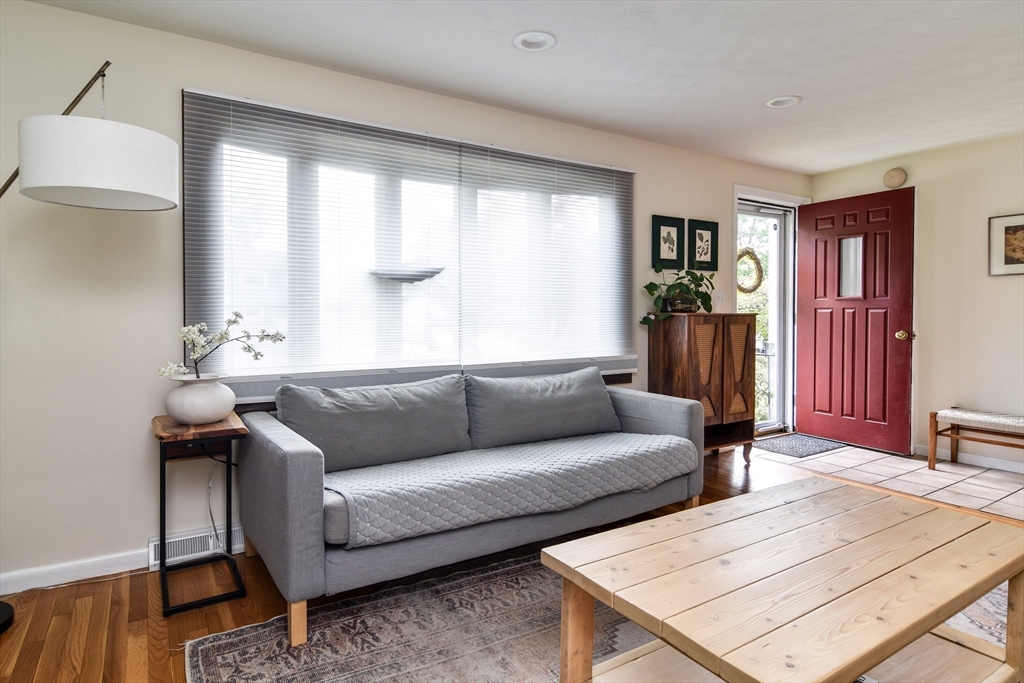
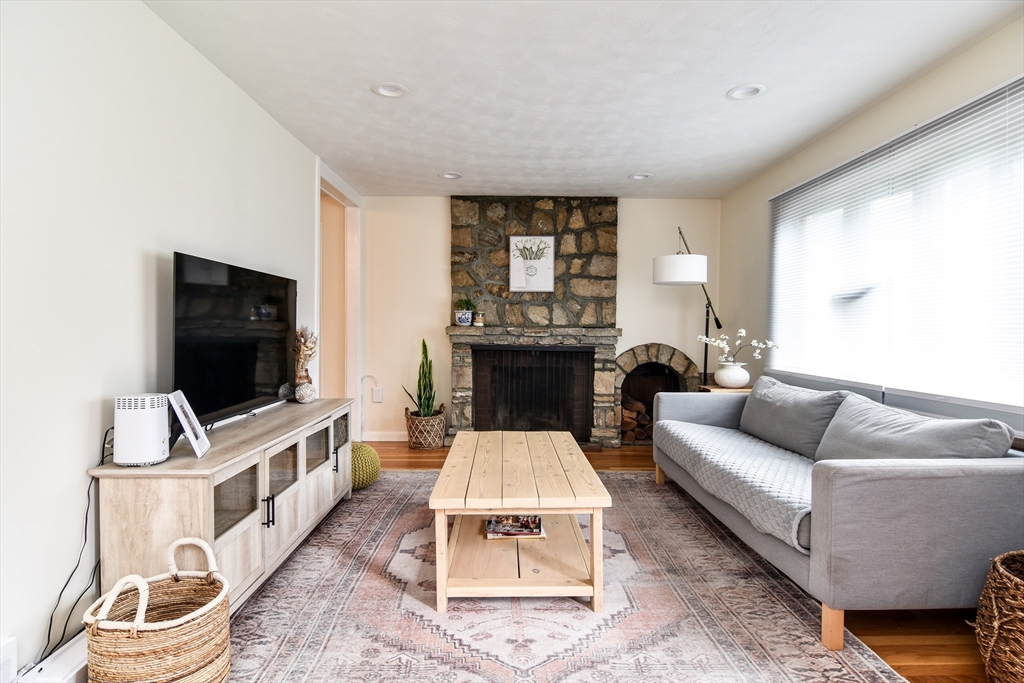
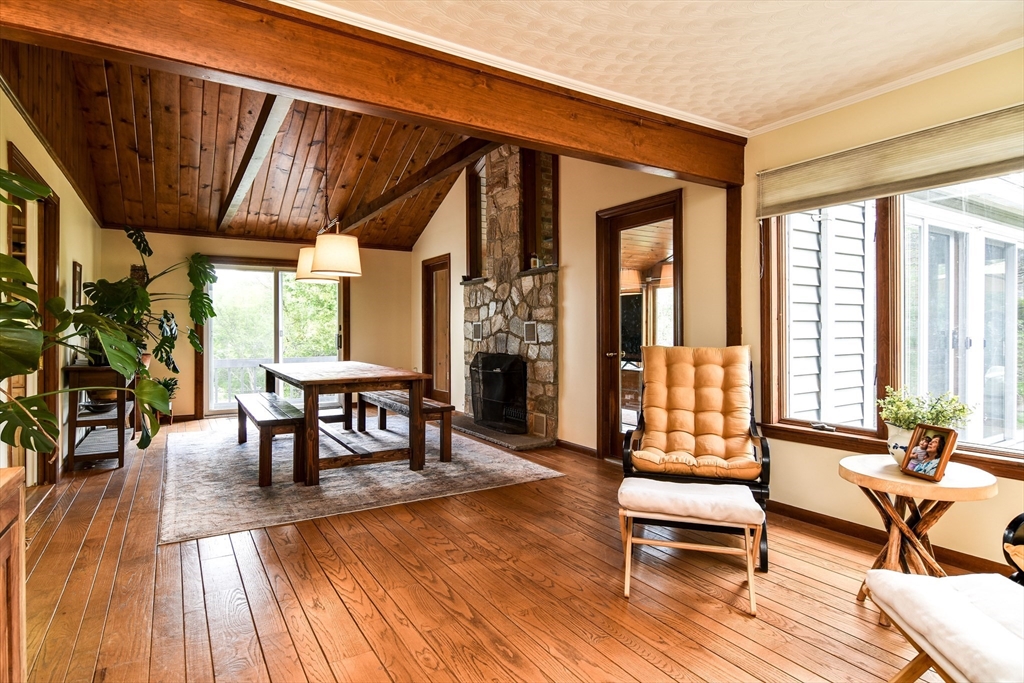
Tucked at the end of a cul-de-sac, this sprawling multi-generational home offers 2100+ sq ft of versatile living space designed to grow w/ your needs. Welcoming living room w/ picture window sets the tone, leading into the beautifully appointed kitchen featuring SS appliances, pantry storage & an oversized island perfect for gathering. The true showstopper is the spectacular dining/sitting room combination w/ gleaming hardwood floors, vaulted ceilings w/ striking wood detail & filled w/natural light creating a warm, inviting atmosphere. A designated home office & a sunroom w/ wraparound sliders & gas stove add more flexibility to the main living level. Upstairs offers 3 bedrooms & a full bath, while the LL provides exceptional bonus space w/ a playroom, bonus room, updated full bath & direct yard access, ideal for extended family, guests, teen space, or flexible living arrangements. Central air, gas heat & cooking, storage & fenced yard complete this impressive home w/ 2 car garage!

Save
Ask
Tour
Hide
Share
Listing Snapshot
Price 
$649,900
Days On Site 
14 Days
Bedrooms 
3
Inside Area (SqFt) 
2,164 sqft
Total Baths 
2
Full Baths 
2
Partial Baths 
N/A
Lot Size 
0.4 Acres
Year Built 
1960
MLS® Number 
73518091
Status 
Active Under Contract
Property Tax 
$5,893
HOA/Condo/Coop Fees 
N/A
Sq Ft Source 
N/A
Friends & Family
Recent Activity
a week agoListing updated with changes from the MLS®
a week agoStatus changed to Active Under Contract
2 weeks agoListing first seen on site
General Features
Acres 
0.4
Attached Garage 
Yes
Disclosures 
Solar contract attached.The composite deck is warpedseveral seals are broken (windows & sliding glass doors) age of roof unknown-selling in present condition bilisAny offers to include "Buyer to assume responsibility of solar lease"
Foundation 
Concrete Perimeter
Garage 
Yes
Garage Spaces 
2
Green Energy Efficient 
Thermostat
Levels 
Multi/Split
Parking 
PavedAttachedGarage Door OpenerStorageWorkshop in GarageOff StreetGarage
Parking Spaces 
6
Property Sub Type 
Single Family Residence
Sewer 
Public Sewer
SqFt Above 
2164
SqFt Total 
2164
Water Source 
Public
Zoning 
RFS
Interior Features
Appliances 
Gas Water HeaterWater HeaterOvenDishwasherDisposalMicrowaveRefrigeratorGas Cooktop
Basement 
PartialPartially FinishedInterior EntrySump PumpConcrete
Cooling 
Central AirCeiling Fan(s)
Electric 
Circuit Breakers
Fireplace 
Yes
Fireplace Features 
Dining RoomLiving Room
Fireplaces 
2
Flooring 
TileCarpetHardwood
Heating 
Natural GasForced AirWood Stove
Interior 
Ceiling Fan(s)Open FloorplanPantryRecessed LightingVaulted Ceiling(s)
Laundry Features 
In BasementElectric Dryer HookupWasher Hookup
Window Features 
Insulated WindowsScreens
Bathroom 1 
Level - First
Bathroom 2 
Level - Third
Bedroom 2 
Dimensions - 13x11Level - ThirdArea - 143
Bedroom 3 
Dimensions - 11x10Level - ThirdArea - 110
Dining Room 
Dimensions - 19x13Level - SecondArea - 247
Kitchen 
Dimensions - 22x12Level - SecondArea - 264
Living Room 
Dimensions - 19x11Level - SecondArea - 209
Master Bedroom 
Dimensions - 14x12Level - ThirdArea - 168
Office 
Dimensions - 13x11Level - SecondArea - 143
Save
Ask
Tour
Hide
Share
Exterior Features
Construction Details 
Frame
Exterior 
Rain GuttersStorageLighting
Fencing 
Fenced
Lot Features 
Cul-De-SacCorner LotWooded
Other Structures 
Storage
Patio And Porch 
Deck
Roof 
Shingle
Windows/Doors 
Insulated WindowsScreens
Community Features
Community Features 
Park
Roads 
Paved
Listing courtesy of Diane B. Sullivan of Coldwell Banker Realty - Framingham


The property listing data and information, or the Images, set forth herein were provided to MLS Property Information Network, Inc. from third party sources, including sellers, lessors, landlords, and public records, and were compiled by MLS Property Information Network, Inc. The property listing data and information, and the Images, are for the personal, non-commercial use of consumers having a good faith interest in purchasing, leasing or renting listed properties of the type displayed to them and may not be used for any purpose other than to identify prospective properties which such consumers may have a good faith interest in purchasing, leasing or renting. MLS Property Information Network, Inc. and its subscribers disclaim any and all representations and warranties as to the accuracy of the property listing data and information, or as to the accuracy of any of the Images, set forth herein.

Last checked 2026-05-28 03:23 PM UTC

Neighborhood & Commute
Source: Walkscore
Save
Ask
Tour
Hide
Share