Save
Ask
Tour
Hide
Share
$1,295,000
11 Days On Site

1 Perry Road
Boylston, MA 01505

For Sale|Single Family Residence|Active
4
Beds
3
Total Baths
2
Full Baths
1
Partial Bath
3,000
SqFt
$432
/SqFt
2022
Built
County:
Worcester
Call Now: (508) 667-4931
Is this the listing for you? We can help make it yours.
(508) 667-4931
Upcoming Open Houses
Sat, May 30, 12:00 PM - 2:00 PM
1 Perry Road1 Perry Road1 Perry Road1 Perry Road
Save
Ask
Tour
Hide
Share

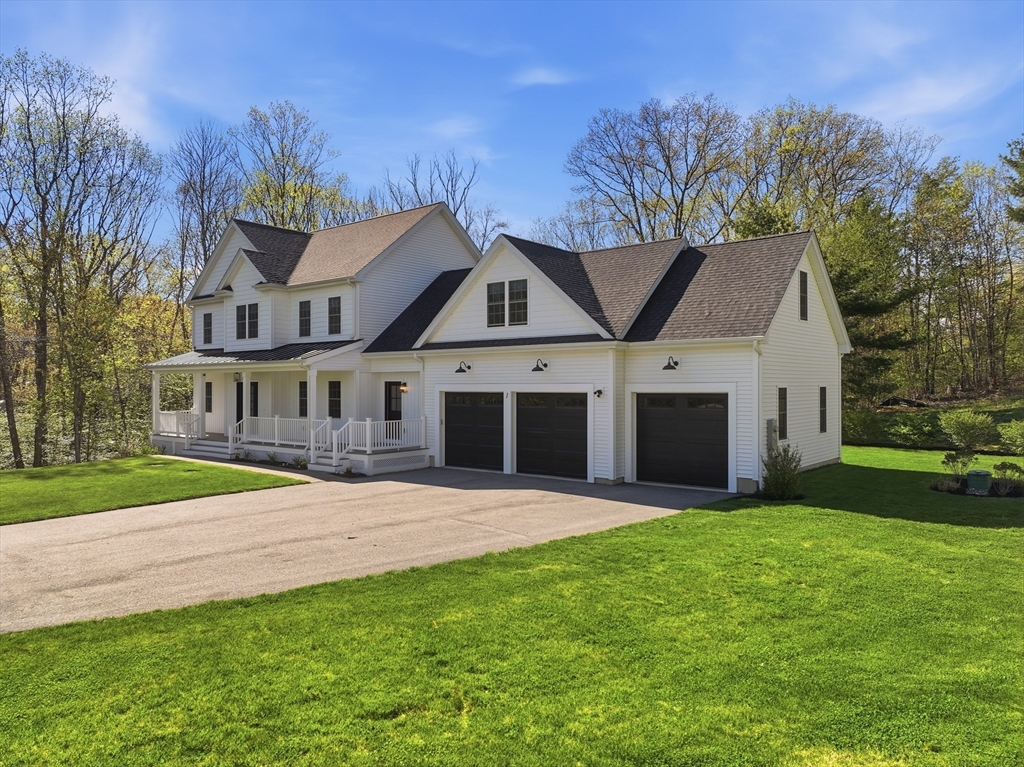
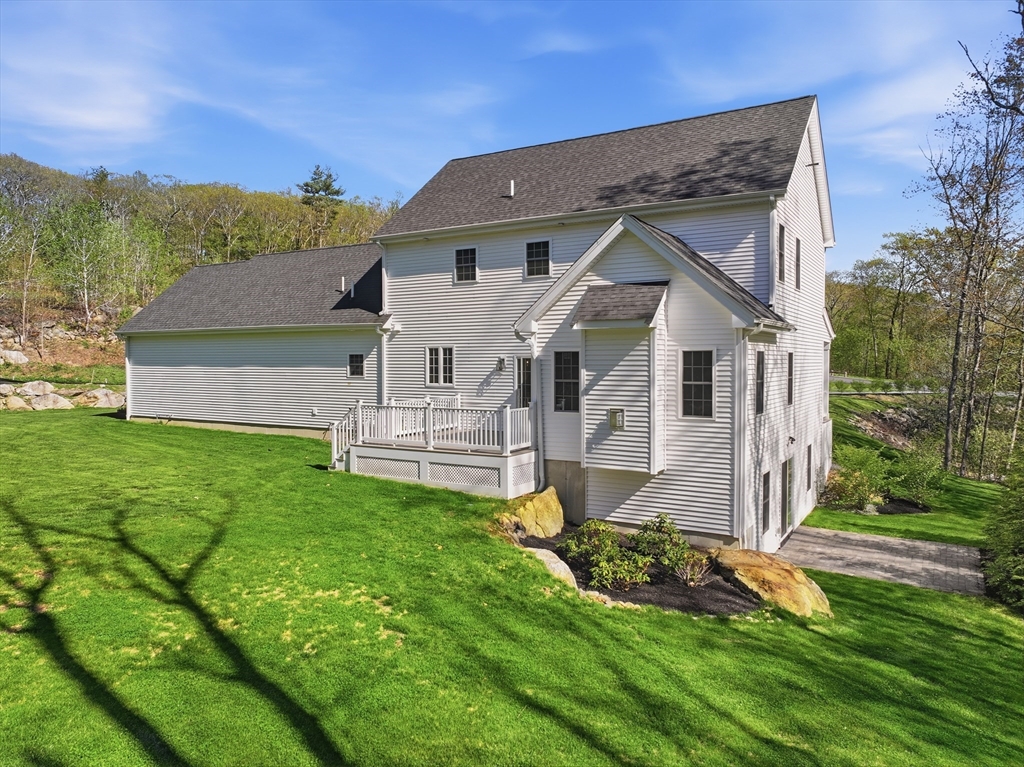
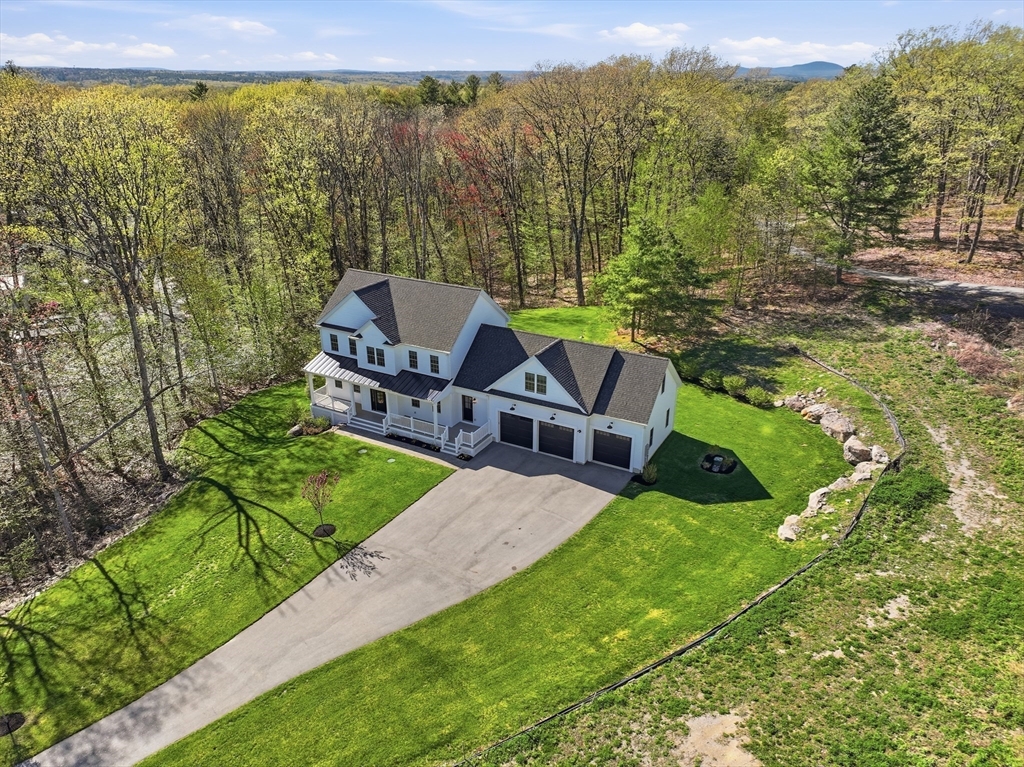
Welcome to Barnand Hill Estates-Custom home built in 2022 offering the perfect blend of luxury, modern design & energy-efficient construction. Privately situated on a scenic lot, this property showcases high-end finishes, thoughtful upgrades & sophisticated living spaces throughout.The stunning chef’s kitchen is the centerpiece of the home, featuring premium Fisher & Paykel appliances incl. a propane 6-burner rangetop, double wall ovens, microwave drawer & integrated 48” refrigerator/freezer. Quartz countertops extend throughout the kitchen, coffee bar & all bathrooms, complementing the home’s sleek & timeless aesthetic. Designed for both comfort & style, the home features all solid hardwood flooring & bathrooms are finished with elegant porcelain tile. Conveniently located near major commuter routes including I-290 & I-495, yet surrounded by the charm & tranquility of Boylston,this turnkey property offers modern luxury living in one of Central Massachusetts’ most desirable communities

Save
Ask
Tour
Hide
Share
Listing Snapshot
Price 
$1,295,000
Days On Site 
11 Days
Bedrooms 
4
Inside Area (SqFt) 
3,000 sqft
Total Baths 
3
Full Baths 
2
Partial Baths 
1
Lot Size 
1.38 Acres
Year Built 
2022
MLS® Number 
73517991
Status 
Active
Property Tax 
$18,190.41
HOA/Condo/Coop Fees 
N/A
Sq Ft Source 
N/A
Friends & Family
Recent Activity
a week agoListing updated with changes from the MLS®
2 weeks agoListing first seen on site
General Features
Acres 
1.38
Attached Garage 
Yes
Disclosures 
Square footage is approximate. Buyer/Buyers Agent responsible for all due diligence. Adjacent bonus room of the primary suite — ideal for a nurseryhome officeor private sitting area.
Foundation 
Concrete Perimeter
Garage 
Yes
Garage Spaces 
3
Parking 
PavedAttachedStorageOversizedOff StreetGarage
Parking Spaces 
10
Property Sub Type 
Single Family Residence
Sewer 
Private Sewer
SqFt Above 
3000
SqFt Total 
3000
Water Source 
Public
Zoning 
R-60
Interior Features
Appliances 
Electric Water HeaterRangeOvenDishwasherMicrowaveRefrigeratorFreezerWasherDryerRange Hood
Basement 
FullWalk-Out Access
Cooling 
Central AirZoned
Electric 
220 Volts
Fireplace 
Yes
Fireplace Features 
Family Room
Fireplaces 
1
Flooring 
WoodTile
Heating 
CentralForced AirZoned
Interior 
Walk-In Closet(s)Coffered Ceiling(s)Cathedral Ceiling(s)
Laundry Features 
Electric Dryer Hookup
Window Features 
Insulated WindowsScreens
Bedroom 2 
Dimensions - 13x23Level - SecondArea - 299
Bedroom 3 
Dimensions - 11x15Level - SecondArea - 165
Dining Room 
Dimensions - 13x11Level - FirstArea - 143
Family Room 
Dimensions - 13x22Level - FirstArea - 286
Kitchen 
Dimensions - 13x26Level - FirstArea - 338
Living Room 
Dimensions - 13x13Level - FirstArea - 169
Master Bedroom 
Dimensions - 16x27Level - SecondArea - 432
Office 
Dimensions - 13x17Level - SecondArea - 221
Save
Ask
Tour
Hide
Share
Exterior Features
Construction Details 
Frame
Exterior 
Rain Gutters
Lot Features 
Wooded
Patio And Porch 
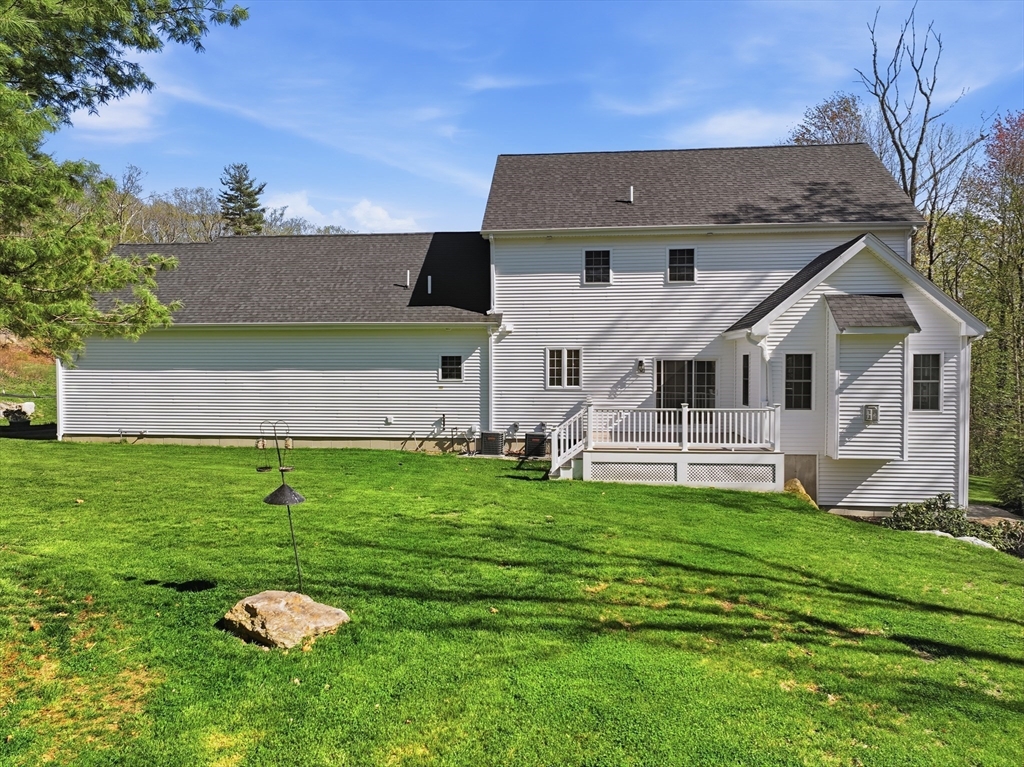
PorchDeck
Roof 
ShingleMetal
Windows/Doors 
Insulated WindowsScreens
Community Features
Community Features 
ParkGolf
Financing Terms Available 
Contract
Roads 
Paved
Listing courtesy of Marina Kotlyar of RE/MAX Vision


The property listing data and information, or the Images, set forth herein were provided to MLS Property Information Network, Inc. from third party sources, including sellers, lessors, landlords, and public records, and were compiled by MLS Property Information Network, Inc. The property listing data and information, and the Images, are for the personal, non-commercial use of consumers having a good faith interest in purchasing, leasing or renting listed properties of the type displayed to them and may not be used for any purpose other than to identify prospective properties which such consumers may have a good faith interest in purchasing, leasing or renting. MLS Property Information Network, Inc. and its subscribers disclaim any and all representations and warranties as to the accuracy of the property listing data and information, or as to the accuracy of any of the Images, set forth herein.

Last checked 2026-05-25 04:02 AM UTC

Neighborhood & Commute
Source: Walkscore
Save
Ask
Tour
Hide
Share