
3 Greenwood StreetBoylston, MA 01505
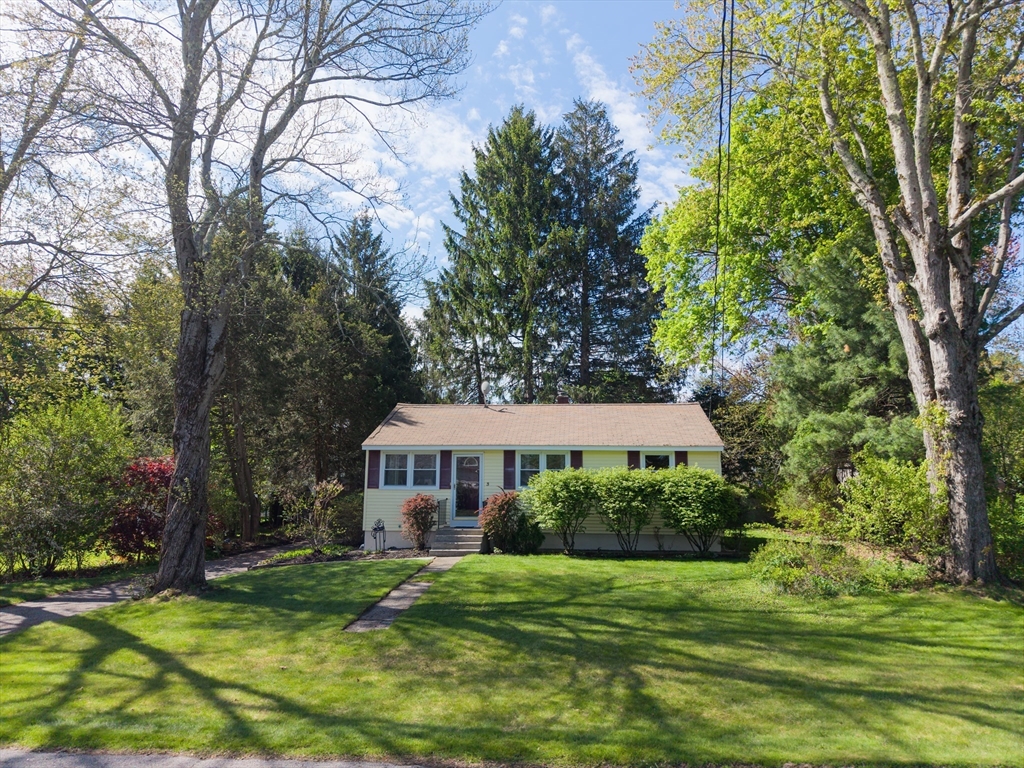
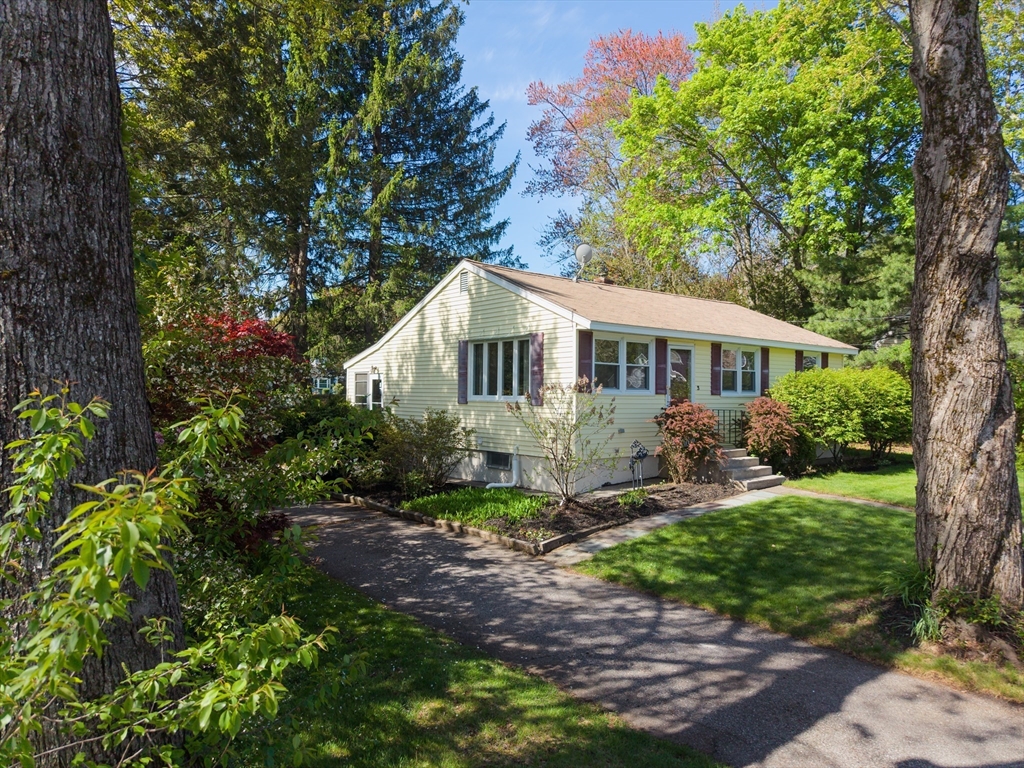
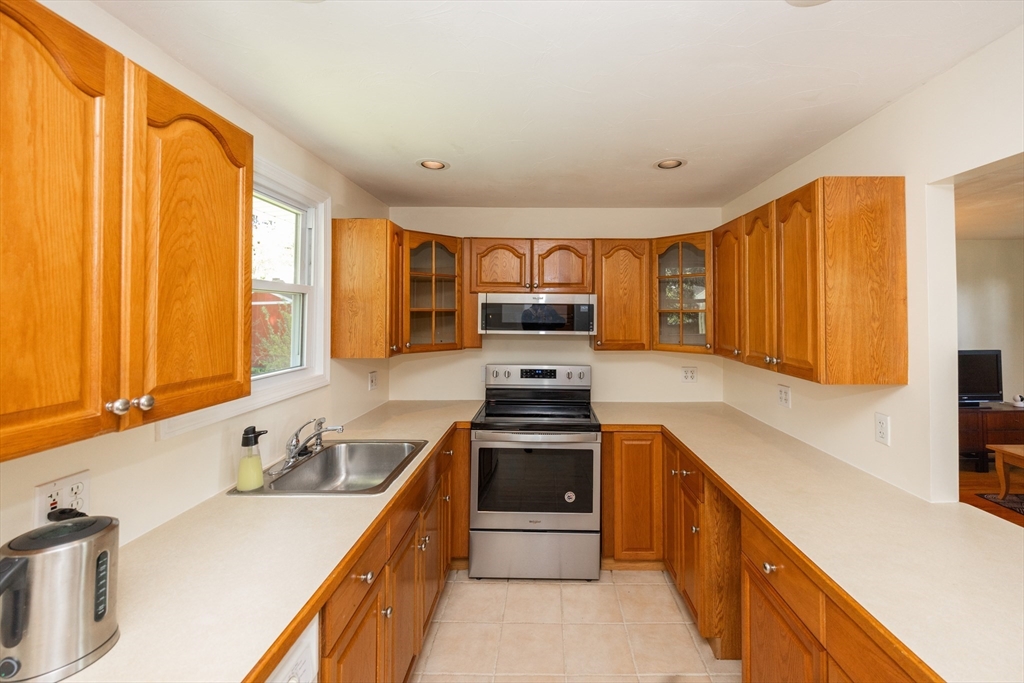
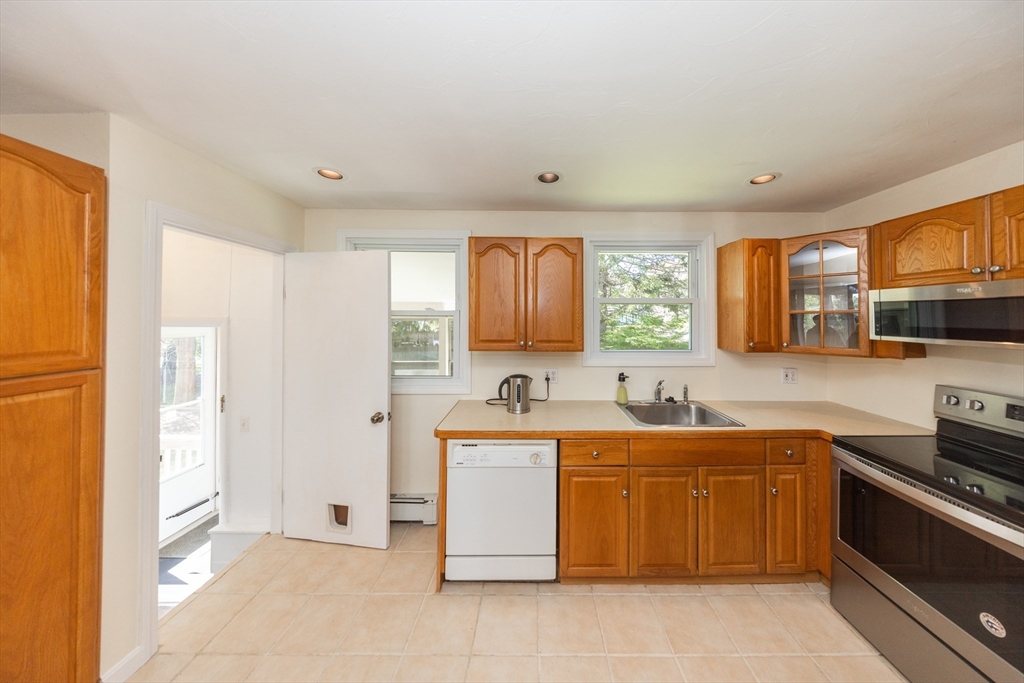
Offers due 5PM Monday 5/18/26. This well-kept 2-bed, 1-bath ranch offers comfortable single-level living in a quiet Boylston neighborhood. Hardwood flooring runs throughout the main level (excluding the kitchen), and the bright sunroom brings in great natural light and adds valuable extra living space. The freshly painted interior provides a clean, move-in-ready feel.A large backyard offers plenty of outdoor space, and the private driveway adds convenient off-street parking. The spacious basement includes ample storage and a sump pump for added peace of mind. Located within walking distance to The Manor, a local park with tennis courts and baseball fields, and just minutes to Shrewsbury, Worcester, major highways, and area amenities. A great opportunity to enjoy efficient living in a desirable Boylston setting.
| 5 days ago | Listing updated with changes from the MLS® | |
| 5 days ago | Status changed to Active Under Contract | |
| 2 weeks ago | Listing first seen on site |

The property listing data and information, or the Images, set forth herein were provided to MLS Property Information Network, Inc. from third party sources, including sellers, lessors, landlords, and public records, and were compiled by MLS Property Information Network, Inc. The property listing data and information, and the Images, are for the personal, non-commercial use of consumers having a good faith interest in purchasing, leasing or renting listed properties of the type displayed to them and may not be used for any purpose other than to identify prospective properties which such consumers may have a good faith interest in purchasing, leasing or renting. MLS Property Information Network, Inc. and its subscribers disclaim any and all representations and warranties as to the accuracy of the property listing data and information, or as to the accuracy of any of the Images, set forth herein.
Last checked 2026-05-25 04:02 AM UTC