
152 Manchester StLeominster, MA 01453
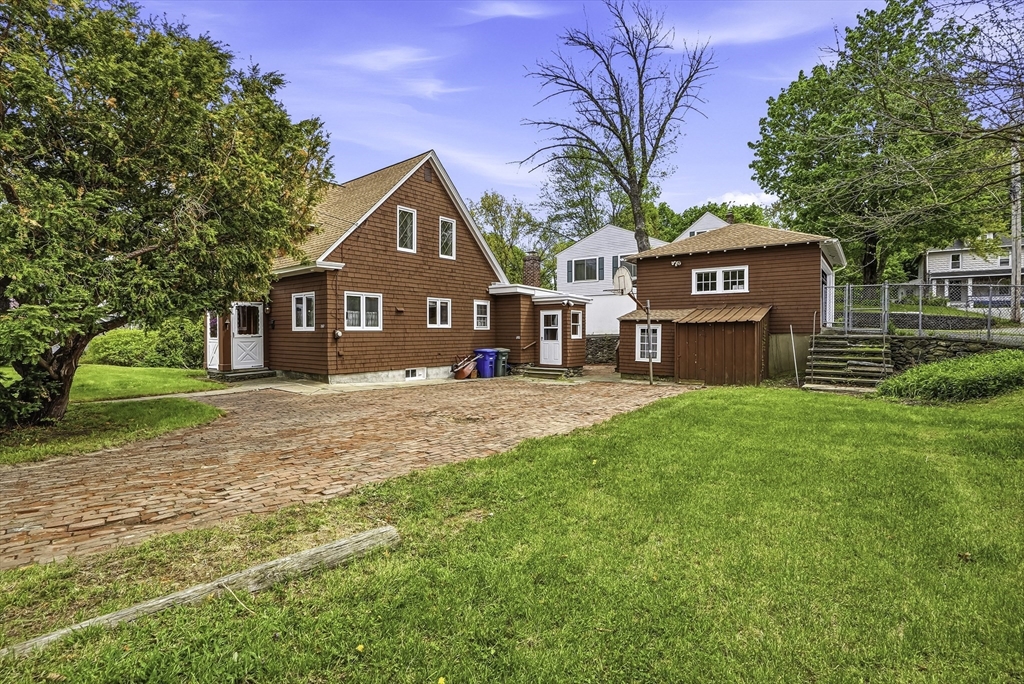
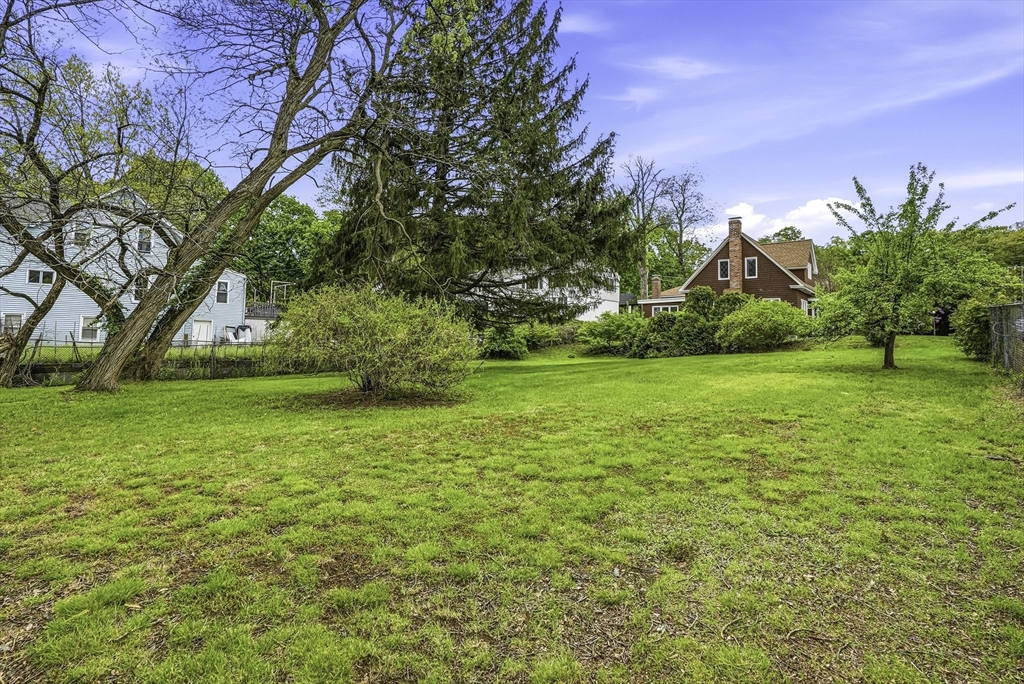
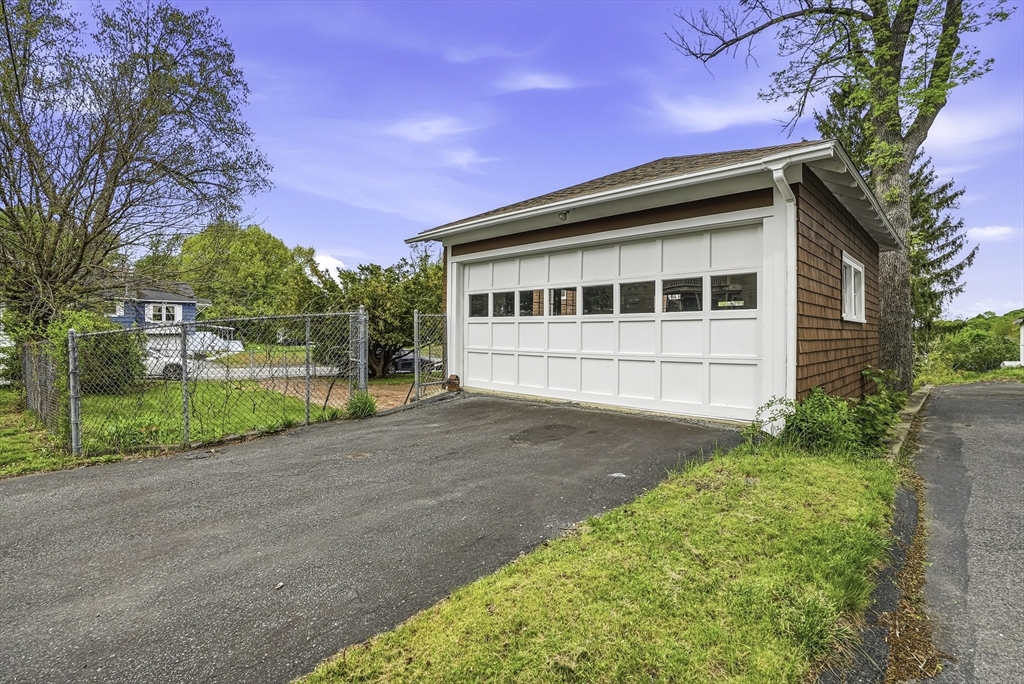
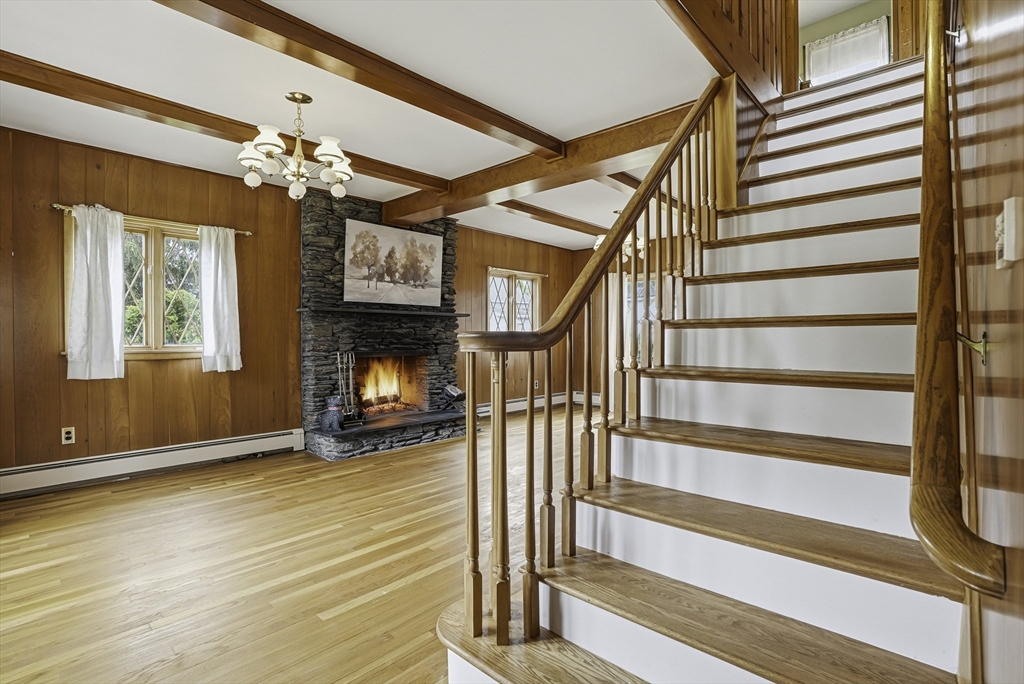
152 Manchester St., Leominster, MA, a distinguished single-family residence. With 1,496 sf of living space, this Cape-style home features gleaming woodwork, high ceilings, 2 large stone fireplaces, and hardwood flooring. Bright and airy, a large fireplaced family room welcomes you home. Front-to-back living room/dining room with beamed ceiling, built-in cabinets, and a massive stone fireplace. The second floor features two bedrooms, both with custom built-ins. An additional large open area works well for future office space. Spacious eat-in kitchen. Roof replaced 2024, Exterior freshly painted 2024. 2 chimneys re-pointed. Detached 2-car garage with a full walk-in foundation underneath. Previously used as a workshop. THE PROPERTY IS SITUATED ON A FULLY FENCED-IN CORNER LOT. TOWN ZONING RB. 16,000 SF LOT IS AN IDEAL TO BUILD AN ADU OR ADDITION.
| 5 days ago | Listing updated with changes from the MLS® | |
| a week ago | Status changed to Active Under Contract | |
| 2 months ago | Listing first seen on site |

The property listing data and information, or the Images, set forth herein were provided to MLS Property Information Network, Inc. from third party sources, including sellers, lessors, landlords, and public records, and were compiled by MLS Property Information Network, Inc. The property listing data and information, and the Images, are for the personal, non-commercial use of consumers having a good faith interest in purchasing, leasing or renting listed properties of the type displayed to them and may not be used for any purpose other than to identify prospective properties which such consumers may have a good faith interest in purchasing, leasing or renting. MLS Property Information Network, Inc. and its subscribers disclaim any and all representations and warranties as to the accuracy of the property listing data and information, or as to the accuracy of any of the Images, set forth herein.
Last checked 2026-07-22 12:47 AM UTC