Save
Ask
Tour
Hide
Share
$589,900
16 Days On Site

36 Chestnut St.
Marlborough, MA 01752

For Sale|Single Family Residence|Active
3
Beds
2
Total Baths
1
Full Bath
1
Partial Bath
1,957
SqFt
$301
/SqFt
1850
Built
County:
Middlesex
Call Now: (508) 667-4931
Is this the listing for you? We can help make it yours.
(508) 667-4931
36 Chestnut St.36 Chestnut St.36 Chestnut St.36 Chestnut St.
Save
Ask
Tour
Hide
Share

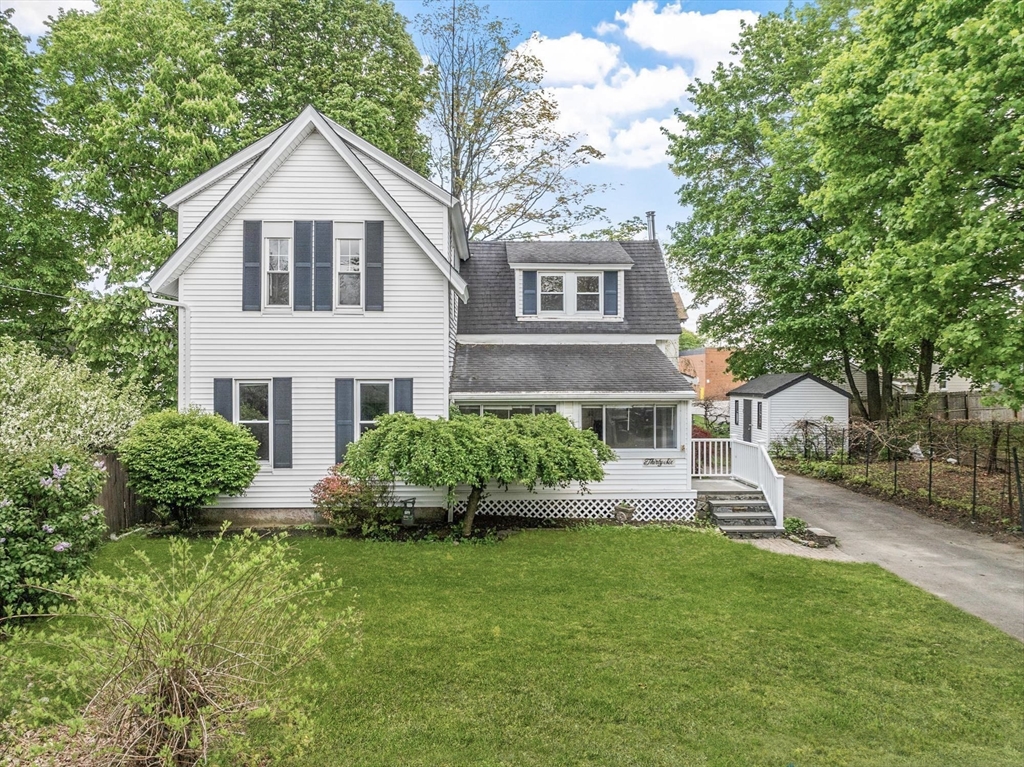
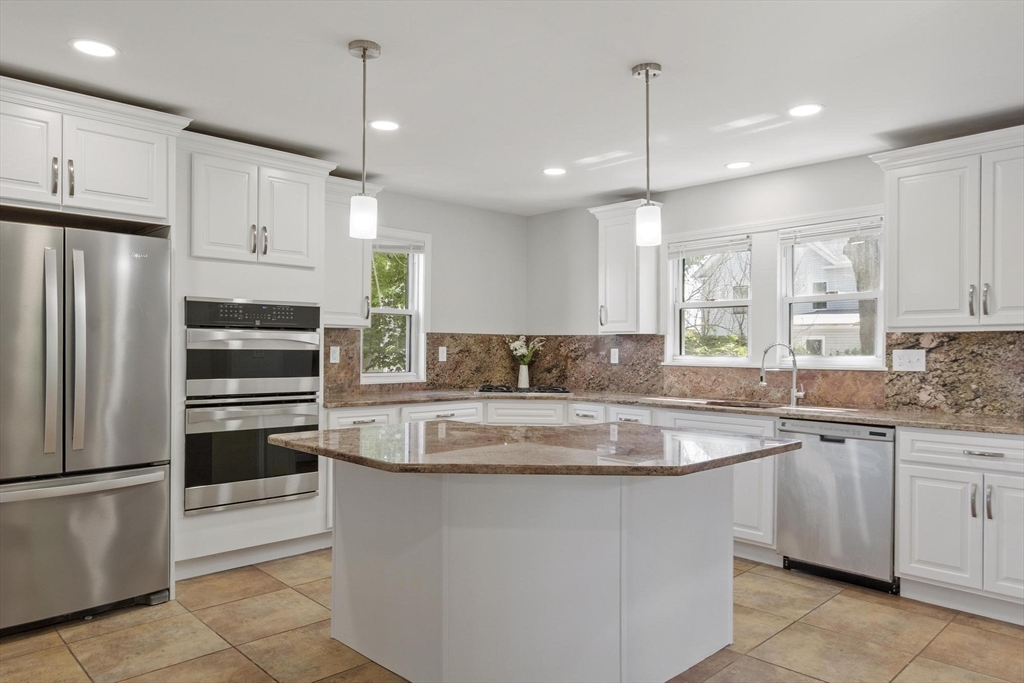
MOTIVATED SELLERS. Character, charm, and thoughtful upgrades shine, the home offers flexible multi-generational living with up to four bedrooms and ideal work-from-home opportunities.Surrounded by breathtaking perennial gardens, peaceful gathering spaces, and thoughtfully designed outdoor entertaining areas, this special property is perfect for nature lovers, hobby gardeners, and anyone who values indoor-outdoor living. An extraordinary backyard retreat showcasing mature landscaping, grape vines, a tranquil koi pond centerpiece, and custom outdoor kitchen perfect for entertaining. Completely updated throughout, the home features a stunning Architectural Digest-inspired kitchen with double ovens, gas cooktop, updated cabinetry, granite countertops, recessed lighting, gleaming hardwood floors, and thoughtful custom finishes. Two beautifully renovated full bathrooms add to the home’s turnkey appeal. **Closing Cost Credit to be provided to the buyers with the right offer**

Save
Ask
Tour
Hide
Share
Listing Snapshot
Price 
$589,900
Days On Site 
16 Days
Bedrooms 
3
Inside Area (SqFt) 
1,957 sqft
Total Baths 
2
Full Baths 
1
Partial Baths 
1
Lot Size 
0.3 Acres
Year Built 
1850
MLS® Number 
73516604
Status 
Active
Property Tax 
$4,759
HOA/Condo/Coop Fees 
N/A
Sq Ft Source 
Public Records
Friends & Family
Recent Activity
yesterdayListing updated with changes from the MLS®
2 weeks agoListing first seen on site
General Features
Acres 
0.3
Disclosures 
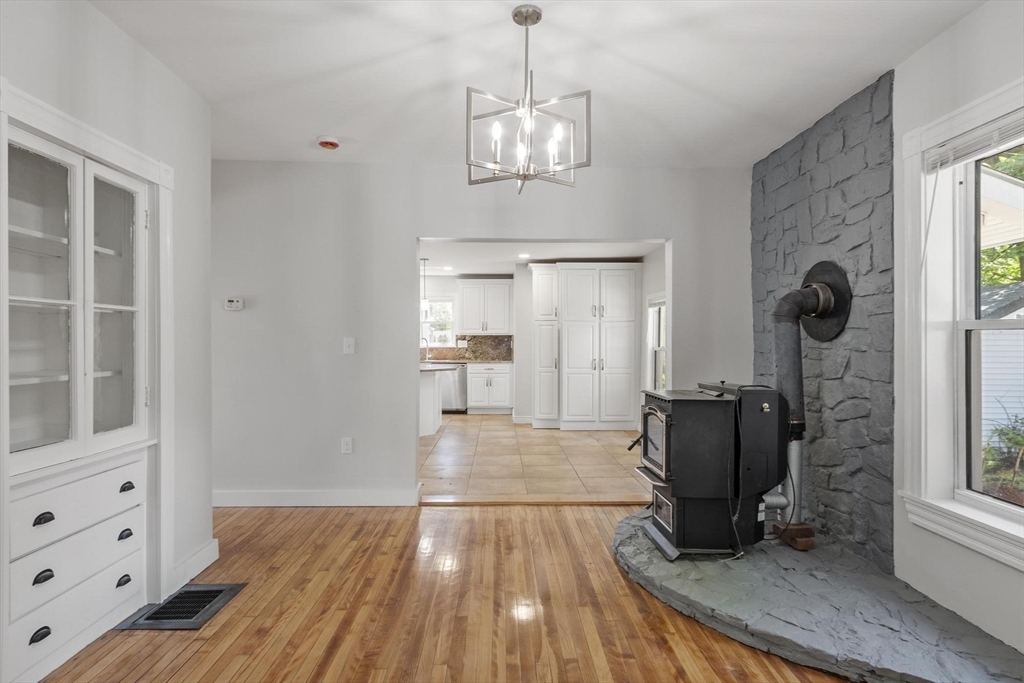
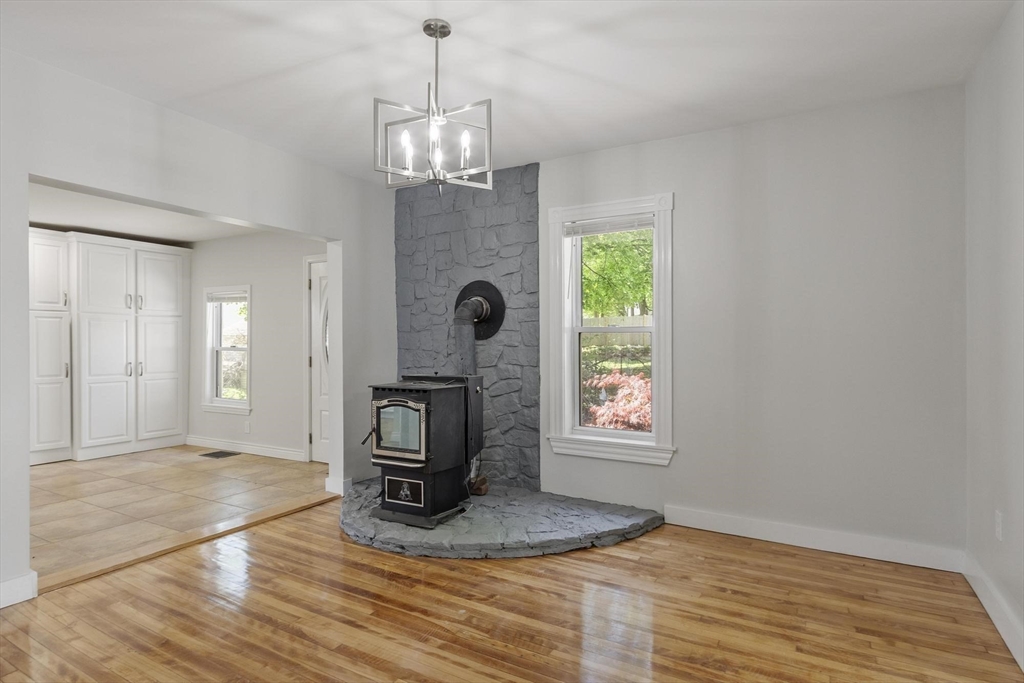
Sellers have never occupied the property. Seller has never used the Pondoutdoor chimney/grill or pellet stove. Some pictures have been digitally enhanced. Some seepage in basement with snow melt and occasional heavy rainSump Pump. All New ElectricalKnob and tube has been removed.
Foundation 
Stone
Parking 
PavedOff Street
Parking Spaces 
4
Property Sub Type 
Single Family Residence
Sewer 
Public Sewer
SqFt Above 
1957
SqFt Total 
1957
Water Source 
Public
Zoning 
RB
Interior Features
Appliances 
Gas Water HeaterTankless Water HeaterOvenDishwasherMicrowaveRangeRefrigeratorWasherDryer
Basement 
FullInterior EntrySump PumpConcrete
Cooling 
Window Unit(s)
Electric 
100 Amp Service
Fireplace 
Yes
Fireplaces 
1
Flooring 
WoodTileVinyl
Heating 
Natural GasForced AirPellet Stove
Interior 
Entrance FoyerRecessed Lighting
Bathroom 1 
Dimensions - 3.666666666x4.583333333Level - MainArea - 16
Bathroom 2 
Dimensions - 7.666666666x5.833333333Level - SecondArea - 44
Bedroom 2 
Dimensions - 13.666666666x15.166666666Level - SecondArea - 207
Bedroom 3 
Dimensions - 10.75x8.916666666Level - SecondArea - 95
Bedroom 4 
Dimensions - 11.5x16.5Level - SecondArea - 189
Dining Room 
Dimensions - 8.583333333x5.75Level - MainArea - 49
Family Room 
Dimensions - 13.833333333x15.166666666Level - MainArea - 209
Kitchen 
Dimensions - 13.666666666x13.083333333Level - MainArea - 178
Living Room 
Dimensions - 13.666666666x11.916666666Level - MainArea - 162
Master Bedroom 
Dimensions - 13.833333333x15.166666666Level - MainArea - 209
Save
Ask
Tour
Hide
Share
Exterior Features
Construction Details 
Frame
Exterior 
Rain GuttersStorageGarden
Fencing 
Fenced
Other Structures 
Storage
Patio And Porch 
Deck
Roof 
Shingle
Schools
School District
Unknown
Elementary School
Goodnow Brothers Elementary
Middle School
1 Lt Charles W. Whitcomb
High School
Marlborough High
Listing courtesy of Rey Garcia of Compass


The property listing data and information, or the Images, set forth herein were provided to MLS Property Information Network, Inc. from third party sources, including sellers, lessors, landlords, and public records, and were compiled by MLS Property Information Network, Inc. The property listing data and information, and the Images, are for the personal, non-commercial use of consumers having a good faith interest in purchasing, leasing or renting listed properties of the type displayed to them and may not be used for any purpose other than to identify prospective properties which such consumers may have a good faith interest in purchasing, leasing or renting. MLS Property Information Network, Inc. and its subscribers disclaim any and all representations and warranties as to the accuracy of the property listing data and information, or as to the accuracy of any of the Images, set forth herein.

Last checked 2026-05-28 03:18 PM UTC

Neighborhood & Commute
Source: Walkscore
Save
Ask
Tour
Hide
Share