
184 North Main StLeominster, MA 01453
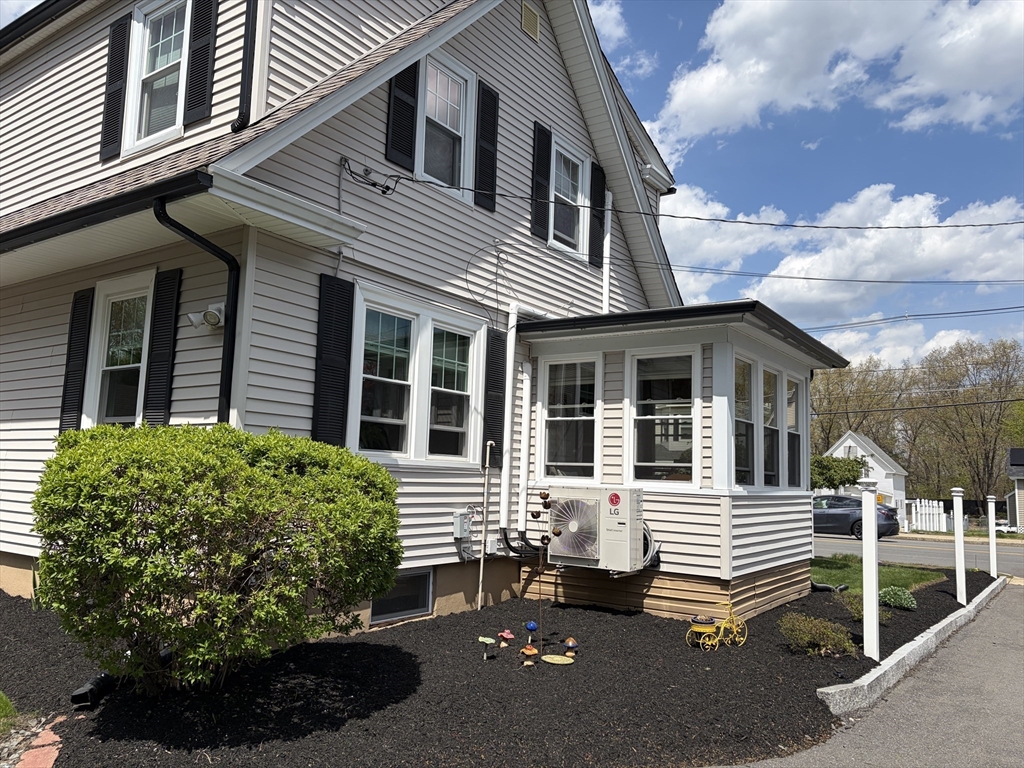
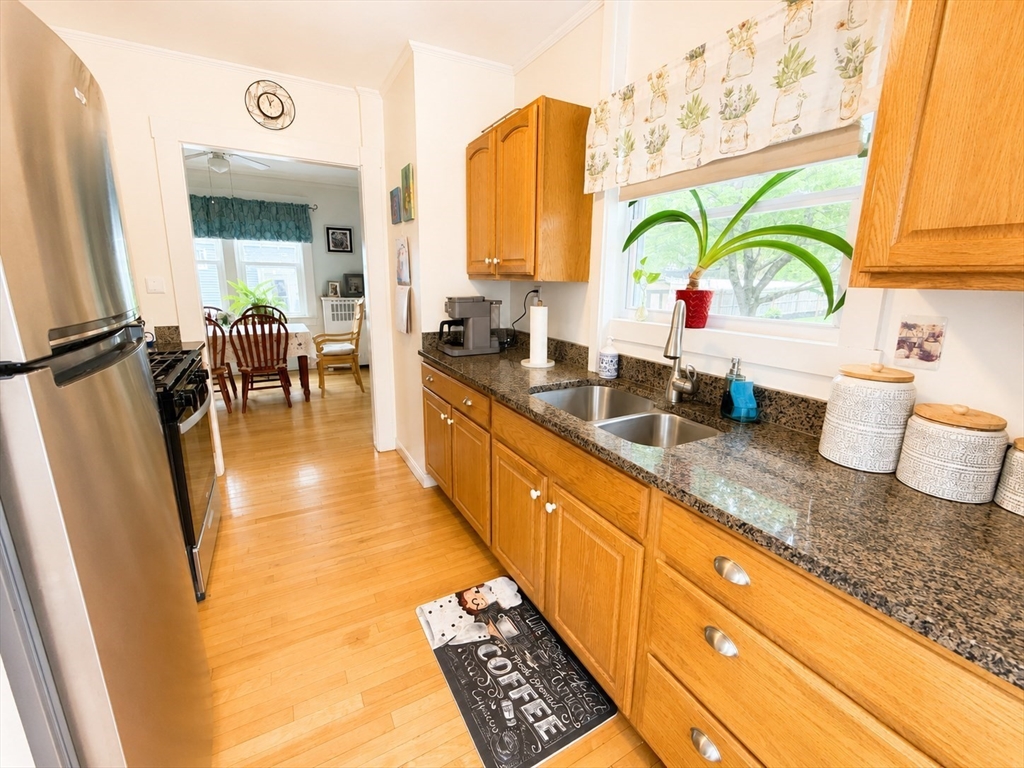
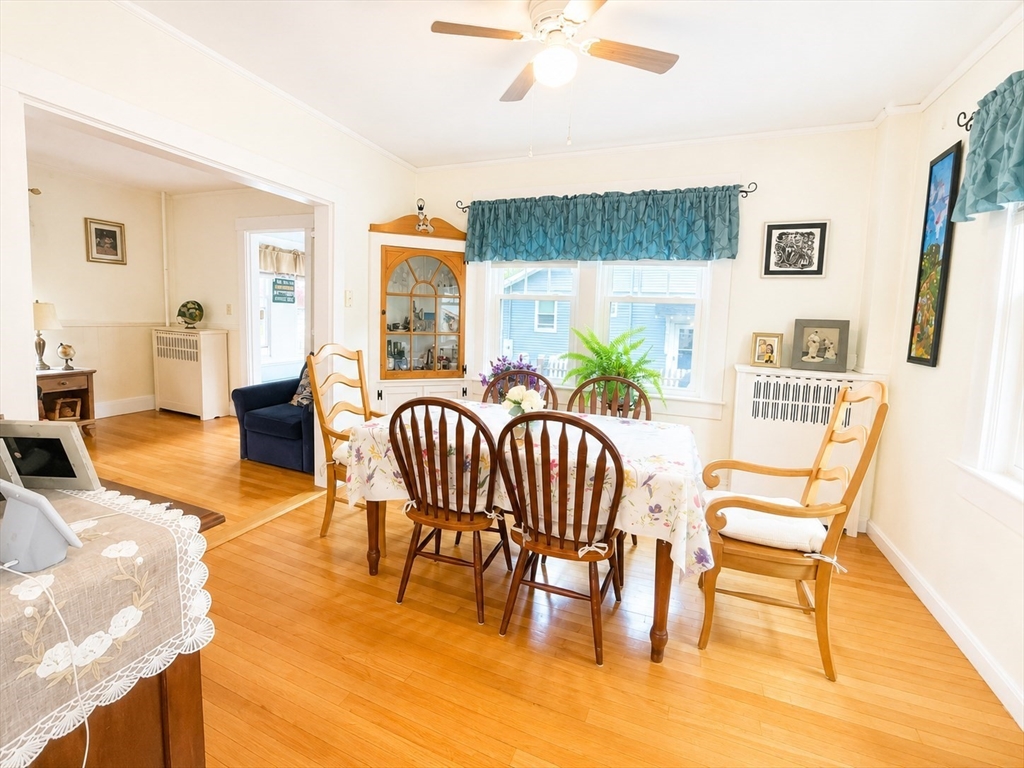
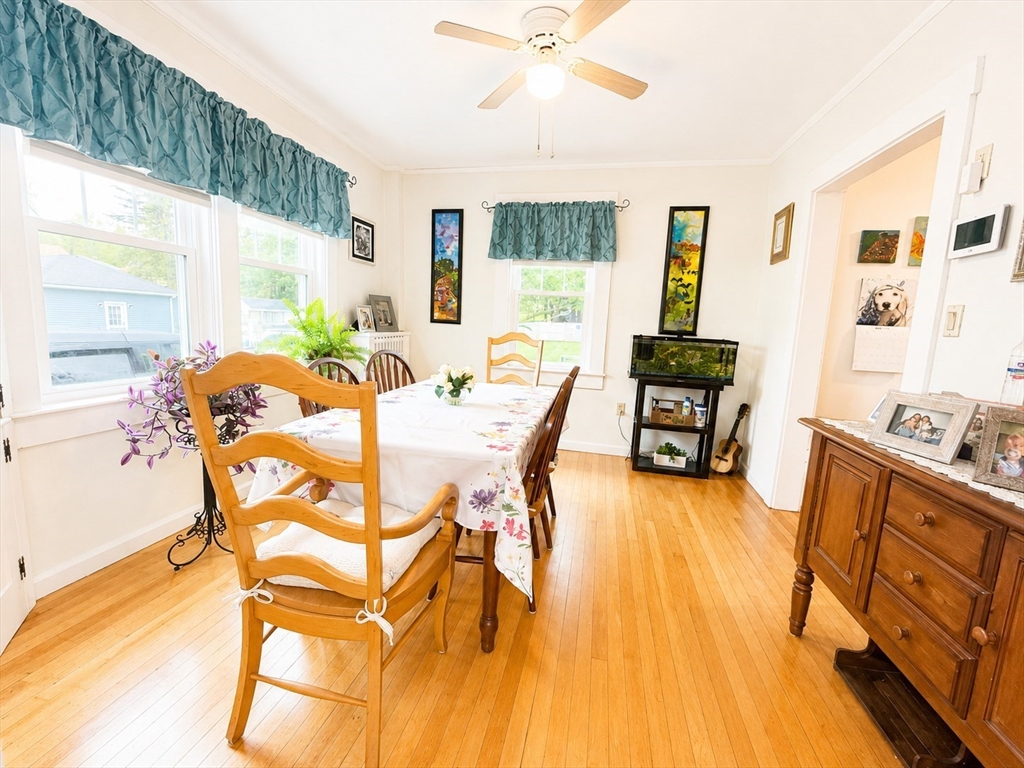
OPEN HOUSE CANCELLED! Welcome home to the perfect mix of location, charm, and summer vibes! Perfectly positioned in Leominster with easy access to shopping, restaurants, commuter routes, parks, and everyday conveniences, this home makes life easy while still giving you your own private escape. Inside, you’ll find 3 bedrooms, 1.5 baths, plus a finished bonus room in the basement - perfect for a home office, gym, or cozy movie nights. Thoughtful updates add peace of mind, including most windows replaced just 2 years ago and kitchen appliances all under 2 years old. And let’s talk about the backyard… because this one is giving summer oasis energy. A private outdoor retreat perfect for grilling, entertaining, unwinding under the stars, or hosting the ultimate summer get-together, complete with a bonus outdoor shower for rinsing off after yard work, gardening, or just soaking up those sunny New England days.
| 2 weeks ago | Listing updated with changes from the MLS® | |
| 2 weeks ago | Status changed to Active Under Contract | |
| 3 weeks ago | Listing first seen on site |

The property listing data and information, or the Images, set forth herein were provided to MLS Property Information Network, Inc. from third party sources, including sellers, lessors, landlords, and public records, and were compiled by MLS Property Information Network, Inc. The property listing data and information, and the Images, are for the personal, non-commercial use of consumers having a good faith interest in purchasing, leasing or renting listed properties of the type displayed to them and may not be used for any purpose other than to identify prospective properties which such consumers may have a good faith interest in purchasing, leasing or renting. MLS Property Information Network, Inc. and its subscribers disclaim any and all representations and warranties as to the accuracy of the property listing data and information, or as to the accuracy of any of the Images, set forth herein.
Last checked 2026-05-28 12:35 AM UTC