Save
Ask
Tour
Hide
Share
$1,249,900
20 Days On Site

50 Evergreen Lane
Marlborough, MA 01752

Single Family Residence|Pending
4
Beds
4
Total Baths
2
Full Baths
2
Partial Baths
3,651
SqFt
$342
/SqFt
1999
Built
Subdivision:
Orchard Estates
County:
Middlesex
Call Now: (508) 667-4931
Is this the listing for you? We can help make it yours.
(508) 667-4931
50 Evergreen Lane50 Evergreen Lane50 Evergreen Lane50 Evergreen Lane
Save
Ask
Tour
Hide
Share

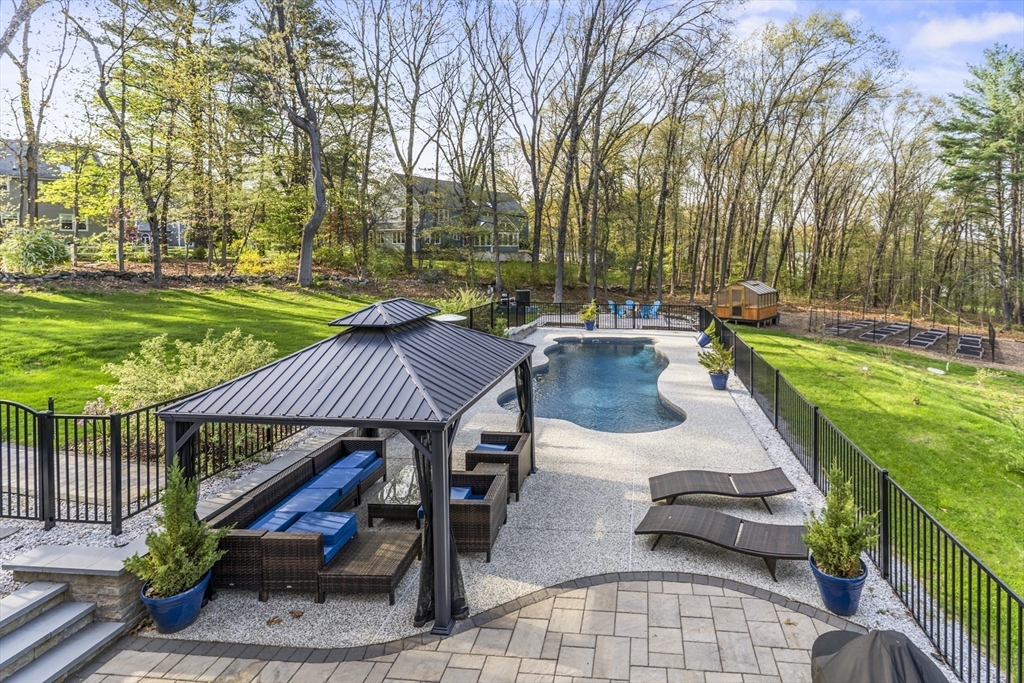
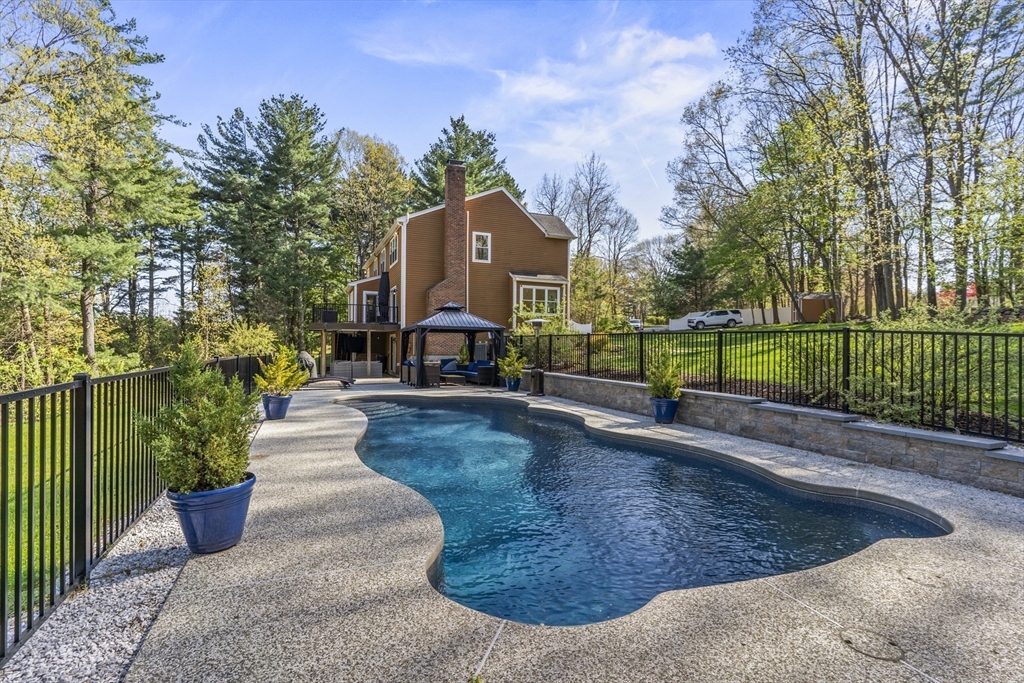
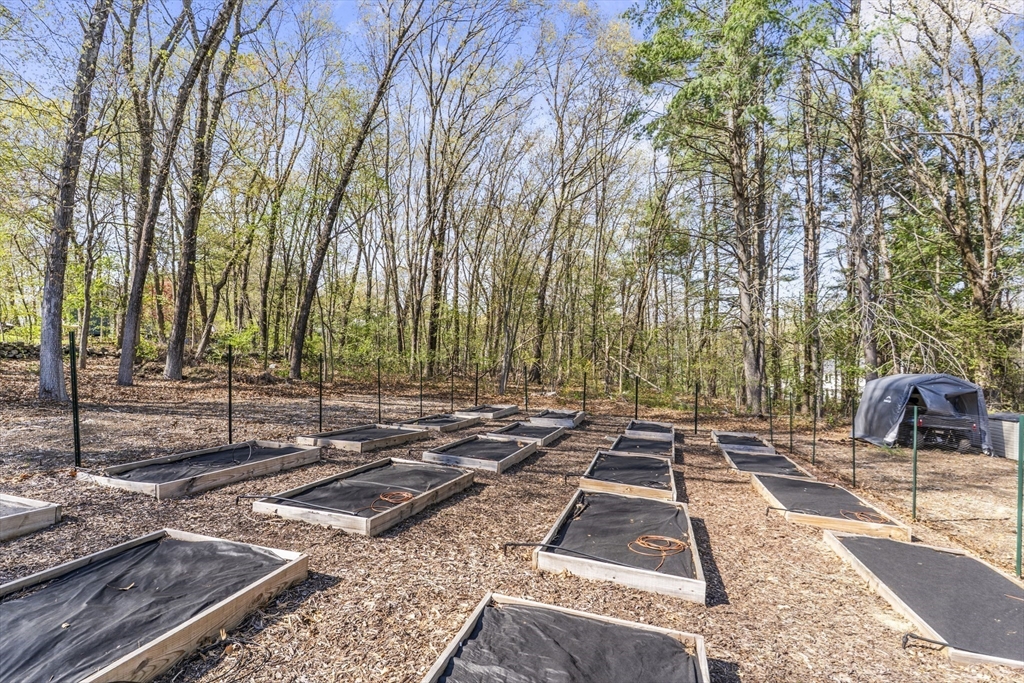
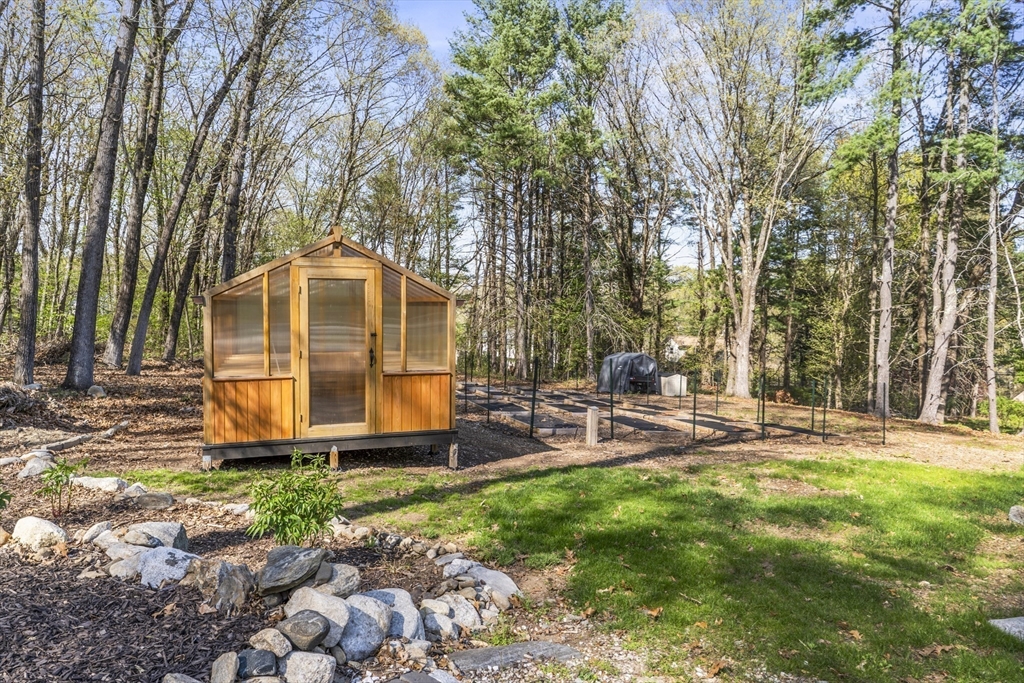
Welcome to 50 Evergreen Lane, a stunning Colonial set on 1.86 private lush acres in East Marlborough. This thoroughly & thoughtfully renovated home boasts over 3,600 sq ft across three finished levels with 4 bdrms, 4 baths & an open-concept layout ideal for modern living. The reimagined chef’s kitchen features a cantelevered ceiling, quartzite countertops, a lux 8 burner/2 oven Bluestar range & fridge all flowing into a fplc'd family room with access to outdoor living spaces! Upstairs, The primary suite boasts cathedral ceilings, a sitting rm, a custom walk-in closet & a luxurious spa like bath with standing tub & gorgeous walk-in shower. The walk-out lower level includes a game room, media room, exercise space & 1/2 bath. Outdoors is a TRUE OASIS with a heated in-ground saltwater pool, Gazebo, exceptional hardscaping & A Blu-60 paver patio. Fabulous raised garden beds, mature plantings, fruit trees & a cedar greenhouse—a true Gardener & Hobby Farmer's paradise! MINT!

Save
Ask
Tour
Hide
Share
Listing Snapshot
Price 
$1,249,900
Days On Site 
20 Days
Bedrooms 
4
Inside Area (SqFt) 
3,651 sqft
Total Baths 
4
Full Baths 
2
Partial Baths 
2
Lot Size 
1.86 Acres
Year Built 
1999
MLS® Number 
73515145
Status 
Pending
Property Tax 
$8,947.4
HOA/Condo/Coop Fees 
N/A
Sq Ft Source 
Public Records
Friends & Family
Recent Activity
2 days agoListing updated with changes from the MLS®
2 days agoStatus changed to Pending
3 weeks agoListing first seen on site
General Features
Acres 
1.86
Attached Garage 
Yes
Disclosures 
Seller's disclosure attached. Seller requests a late June closing due to schools. Public waterpublic sewer with a grinder.
Foundation 
Concrete Perimeter
Garage 
Yes
Garage Spaces 
2
Green Energy Efficient 
Thermostat
Parking 
PavedAttachedGarage Door OpenerGarage Faces SideOff StreetDrivewayGarage
Parking Spaces 
12
Property Sub Type 
Single Family Residence
Sewer 
Public Sewer
SqFt Above 
2796
SqFt Below 
855
SqFt Total 
3651
Water Source 
Public
Zoning 
Res
Interior Features
Appliances 
Water HeaterRangeDishwasherMicrowaveRefrigeratorWasherDryerRange Hood
Basement 
FullPartially FinishedWalk-Out AccessInterior Entry
Cooling 
Central Air
Electric 
Circuit Breakers200+ Amp Service
Fireplace 
Yes
Fireplace Features 
Family Room
Fireplaces 
2
Flooring 
TileCarpetBambooHardwood
Heating 
Natural GasForced Air
Interior 
Walk-In Closet(s)Open FloorplanRecessed LightingHigh Speed InternetCrown Molding
Window Features 
Insulated Windows
Bathroom 1 
Dimensions - 6x6Level - MainArea - 36
Bathroom 2 
Dimensions - 12x9Level - SecondArea - 108
Bathroom 3 
Dimensions - 14x13Level - SecondArea - 182
Bedroom 2 
Dimensions - 14x13Level - SecondArea - 182
Bedroom 3 
Dimensions - 13x13Level - SecondArea - 169
Bedroom 4 
Dimensions - 14x11Level - SecondArea - 154
Dining Room 
Dimensions - 13x12Level - FirstArea - 156
Family Room 
Dimensions - 19x13Level - MainArea - 247
Kitchen 
Dimensions - 24x13Level - MainArea - 312
Living Room 
Dimensions - 14x12Level - FirstArea - 168
Master Bedroom 
Dimensions - 20x13Level - SecondArea - 260
Office 
Dimensions - 19x10Level - SecondArea - 190
Save
Ask
Tour
Hide
Share
Exterior Features
Construction Details 
Frame
Exterior 
Rain GuttersStorageGarden
Fencing 
Fenced
Lot Features 
ClearedLevelLandscaped
Other Structures 
GreenhouseStorage
Patio And Porch 
PatioCoveredDeck
Pool Features 
In GroundHeatedPrivate
Private Pool 
Yes
Road Frontage 
Private Road
Roof 
Shingle
View 
Scenic
Waterview 
Scenic
Windows/Doors 
Insulated Windows
Community Features
Community Features 
PoolTennis Court(s)ParkGolf
MLS Area 
East Marlborough
Schools
School District
Unknown
Elementary School
Marlborough Public
Middle School
Marlboro Or Amsa
High School
Marlboro Or Amsa
Listing courtesy of Rosemary Comrie of Comrie Real Estate, Inc.


The property listing data and information, or the Images, set forth herein were provided to MLS Property Information Network, Inc. from third party sources, including sellers, lessors, landlords, and public records, and were compiled by MLS Property Information Network, Inc. The property listing data and information, and the Images, are for the personal, non-commercial use of consumers having a good faith interest in purchasing, leasing or renting listed properties of the type displayed to them and may not be used for any purpose other than to identify prospective properties which such consumers may have a good faith interest in purchasing, leasing or renting. MLS Property Information Network, Inc. and its subscribers disclaim any and all representations and warranties as to the accuracy of the property listing data and information, or as to the accuracy of any of the Images, set forth herein.

Last checked 2026-05-28 03:23 PM UTC

Neighborhood & Commute
Source: Walkscore
Save
Ask
Tour
Hide
Share