Save
Ask
Tour
Hide
Share
$749,900
21 Days On Site

176 Mary Catherine Dr
Lancaster, MA 01523

For Sale|Single Family Residence|Active
2
Beds
2
Total Baths
2
Full Baths
2,047
SqFt
$366
/SqFt
2004
Built
County:
Worcester
Call Now: (508) 667-4931
Is this the listing for you? We can help make it yours.
(508) 667-4931
Upcoming Open Houses
Sat, May 30, 12:00 PM - 3:00 PM
176 Mary Catherine Dr176 Mary Catherine Dr176 Mary Catherine Dr176 Mary Catherine Dr
Save
Ask
Tour
Hide
Share

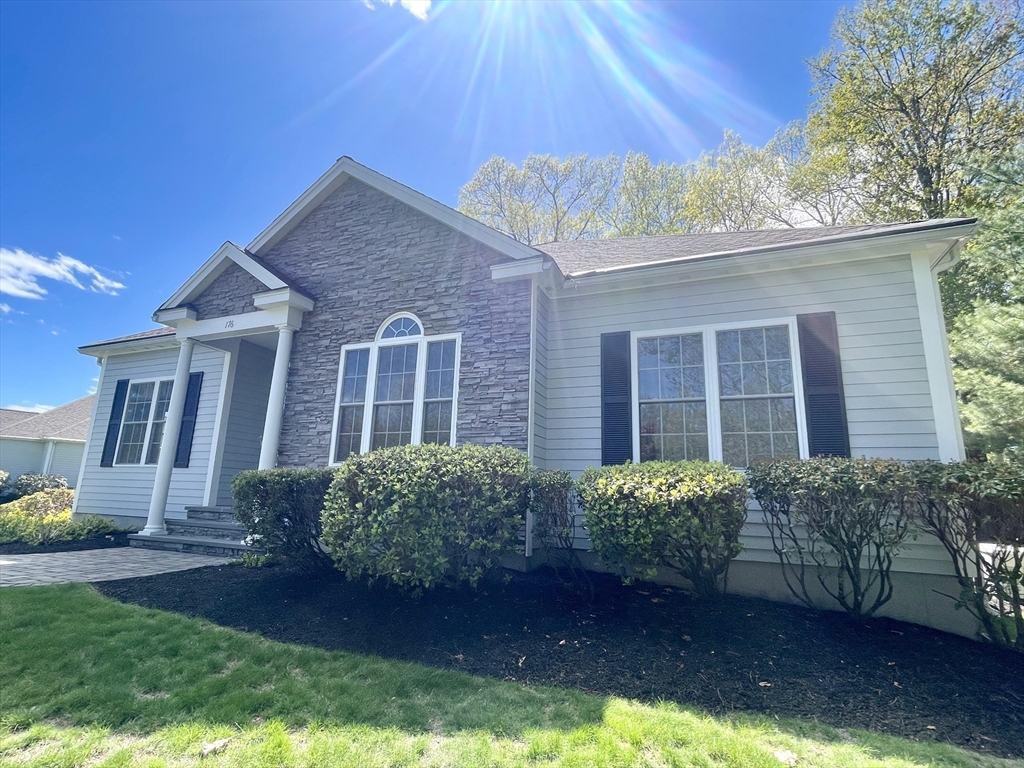
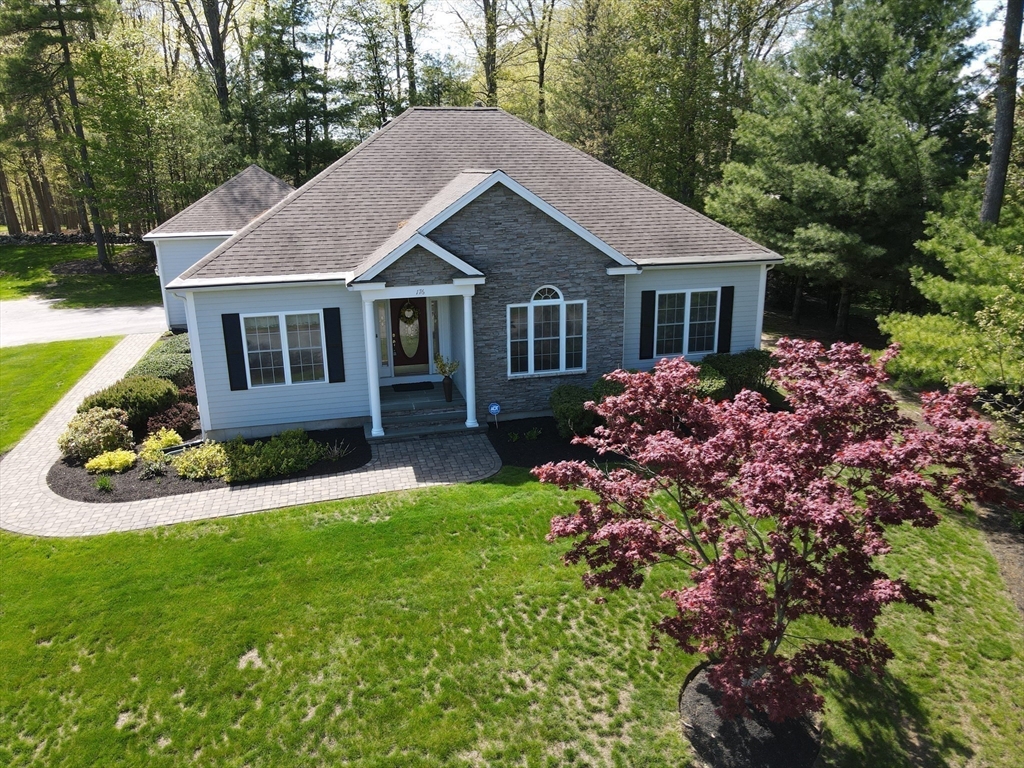
Spacious ranch style home at Eagle Ridge, which offers 55+ single level homes ON YOU OWN lot! This home has a beautiful VIEW OF THE GOLF COURSE at the Sterling National Country Club! The well-designed open layout provides thoughtful living spaces for both relaxation & entertainment. The kitchen features ample cabinets, granite counters, and a dining area that flows seamlessly into the spacious gas fireplaced great room w/custom built-ins, and a dining room, where friends & family can comfortably gather. Sliders open to the the cheerful sunroom overlooking the serene landscaped yard w/stunning golf course view! Retreat to the primary bedroom with walk in closet w/built-ins, a full bath w/jetted tub, double vanity sinks & a shower. There is a home office/den with French doors that is adjacent to the great room. Loads of storage space, a 2 car garage, & full bsmt make this home ideal for a downsizer who is not ready for a condo! Easy access to highways, shopping & local attractions!

Save
Ask
Tour
Hide
Share
Listing Snapshot
Price 
$749,900
Days On Site 
21 Days
Bedrooms 
2
Inside Area (SqFt) 
2,047 sqft
Total Baths 
2
Full Baths 
2
Partial Baths 
N/A
Lot Size 
0.51 Acres
Year Built 
2004
MLS® Number 
73514998
Status 
Active
Property Tax 
$9,473
HOA/Condo/Coop Fees 
$70 monthly
Sq Ft Source 
Public Records
Friends & Family
Recent Activity
2 days agoListing updated with changes from the MLS®
3 weeks agoListing first seen on site
General Features
Acres 
0.51
Attached Garage 
Yes
Foundation 
Concrete Perimeter
Garage 
Yes
Garage Spaces 
2
Parking 
PavedAttachedOff StreetGarage
Parking Spaces 
4
Property Sub Type 
Single Family Residence
Security 
Security System
Sewer 
Public Sewer
SqFt Above 
2047
SqFt Total 
2047
Water Source 
Public
Zoning 
Residentia
Interior Features
Appliances 
Water HeaterRangeDishwasherDisposalMicrowaveRefrigeratorWasherDryerPlumbed For Ice Maker
Basement 
FullUnfinished
Cooling 
Central Air
Electric 
GeneratorCircuit Breakers200+ Amp Service
Fireplace 
Yes
Fireplace Features 
Living Room
Fireplaces 
1
Flooring 
TileCarpetHardwood
Heating 
Forced AirPropane
Interior 
Master DownstairsWalk-In Closet(s)Open FloorplanRecessed Lighting
Laundry Features 
Washer HookupSinkElectric Dryer Hookup
Window Features 
Insulated Windows
Bedroom 2 
Dimensions - 11x12Level - FirstArea - 132
Dining Room 
Dimensions - 11x15Level - FirstArea - 165
Kitchen 
Dimensions - 11x26Level - FirstArea - 286
Living Room 
Dimensions - 17x19Level - FirstArea - 323
Master Bedroom 
Dimensions - 14x14Level - FirstArea - 196
Save
Ask
Tour
Hide
Share
Exterior Features
Construction Details 
Frame
Frontage 
Golf Course
Lot Features 
On Golf CourseWooded
Patio And Porch 
ScreenedPorch
Roof 
Shingle
Windows/Doors 
Insulated Windows
Community Features
Association Dues 
70
Community Features 
Golf
HOA Fee Frequency 
Monthly
Listing courtesy of Phyllis Lavita of Blue Point Realty, LLC


The property listing data and information, or the Images, set forth herein were provided to MLS Property Information Network, Inc. from third party sources, including sellers, lessors, landlords, and public records, and were compiled by MLS Property Information Network, Inc. The property listing data and information, and the Images, are for the personal, non-commercial use of consumers having a good faith interest in purchasing, leasing or renting listed properties of the type displayed to them and may not be used for any purpose other than to identify prospective properties which such consumers may have a good faith interest in purchasing, leasing or renting. MLS Property Information Network, Inc. and its subscribers disclaim any and all representations and warranties as to the accuracy of the property listing data and information, or as to the accuracy of any of the Images, set forth herein.

Last checked 2026-05-28 10:34 PM UTC

Neighborhood & Commute
Source: Walkscore
Save
Ask
Tour
Hide
Share