Save
Ask
Tour
Hide
Share
$545,000
20 Days On Site

19 Macintosh Ave
Marlborough, MA 01752

Single Family Residence|Pending
3
Beds
2
Total Baths
1
Full Bath
1
Partial Bath
1,602
SqFt
$340
/SqFt
1971
Built
County:
Middlesex
Call Now: (508) 667-4931
Is this the listing for you? We can help make it yours.
(508) 667-4931
19 Macintosh Ave19 Macintosh Ave19 Macintosh Ave19 Macintosh Ave
Save
Ask
Tour
Hide
Share

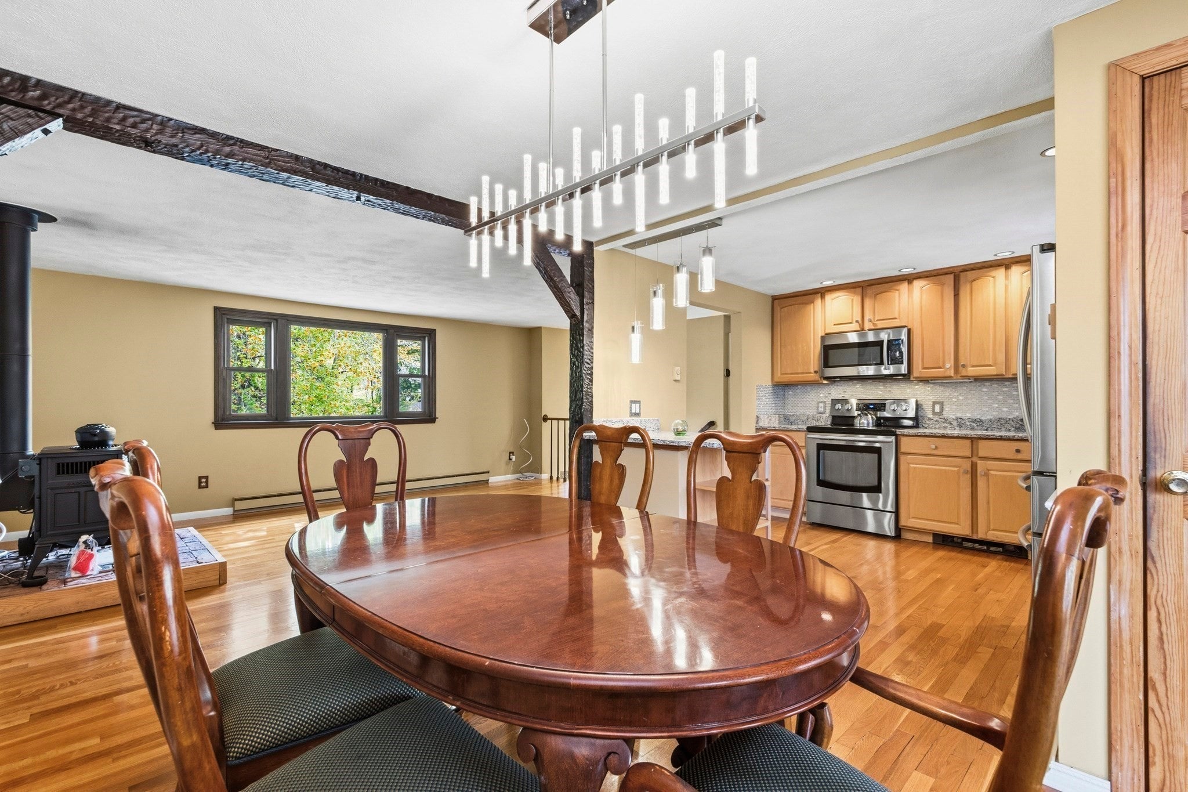
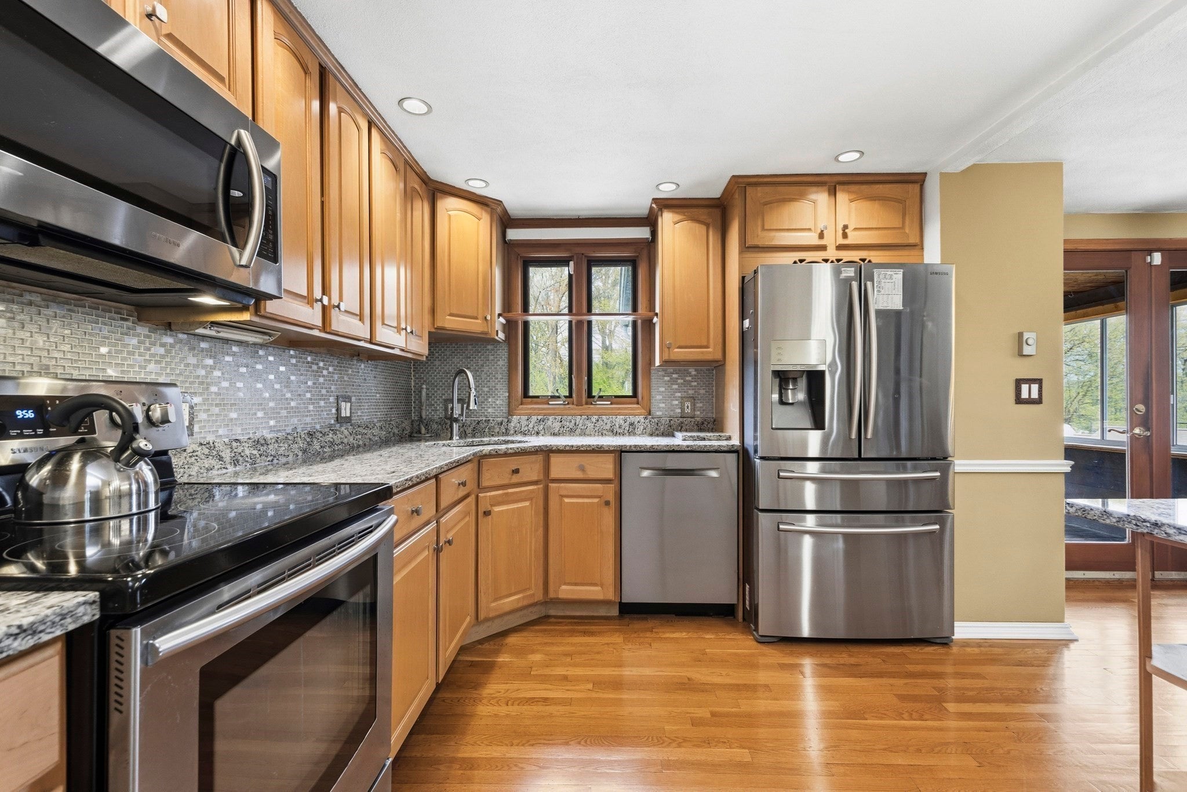
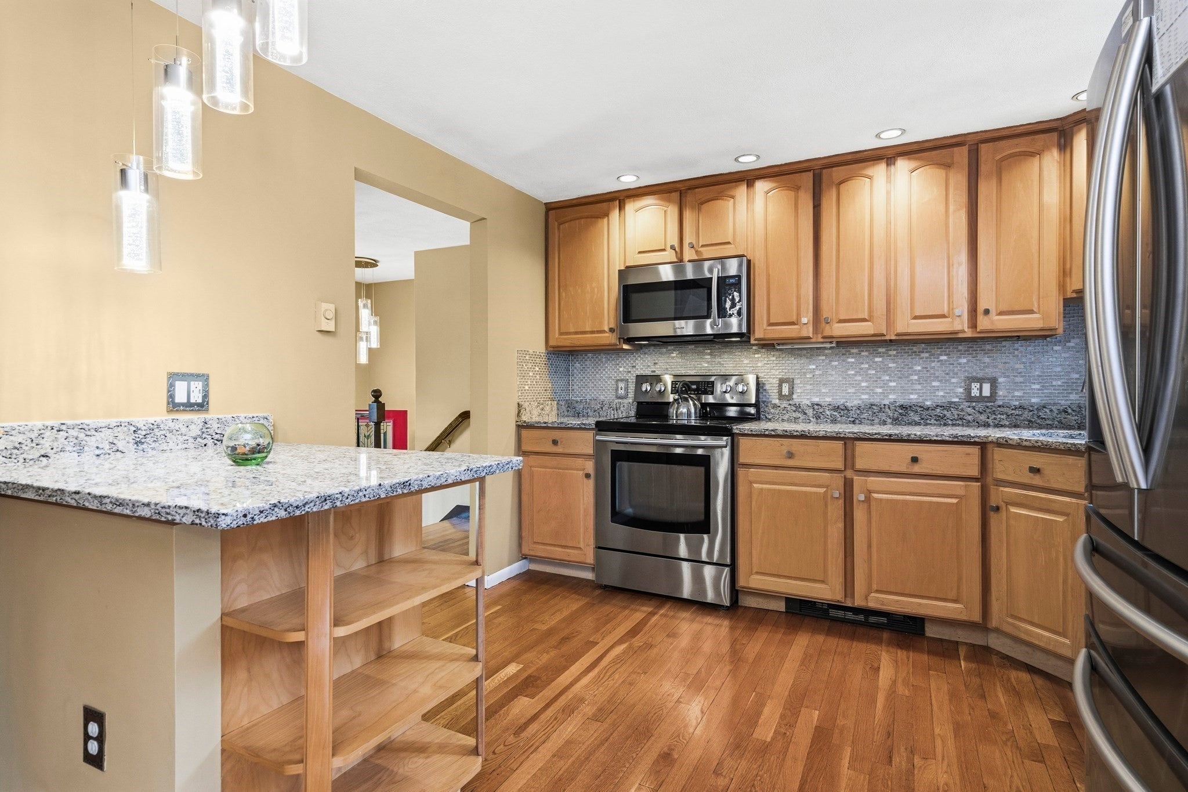
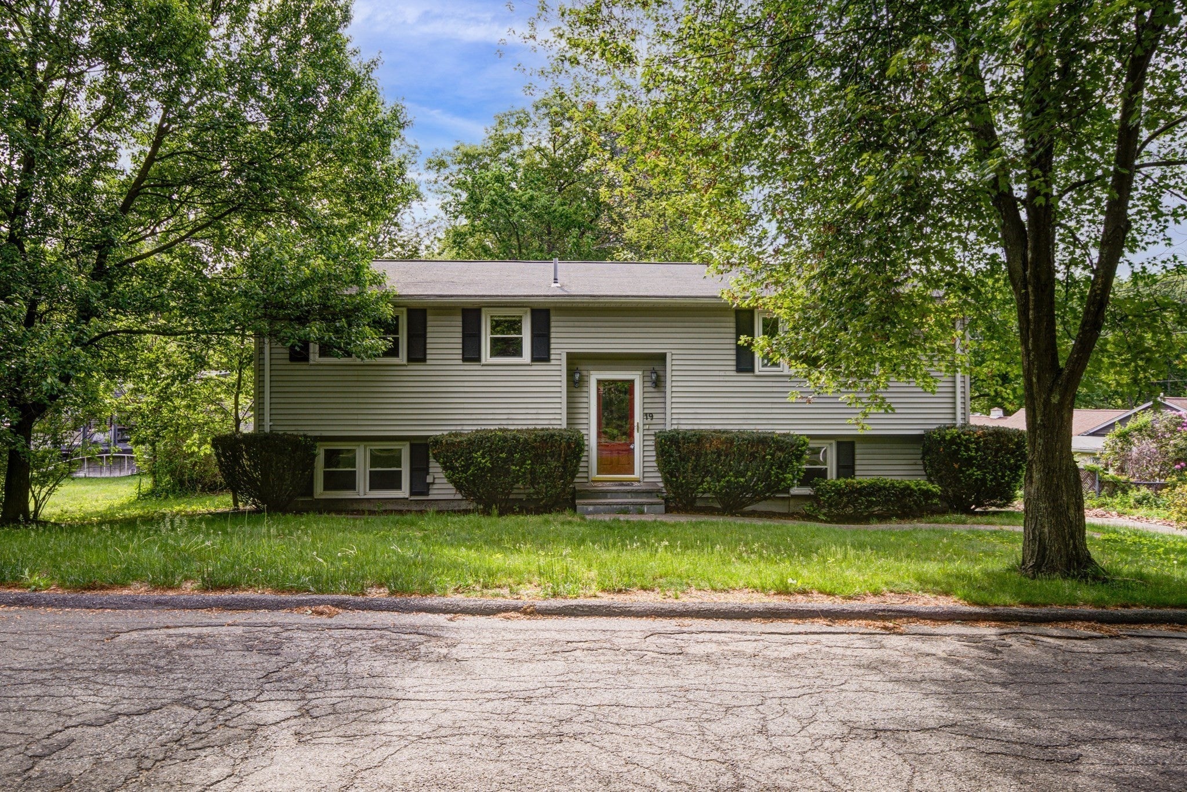
A charming home nestled on a picturesque, tree-lined street in Marlborough. The street name “Macintosh” nods to the town’s agricultural past and historic apple orchards. The freshly painted main level features beautifully refinished hardwood floors and a cozy propane gas-log fireplace creating an inviting atmosphere. The lower level adds wonderful flexibility with its laundry area, convenient half bath, additional gas-log fireplace, and versatile space perfect for a home office, recreation room, or guest suite—plus direct garage access. Just off the kitchen, a delightful three-season porch offers the ideal spot for morning coffee, quiet afternoons, or relaxed entertaining. Comfortable and economical, the home is warmed by efficient propane gas logs and electric baseboard heat. With its adaptable layout and thoughtful updates, it easily suits a variety of lifestyles. This one is best experienced in person.

Save
Ask
Tour
Hide
Share
Listing Snapshot
Price 
$545,000
Days On Site 
20 Days
Bedrooms 
3
Inside Area (SqFt) 
1,602 sqft
Total Baths 
2
Full Baths 
1
Partial Baths 
1
Lot Size 
0.22 Acres
Year Built 
1971
MLS® Number 
73514819
Status 
Pending
Property Tax 
$4,814
HOA/Condo/Coop Fees 
N/A
Sq Ft Source 
Public Records
Friends & Family
Recent Activity
yesterdayListing updated with changes from the MLS®
3 days agoStatus changed to Pending
3 weeks agoListing first seen on site
General Features
Acres 
0.22
Attached Garage 
Yes
Foundation 
Concrete Perimeter
Garage 
Yes
Garage Spaces 
1
Parking 
AttachedGarage Door OpenerStorageGarage Faces SideOff StreetDeededPavedGarage
Parking Spaces 
5
Property Sub Type 
Single Family Residence
Sewer 
Public Sewer
SqFt Above 
1050
SqFt Below 
552
SqFt Total 
1602
Water Source 
Public
Zoning 
SF A3
Interior Features
Appliances 
Electric Water HeaterRangeDishwasherMicrowaveRefrigeratorWasherDryer
Basement 
PartialPartially FinishedInterior Entry
Cooling 
Window Unit(s)Whole House Fan
Electric 
220 Volts
Fireplace 
Yes
Fireplace Features 
Living Room
Fireplaces 
2
Flooring 
WoodHardwood
Heating 
BaseboardElectricPropaneZoned
Interior 
Master Downstairs
Laundry Features 
Electric Dryer HookupWasher HookupIn Basement
Main Level Bedrooms 
3
Window Features 
Insulated Windows
Bathroom 1 
Dimensions - 6.5x8.583333333Level - MainArea - 55
Bedroom 2 
Dimensions - 9.833333333x10.833333333Level - MainArea - 106
Bedroom 3 
Dimensions - 11.166666666x9.583333333Level - MainArea - 107
Dining Room 
Dimensions - 10.5x11.166666666Level - MainArea - 117
Kitchen 
Dimensions - 9.916666666x10.833333333Level - MainArea - 107
Living Room 
Dimensions - 18.25x11.916666666Level - MainArea - 217
Master Bedroom 
Dimensions - 12.416666666x10.833333333Level - MainArea - 134
Save
Ask
Tour
Hide
Share
Exterior Features
Construction Details 
Frame
Frontage 
124.00
Lot Features 
Level
Patio And Porch 
Deck
Roof 
Shingle
Windows/Doors 
Insulated Windows
Community Features
Community Features 
ParkGolf
Schools
School District
Unknown
Elementary School
Jaworek
Middle School
Whitcomb
High School
Marl Hs / Amsa
Listing courtesy of Gary Kelley of GK Group Services, Inc.


The property listing data and information, or the Images, set forth herein were provided to MLS Property Information Network, Inc. from third party sources, including sellers, lessors, landlords, and public records, and were compiled by MLS Property Information Network, Inc. The property listing data and information, and the Images, are for the personal, non-commercial use of consumers having a good faith interest in purchasing, leasing or renting listed properties of the type displayed to them and may not be used for any purpose other than to identify prospective properties which such consumers may have a good faith interest in purchasing, leasing or renting. MLS Property Information Network, Inc. and its subscribers disclaim any and all representations and warranties as to the accuracy of the property listing data and information, or as to the accuracy of any of the Images, set forth herein.

Last checked 2026-05-28 03:23 PM UTC

Neighborhood & Commute
Source: Walkscore
Save
Ask
Tour
Hide
Share