
Save
Ask
Tour
Hide
$398,888
20 Days On Site
Bonnie Brae Condominiums173 Johnson St 5Leominster, MA 01453
For Sale|Condominium|Active Under Contract
3
Beds
3
Total Baths
2
Full Baths
1
Partial Bath
1,502
SqFt
$266
/SqFt
2005
Built
County:
Worcester
Call Now: (508) 667-4931
Is this the listing for you? We can help make it yours.
(508) 667-4931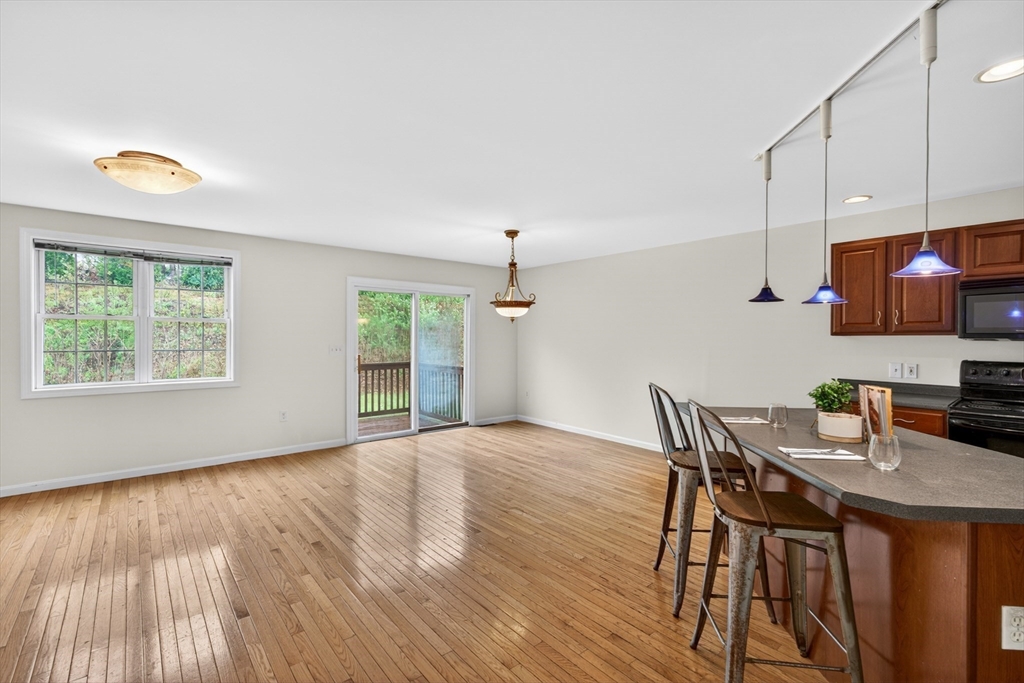
Save
Ask
Tour
Hide
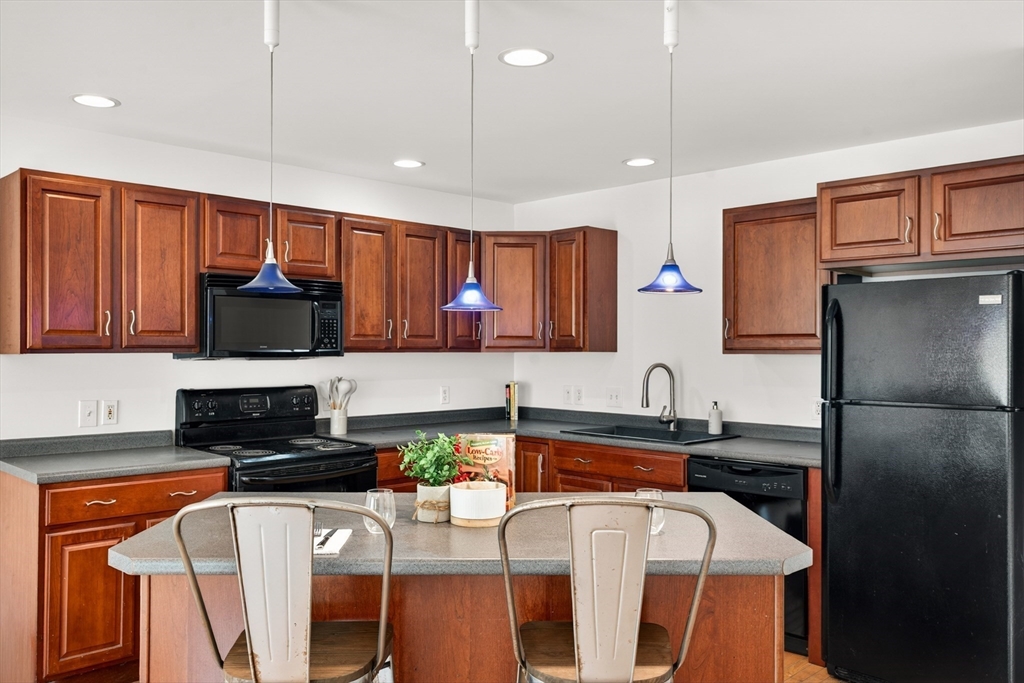
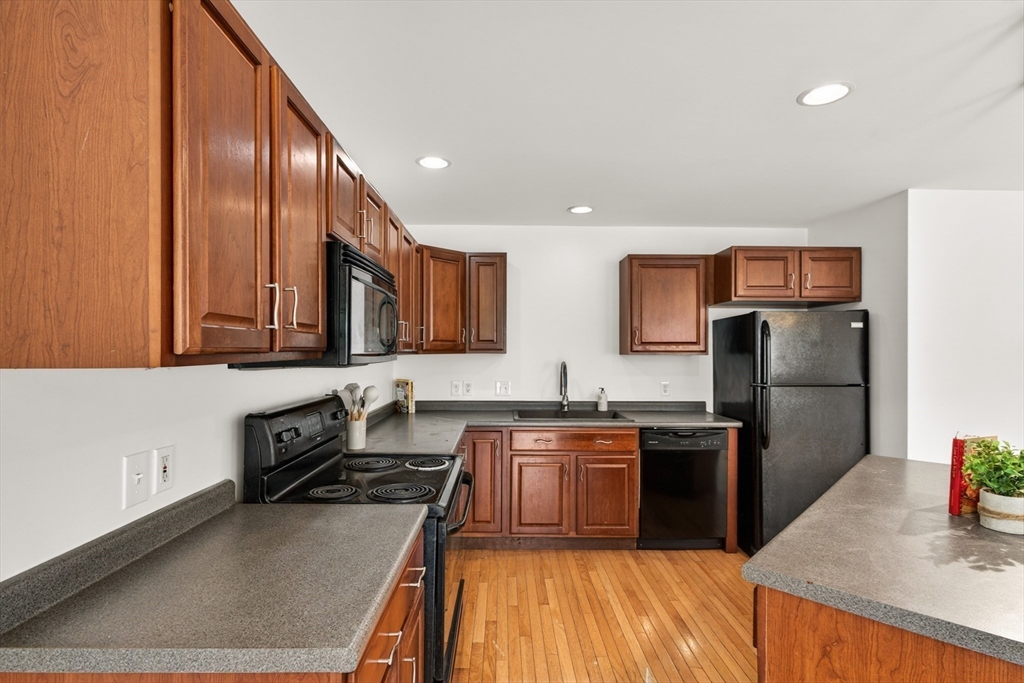
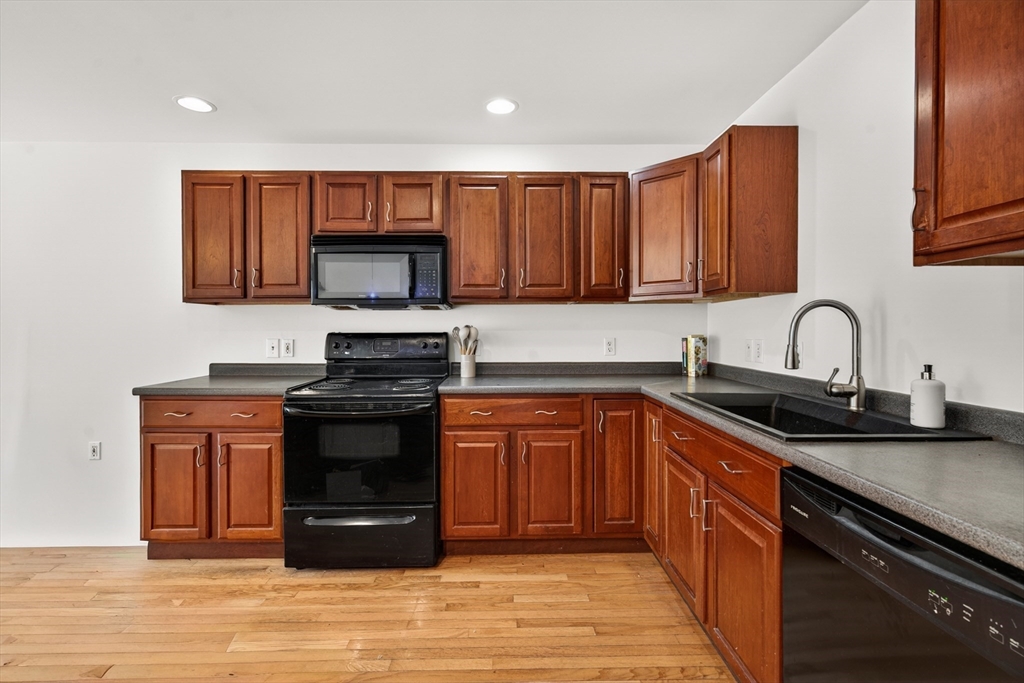
Welcome to this well-maintained 3-bedroom, 2.5-bath townhouse offering a rare multi-level layout with plenty of living space, conveniently located just 1 mile from Route 2 and Route 190. Freshly painted throughout in a neutral color palette, the main level features hardwood flooring, an open-concept kitchen/living/dining area, wood cabinets, center island, and sliders leading to a private deck--perfect for everyday living and entertaining. Offering a 1-car garage, generous room sizes, ample storage, central air, and a flexible finished basement ideal for a home office, gym, playroom, or media space. Tucked away on a cul-de-sac close to shopping, dining, and local amenities. Plus a HOA with excess reserves. Rare opportunity—don’t miss out!
Save
Ask
Tour
Hide
Listing Snapshot
Price
$398,888
Days On Site
20 Days
Bedrooms
3
Inside Area (SqFt)
1,502 sqft
Total Baths
3
Full Baths
2
Partial Baths
1
Lot Size
N/A
Year Built
2005
MLS® Number
73514714
Status
Active Under Contract
Property Tax
$4,967
HOA/Condo/Coop Fees
$350 monthly
Sq Ft Source
Public Records
Friends & Family
Recent Activity
| a week ago | Listing updated with changes from the MLS® | |
| a week ago | Status changed to Active Under Contract | |
| 3 weeks ago | Listing first seen on site |
General Features
Attached Garage
Yes
Disclosures
Seller to replace stove and all second-floor carpeting prior to closing. Buyer to choose from available carpet options. Basement flooring not finished - to be finished by buyer. Some photos may be virtually enhanced.
Garage
Yes
Garage Spaces
1
Number Of Stories
2
Parking
AttachedOff StreetTandemPavedGarage
Parking Spaces
3
Pets
Yes
Property Sub Type
Condominium
Sewer
Public Sewer
SqFt Above
1502
SqFt Total
1502
Water Source
Public
Zoning
RB
Interior Features
Appliances
OvenDisposalMicrowaveRefrigeratorWasherDryer
Cooling
Central AirZoned
Electric
100 Amp Service
Flooring
VinylCarpetHardwood
Heating
CentralForced AirOilZoned
Interior
Open Floorplan
Laundry Features
In UnitElectric Dryer HookupWasher Hookup
Bathroom 1
Level - Second
Bathroom 2
Level - Second
Bathroom 3
Level - Main
Bedroom 2
Level - Second
Bedroom 3
Level - Second
Dining Room
Level - Main
Kitchen
Level - Main
Living Room
Level - Main
Master Bedroom
Level - Second
Save
Ask
Tour
Hide
Exterior Features
Construction Details
Frame
Patio And Porch
PorchDeck
Roof
Shingle
Community Features
Association Dues
350
Community Features
Park
HOA Fee Frequency
Monthly
Listing courtesy of Quinn O'Connell of Keller Williams Realty North Central

The property listing data and information, or the Images, set forth herein were provided to MLS Property Information Network, Inc. from third party sources, including sellers, lessors, landlords, and public records, and were compiled by MLS Property Information Network, Inc. The property listing data and information, and the Images, are for the personal, non-commercial use of consumers having a good faith interest in purchasing, leasing or renting listed properties of the type displayed to them and may not be used for any purpose other than to identify prospective properties which such consumers may have a good faith interest in purchasing, leasing or renting. MLS Property Information Network, Inc. and its subscribers disclaim any and all representations and warranties as to the accuracy of the property listing data and information, or as to the accuracy of any of the Images, set forth herein.
Last checked 2026-05-28 12:35 AM UTC
The property listing data and information, or the Images, set forth herein were provided to MLS Property Information Network, Inc. from third party sources, including sellers, lessors, landlords, and public records, and were compiled by MLS Property Information Network, Inc. The property listing data and information, and the Images, are for the personal, non-commercial use of consumers having a good faith interest in purchasing, leasing or renting listed properties of the type displayed to them and may not be used for any purpose other than to identify prospective properties which such consumers may have a good faith interest in purchasing, leasing or renting. MLS Property Information Network, Inc. and its subscribers disclaim any and all representations and warranties as to the accuracy of the property listing data and information, or as to the accuracy of any of the Images, set forth herein.
Last checked 2026-05-28 12:35 AM UTC
Neighborhood & Commute
Source: Walkscore
Save
Ask
Tour
Hide