
49 Cook StBoylston, MA 01505
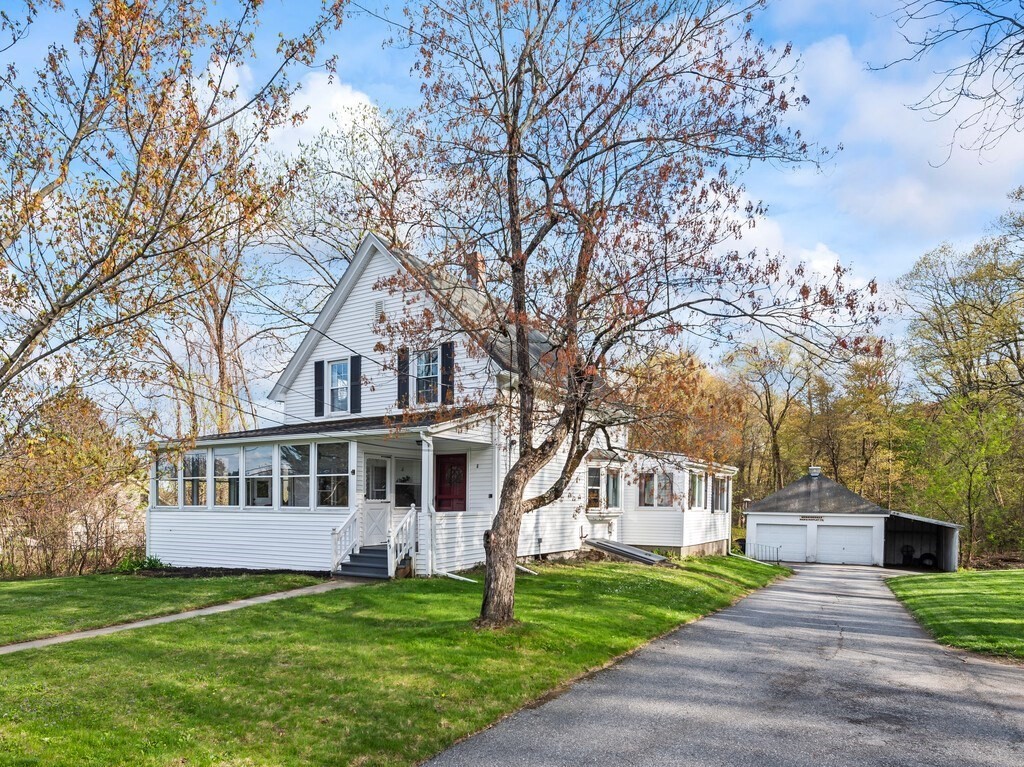
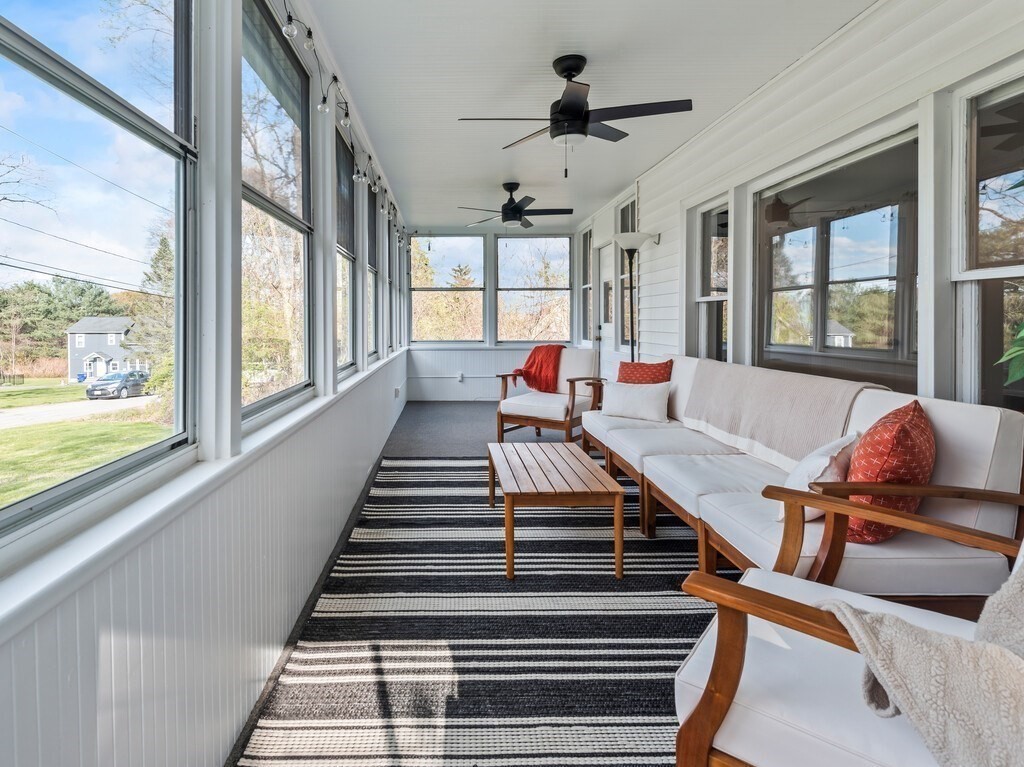
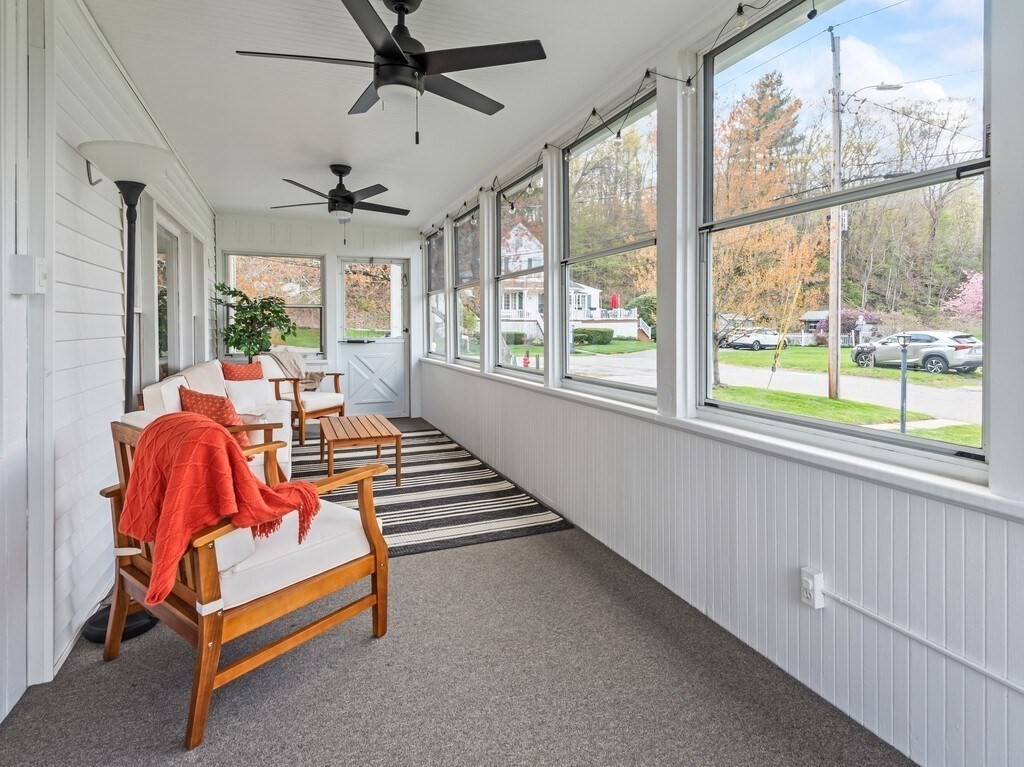
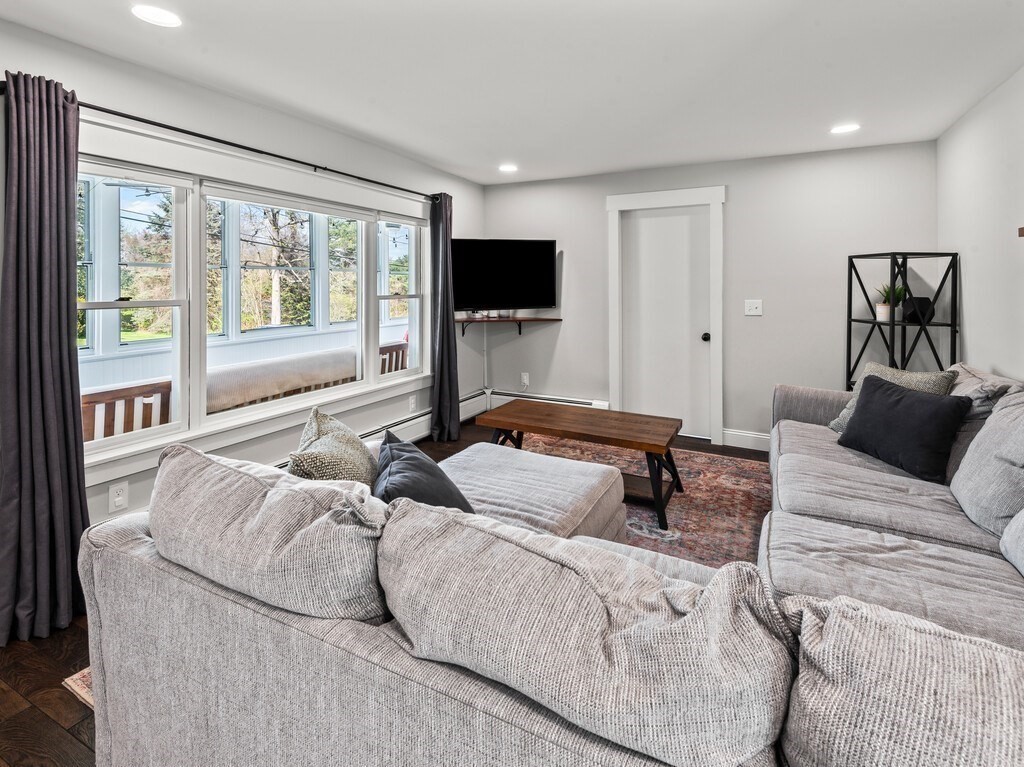
Welcome to 49 Cook Street in Boylston—a home that blends classic charm with thoughtful updates throughout. An inviting three-season porch stretches across the front of the house, offering the perfect spot to enjoy your morning coffee or unwind with a book. Inside, the eat-in kitchen flows into a casual dining area and a versatile bonus space, ideal for entertaining or flexible everyday use. The first floor also features a formal dining room, a comfortable living room, a rare first-floor bedroom, and a convenient laundry room. Upstairs, you’ll find two generously sized bedrooms and a full bathroom. Tucked away on a quiet dead-end street, this home is just minutes from shops, restaurants, supermarkets, and major highways. Don’t miss your opportunity to see it before it’s gone.
| 2 weeks ago | Listing updated with changes from the MLS® | |
| 3 weeks ago | Listing first seen on site |

The property listing data and information, or the Images, set forth herein were provided to MLS Property Information Network, Inc. from third party sources, including sellers, lessors, landlords, and public records, and were compiled by MLS Property Information Network, Inc. The property listing data and information, and the Images, are for the personal, non-commercial use of consumers having a good faith interest in purchasing, leasing or renting listed properties of the type displayed to them and may not be used for any purpose other than to identify prospective properties which such consumers may have a good faith interest in purchasing, leasing or renting. MLS Property Information Network, Inc. and its subscribers disclaim any and all representations and warranties as to the accuracy of the property listing data and information, or as to the accuracy of any of the Images, set forth herein.
Last checked 2026-05-25 04:02 AM UTC