
35 Hickory DrWorcester, MA 01609
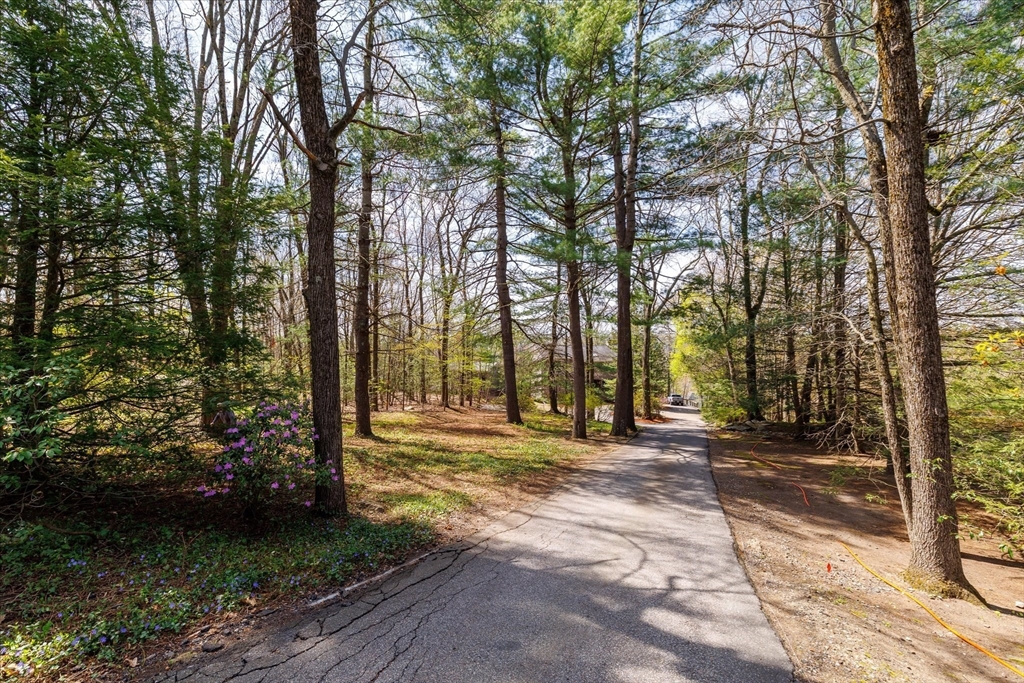
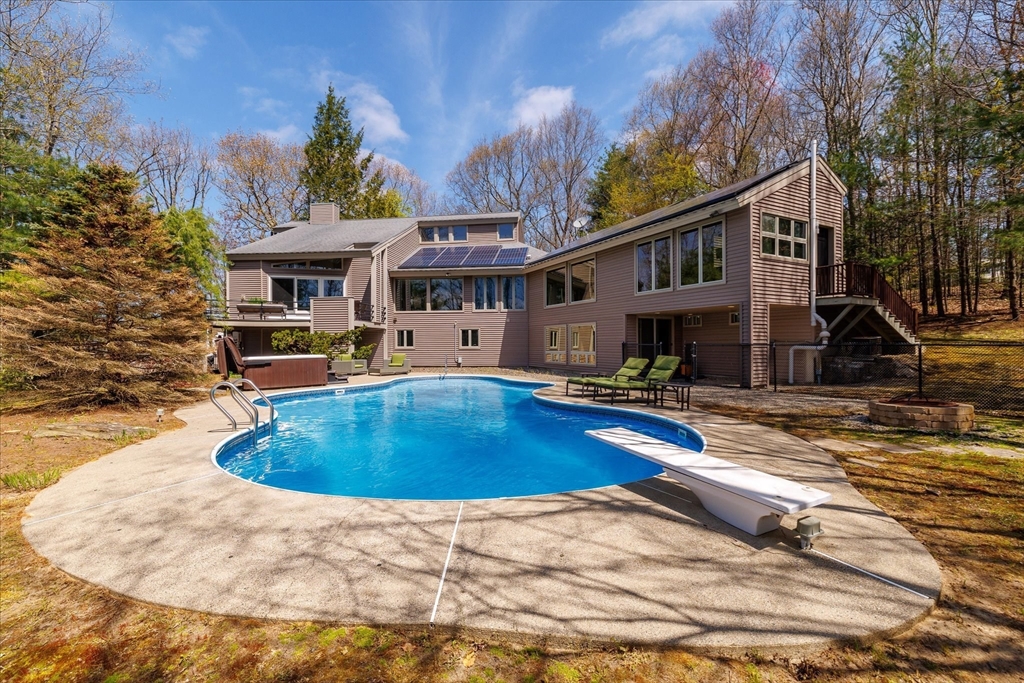
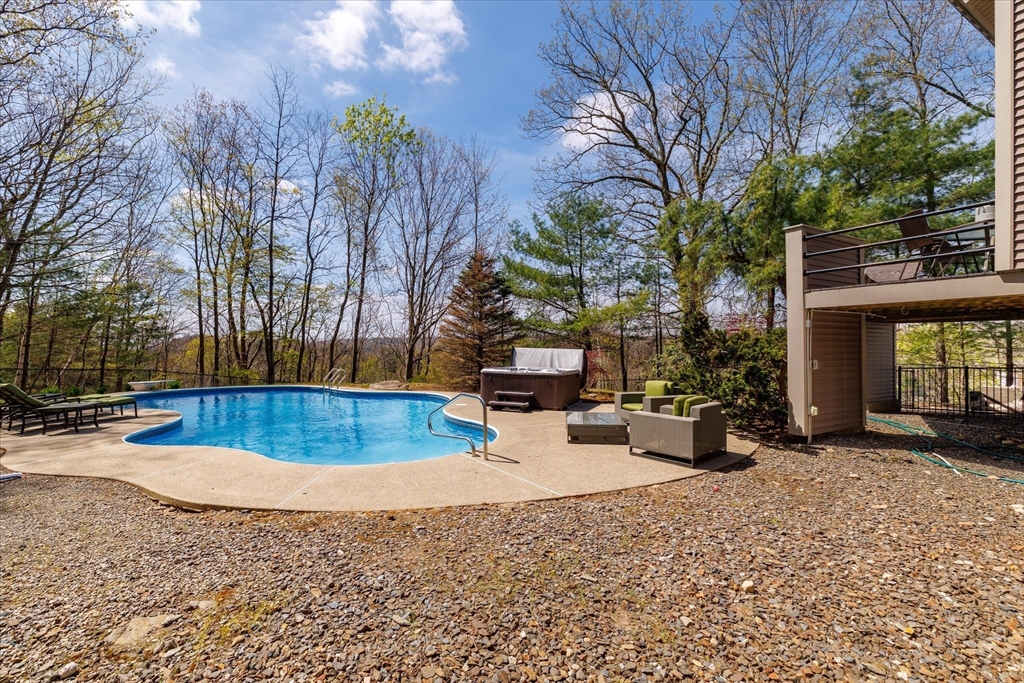
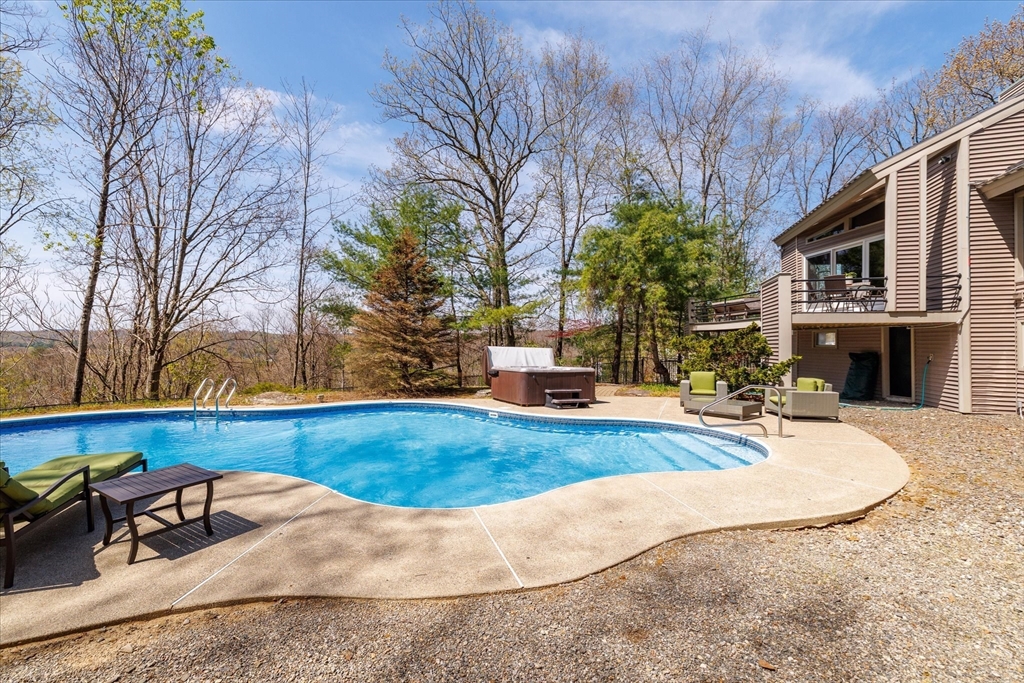
Open House Sat May 9th 11-1. Tucked away on a private, tree-lined setting just 10 minutes from downtown Worcester, this exceptional contemporary retreat offers the perfect blend of modern design & serene countryside living. With over 4,300 SF of sun-drenched living space, the home showcases soaring cathedral ceilings, dramatic walls of glass, & expansive open-concept living areas designed to capture the surrounding natural beauty. The stunning chef’s kitchen flows seamlessly into spacious entertaining/dining areas, while multiple living spaces provide flexibility for relaxation, work, & recreation. The luxurious primary suite is a true sanctuary featuring a spa-inspired bath w/ jet tub & steam shower. Outside, escape to your own resort-style oasis with spectacular inground pool, expansive patio, & peaceful wooded views that create a vacation-like atmosphere year-round. Thoughtfully designed for both entertaining & everyday comfort, this rare property delivers privacy, elegance, & more.
| 3 days ago | Listing updated with changes from the MLS® | |
| 3 days ago | Status changed to Pending | |
| 3 weeks ago | Listing first seen on site |

The property listing data and information, or the Images, set forth herein were provided to MLS Property Information Network, Inc. from third party sources, including sellers, lessors, landlords, and public records, and were compiled by MLS Property Information Network, Inc. The property listing data and information, and the Images, are for the personal, non-commercial use of consumers having a good faith interest in purchasing, leasing or renting listed properties of the type displayed to them and may not be used for any purpose other than to identify prospective properties which such consumers may have a good faith interest in purchasing, leasing or renting. MLS Property Information Network, Inc. and its subscribers disclaim any and all representations and warranties as to the accuracy of the property listing data and information, or as to the accuracy of any of the Images, set forth herein.
Last checked 2026-05-28 12:46 AM UTC