Save
Ask
Tour
Hide
Share
$419,900
27 Days On Site

32 Malburn Street
Leominster, MA 01453

Single Family Residence|Pending
4
Beds
2
Total Baths
2
Full Baths
1,008
SqFt
$417
/SqFt
1984
Built
County:
Worcester
Call Now: (508) 667-4931
Is this the listing for you? We can help make it yours.
(508) 667-4931
32 Malburn Street32 Malburn Street32 Malburn Street32 Malburn Street
Save
Ask
Tour
Hide
Share

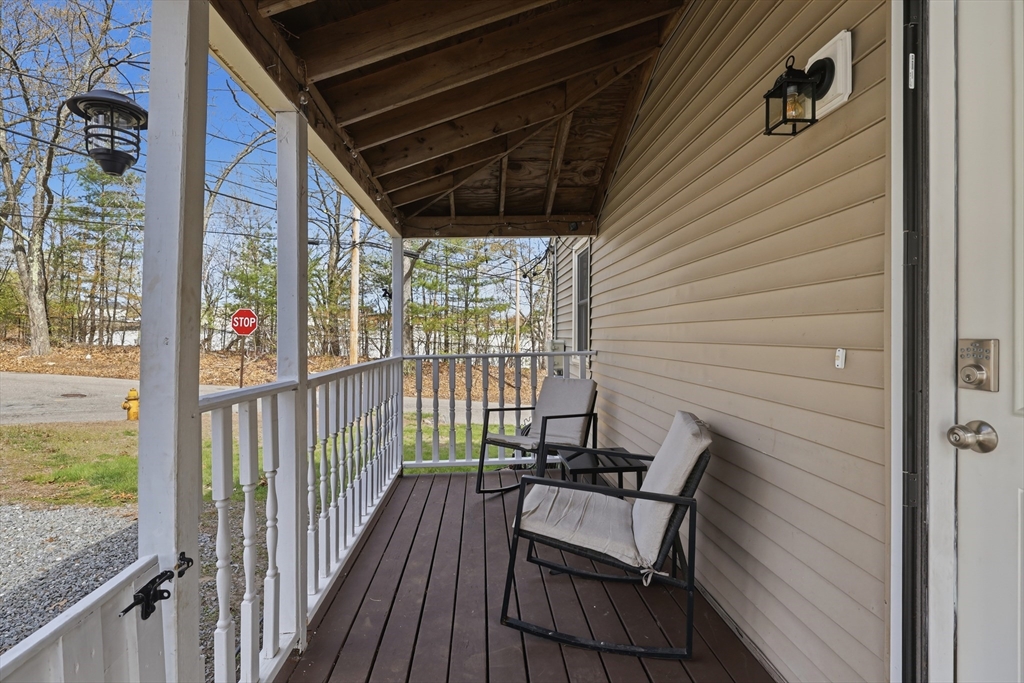
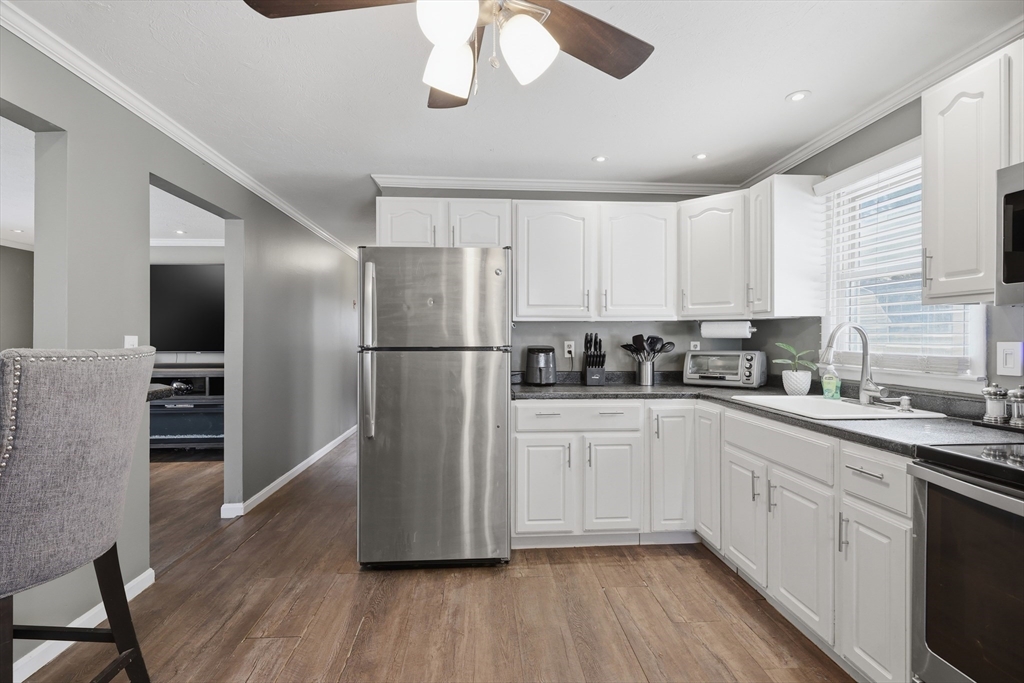
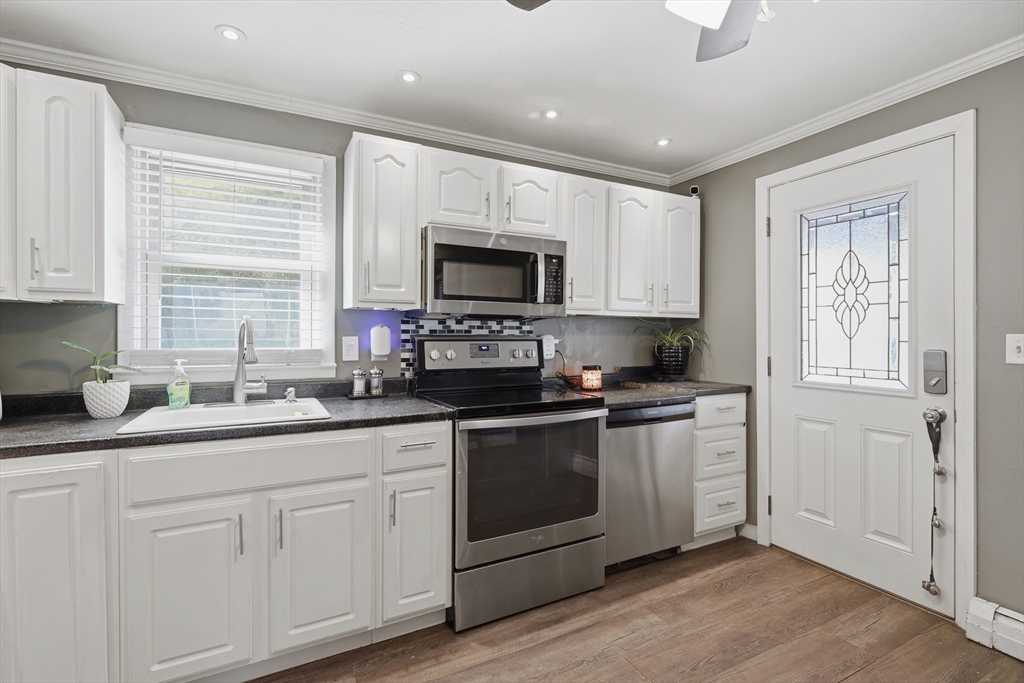
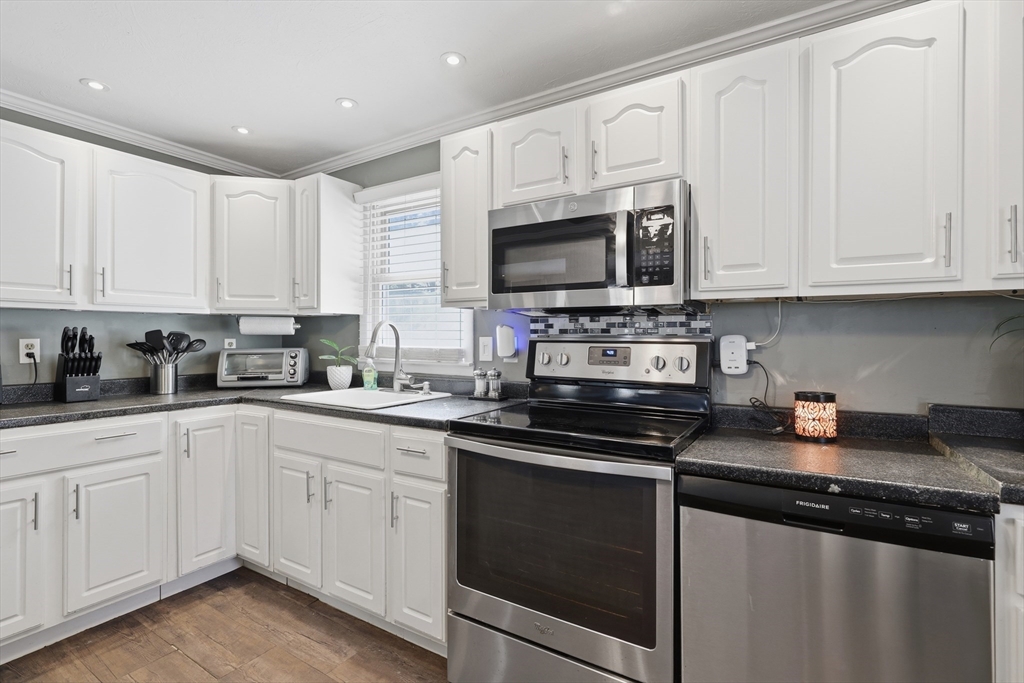
This South Leominster Ranch offers up to 4 bedrooms and 2 levels of living for Multi Generational Options! The Main Level has an Open Concept Kitchen and Living Room with Large Breakfast Bar! White Cabinet Kitchen with SS Appliances and Lots of Recessed Lighting in both areas! Vinyl Plank flooring thru out the home! 3 Bedrooms on this level (the 3rd currently has a 2nd washer/dryer hookup for the Main Level). Full bath with updated vanity, counter and light fixtures. The lower level also offers vinyl plank flooring. Partial kitchen (no range), Living/Dining Room combination, separate bedroom, 3/4 bath and laundry/storage room. Dedicated walkout egress from this level to a 2nd unpaved parking area. Fully fenced in yard with above ground pool (filter2025). Covered side porch off the main driveway into the Main Level. Forced Hot Water Boiler for Main Level. Electric baseboard for lower level. Solar array with direct southern exposure to be assumed by buyer. Great HWY Access!

Save
Ask
Tour
Hide
Share
Listing Snapshot
Price 
$419,900
Days On Site 
27 Days
Bedrooms 
4
Inside Area (SqFt) 
1,008 sqft
Total Baths 
2
Full Baths 
2
Partial Baths 
N/A
Lot Size 
0.27 Acres
Year Built 
1984
MLS® Number 
73510728
Status 
Pending
Property Tax 
$5,434
HOA/Condo/Coop Fees 
N/A
Sq Ft Source 
Public Records
Friends & Family
Recent Activity
3 weeks agoListing updated with changes from the MLS®
3 weeks agoStatus changed to Pending
4 weeks agoListing first seen on site
General Features
Acres 
0.27
Disclosures 
Solar contract to be assumed by buyer. See contract attached to MLS.
Energy Features 
Solar
Foundation 
Concrete Perimeter
Green Energy Efficient 
Thermostat
Parking 
Off StreetPavedUnpaved
Parking Spaces 
4
Property Sub Type 
Single Family Residence
Sewer 
Public Sewer
SqFt Above 
1008
SqFt Below 
800
SqFt Total 
1008
Water Source 
Public
Zoning 
Res
Interior Features
Appliances 
Water HeaterTankless Water HeaterRangeDishwasherMicrowaveRefrigeratorWasherDryer
Basement 
FullFinishedConcrete
Cooling 
Window Unit(s)
Electric 
Circuit Breakers200+ Amp Service
Heating 
BaseboardOilZoned
Interior 
Master DownstairsRecessed Lighting
Laundry Features 
Electric Dryer HookupWasher Hookup
Window Features 
Insulated Windows
Bathroom 1 
Level - First
Bathroom 2 
Level - Basement
Bedroom 2 
Dimensions - 11x11Level - FirstArea - 121
Bedroom 3 
Dimensions - 7x9Level - FirstArea - 63
Bedroom 4 
Dimensions - 14x19Level - BasementArea - 266
Kitchen 
Dimensions - 11x12Level - FirstArea - 132
Living Room 
Dimensions - 12x22Level - FirstArea - 264
Master Bedroom 
Dimensions - 11x14Level - FirstArea - 154
Save
Ask
Tour
Hide
Share
Exterior Features
Construction Details 
Frame
Exterior 
Storage
Fencing 
Fenced
Lot Features 
Corner Lot
Other Structures 
Storage
Patio And Porch 
Porch
Pool Features 
Above GroundPrivate
Private Pool 
Yes
Roof 
Shingle
Windows/Doors 
Insulated Windows
Listing courtesy of Karen Shattuck of Lamacchia Realty, Inc.


The property listing data and information, or the Images, set forth herein were provided to MLS Property Information Network, Inc. from third party sources, including sellers, lessors, landlords, and public records, and were compiled by MLS Property Information Network, Inc. The property listing data and information, and the Images, are for the personal, non-commercial use of consumers having a good faith interest in purchasing, leasing or renting listed properties of the type displayed to them and may not be used for any purpose other than to identify prospective properties which such consumers may have a good faith interest in purchasing, leasing or renting. MLS Property Information Network, Inc. and its subscribers disclaim any and all representations and warranties as to the accuracy of the property listing data and information, or as to the accuracy of any of the Images, set forth herein.

Last checked 2026-05-28 12:35 AM UTC

Neighborhood & Commute
Source: Walkscore
Save
Ask
Tour
Hide
Share