Save
Ask
Tour
Hide
Share
$1,200,000
28 Days On Site

14 Amherst Rd
Shrewsbury, MA 01545

Single Family Residence|Pending
4
Beds
4
Total Baths
2
Full Baths
2
Partial Baths
4,132
SqFt
$290
/SqFt
2000
Built
Subdivision:
Marshall Estates
County:
Worcester
Call Now: (508) 667-4931
Is this the listing for you? We can help make it yours.
(508) 667-4931
14 Amherst Rd14 Amherst Rd14 Amherst Rd14 Amherst Rd
Save
Ask
Tour
Hide
Share

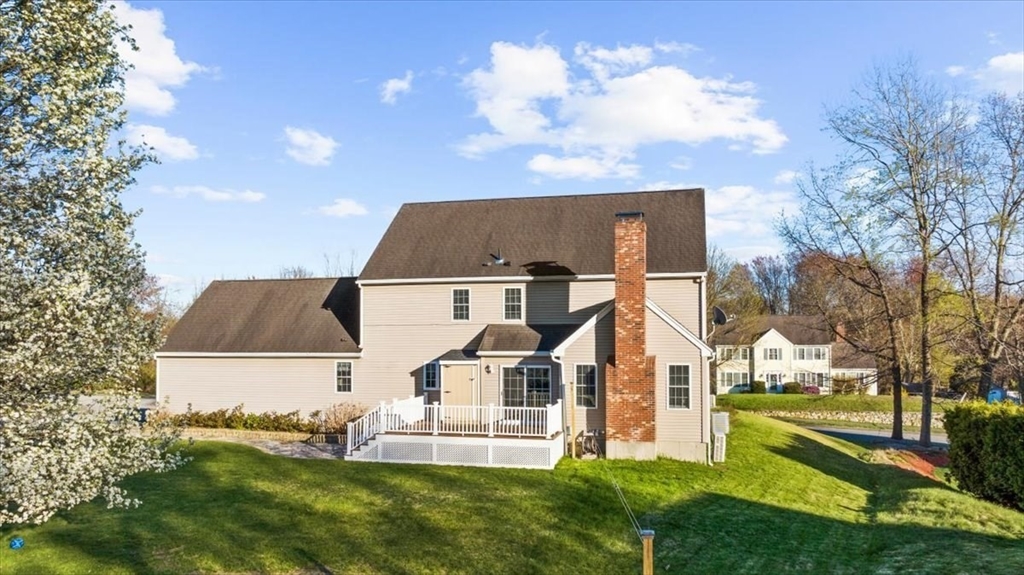
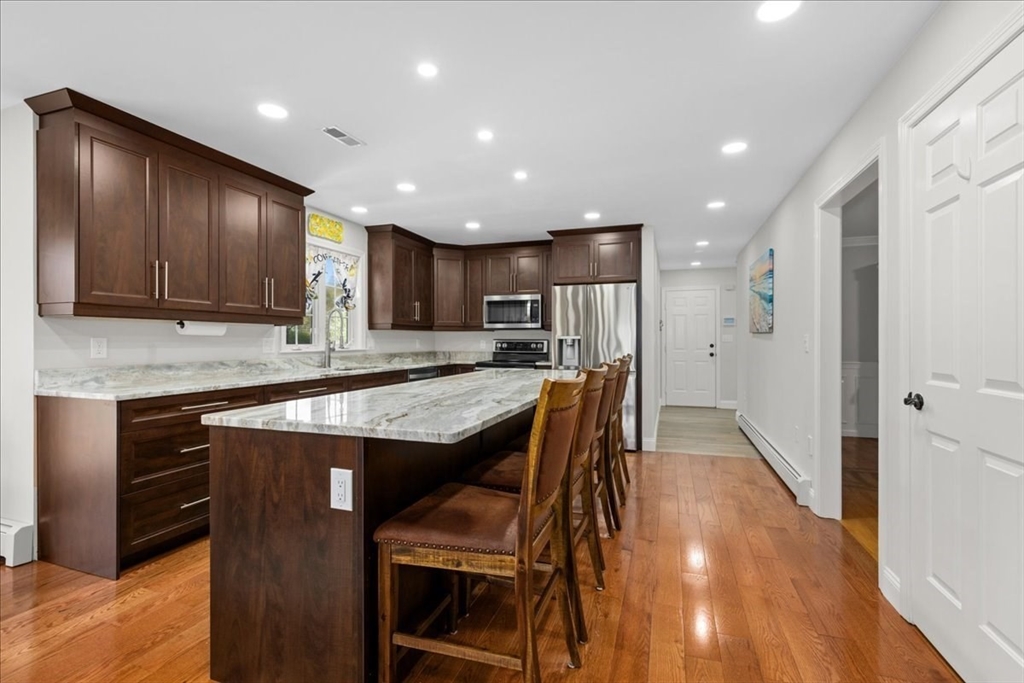
Spectacular describes this wonderful heavily upgraded Colonial sited majestically on a charming knoll on the Westborough line*Newer welcoming oversized Covered Front Porch w/ceiling fan, outdoor TV adjoining heat/cool Sun Room*Expanded Custom Cabinet-packed Kitchen w/gleaming Granite, HW flrs, SS App's & 9 ft expansive island*Family Room w/HW flrs & Vaulted Ceiling shares a cozy wood burning FP (w/gorgeous mantle & sweeping stone face surround)*Romantic Vaulted Ceiling Primary Suite boasts a generous WI closet w/brand new Closet by Designs, glamorous updated Primary Bath w/"Wood" Tile Shower & heated floor to ease away the world's stress*Private Office/Media Room on 1st Floor*LL has finished areas perfect for all sorts of uses for Home theater, Game room, big entertaining Wet Bar, Billiard room and Office*Mudroom area w/closet & Half Bath/Laundry Area*Composite deck w/wood storage closet*Close Proximity to Westborough Train Station, Rt 20 & 9*SOLAR PANELS & BATTERIES fully owned*

Save
Ask
Tour
Hide
Share
Listing Snapshot
Price 
$1,200,000
Days On Site 
28 Days
Bedrooms 
4
Inside Area (SqFt) 
4,132 sqft
Total Baths 
4
Full Baths 
2
Partial Baths 
2
Lot Size 
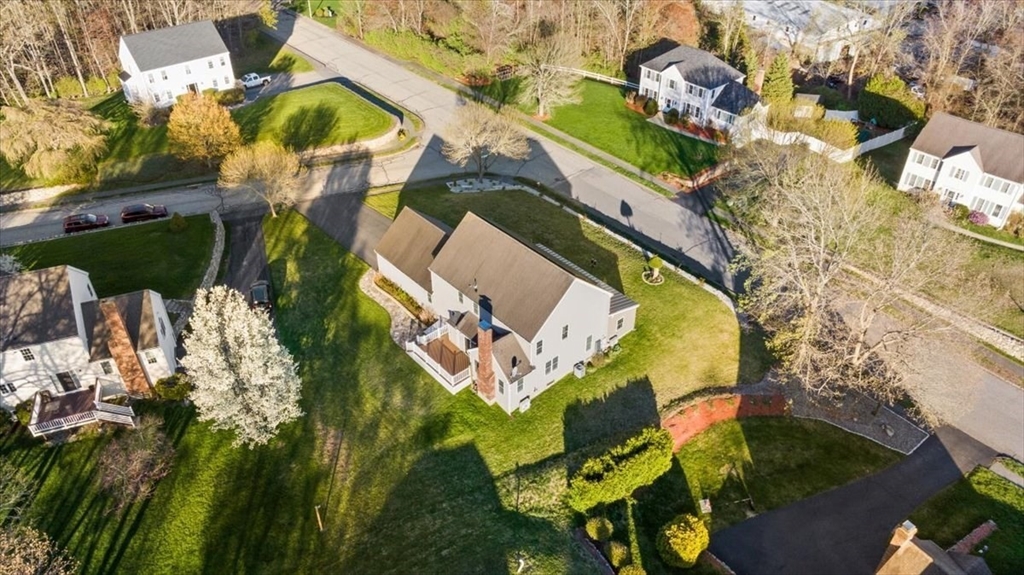
0.46 Acres
Year Built 
2000
MLS® Number 
73510508
Status 
Pending
Property Tax 
$11,903
HOA/Condo/Coop Fees 
N/A
Sq Ft Source 
N/A
Friends & Family
Recent Activity
3 weeks agoListing updated with changes from the MLS®
3 weeks agoStatus changed to Pending
4 weeks agoListing first seen on site
General Features
Acres 
0.46
Attached Garage 
Yes
Disclosures 
No buyers letters with Offers. Buyer/Buyer Agent to do due diligence.Exterior Video Surveillance.SOLAR PANELS fully owned including back up batteries.Metal Roof over Enclosed Porch. ELBB in Lower Lev. Some furnishings available for sale.Sprinkler system is not functioning. Title V scheduled May 12th
Energy Features 
Solar
Foundation 
Concrete Perimeter
Garage 
Yes
Garage Spaces 
2
Green Energy Efficient 
Thermostat
Parking 
PavedAttachedGarage Door OpenerStorageGarage Faces SideOff StreetDrivewayGarage
Parking Spaces 
6
Property Sub Type 
Single Family Residence
Security 
Security System
Sewer 
Private Sewer
SqFt Above 
2836
SqFt Below 
1296
SqFt Total 
4132
Water Source 
Public
Zoning 
RUR B
Interior Features
Appliances 
Water HeaterRangeDishwasherMicrowaveRefrigeratorWine RefrigeratorPlumbed For Ice Maker
Basement 
FullFinishedConcrete
Cooling 
Central AirDuctlessCeiling Fan(s)Zoned
Electric 
Circuit Breakers200+ Amp Service
Fireplace 
Yes
Fireplace Features 
Family Room
Fireplaces 
1
Flooring 
TileHardwood
Heating 
BaseboardOilDuctlessZoned
Interior 
Recessed LightingWet BarCeiling Fan(s)PantryWalk-In Closet(s)Crown Molding
Laundry Features 
Electric Dryer HookupWasher Hookup
Window Features 
Insulated Windows
Bathroom 1 
Dimensions - 9x10Level - FirstArea - 90
Bathroom 2 
Dimensions - 9x10Level - SecondArea - 90
Bathroom 3 
Dimensions - 8x10Level - SecondArea - 80
Bedroom 2 
Dimensions - 14x13Level - SecondArea - 182
Bedroom 3 
Dimensions - 14x13Level - SecondArea - 182
Bedroom 4 
Dimensions - 10x13Level - SecondArea - 130
Dining Room 
Dimensions - 14x14Level - FirstArea - 196
Family Room 
Dimensions - 14x22Level - FirstArea - 308
Kitchen 
Dimensions - 24x14Level - MainArea - 336
Master Bedroom 
Dimensions - 14x18Level - SecondArea - 252
Office 
Dimensions - 13x13Level - BasementArea - 169
Save
Ask
Tour
Hide
Share
Exterior Features
Construction Details 
Frame
Exterior 
Rain GuttersStorage
Lot Features 
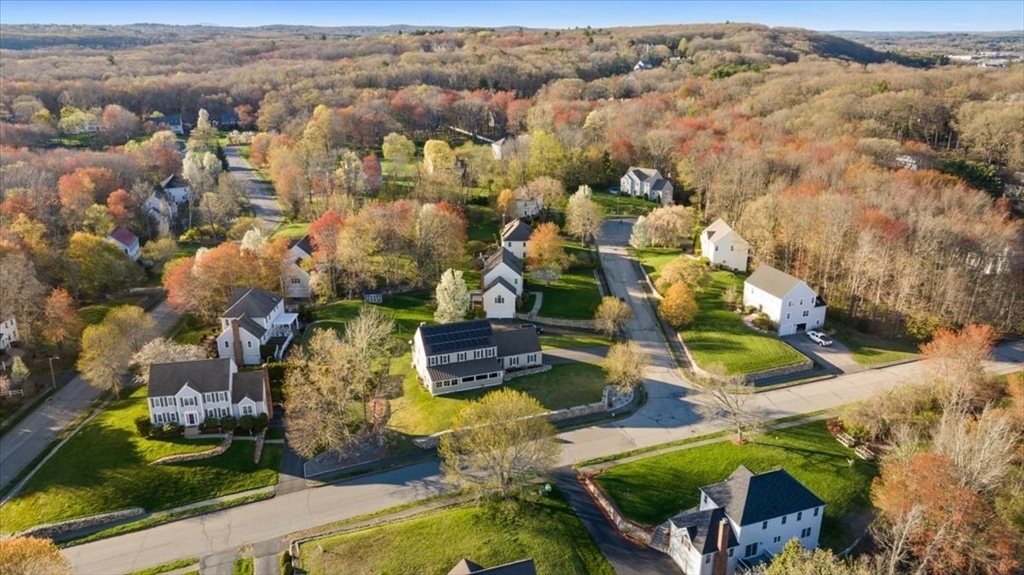
Cul-De-SacCorner LotGentle SlopingLandscaped
Other Structures 
Storage
Patio And Porch 
CoveredPatioDeck
Roof 
ShingleMetal
Windows/Doors 
Insulated Windows
Community Features
Community Features 
PoolTennis Court(s)ParkStable(s)GolfSidewalks
Roads 
Paved
Schools
School District
Unknown
Elementary School
Floral
Middle School
Oak/Sherwood
High School
Shrewsbury/St John's
Listing courtesy of Mike Howard of Andrew J. Abu Inc., REALTORS®


The property listing data and information, or the Images, set forth herein were provided to MLS Property Information Network, Inc. from third party sources, including sellers, lessors, landlords, and public records, and were compiled by MLS Property Information Network, Inc. The property listing data and information, and the Images, are for the personal, non-commercial use of consumers having a good faith interest in purchasing, leasing or renting listed properties of the type displayed to them and may not be used for any purpose other than to identify prospective properties which such consumers may have a good faith interest in purchasing, leasing or renting. MLS Property Information Network, Inc. and its subscribers disclaim any and all representations and warranties as to the accuracy of the property listing data and information, or as to the accuracy of any of the Images, set forth herein.

Last checked 2026-05-29 04:28 PM UTC

Neighborhood & Commute
Source: Walkscore
Save
Ask
Tour
Hide
Share