Save
Ask
Tour
Hide
Share
$530,000
28 Days On Site

256 Bolton Rd
Lancaster, MA 01523

Single Family Residence|Pending
4
Beds
2
Total Baths
2
Full Baths
1,840
SqFt
$288
/SqFt
1966
Built
County:
Worcester
Call Now: (508) 667-4931
Is this the listing for you? We can help make it yours.
(508) 667-4931
256 Bolton Rd256 Bolton Rd256 Bolton Rd256 Bolton Rd
Save
Ask
Tour
Hide
Share

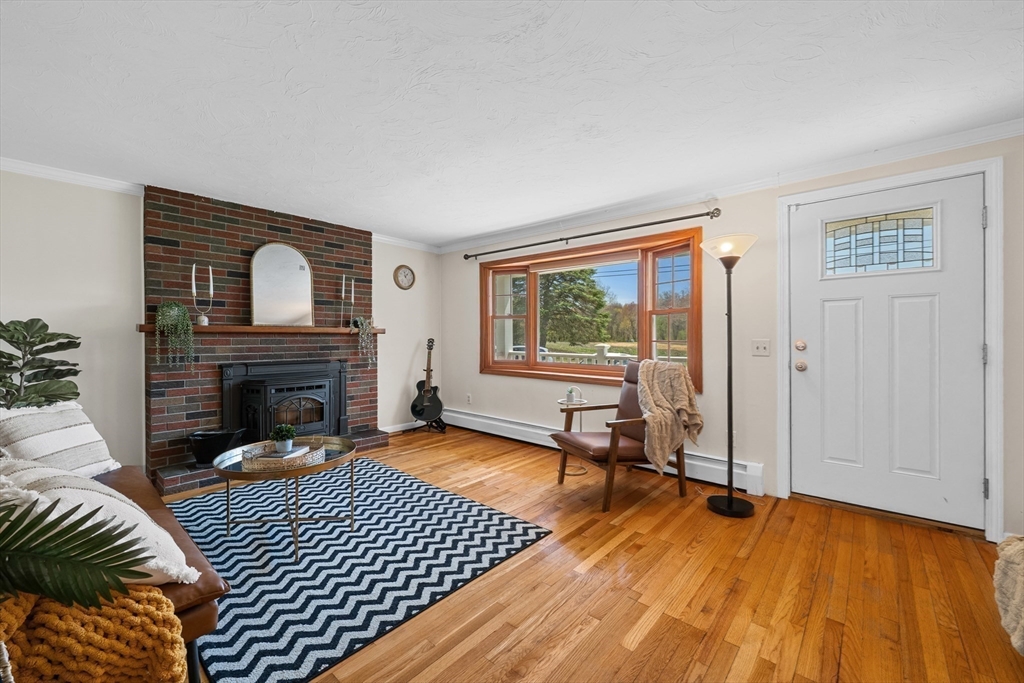
*****Offer deadline Wednesday, May 6 at 9:00 PM. ******In the heart of Nashoba Valley, your very own solar lodge awaits. Owned (not leased) solar panels generate income while keeping electric costs impressively low. Enjoy year-round comfort with a new energy-efficient boiler (2023), mini splits (2022), and a fully functional pellet stove. Additional upgrades include a hybrid water tank, new refrigerator, and washer/dryer. A full bath, finished basement, and bonus room offer flexible space for a home office, gym, library, or playroom. Conveniently located with easy access to Routes 2, 190, and 495, Bolton Flats wildlife management area and surrounded by stunning views in every season. Relax on the back porch overlooking conservation land, or explore nearby favorites like Wachusett Reservoir, Dexter Drumlin, Nashoba Winery, and Davis Farm Megamaze. Move-in ready with major updates already done.

Save
Ask
Tour
Hide
Share
Listing Snapshot
Price 
$530,000
Days On Site 
28 Days
Bedrooms 
4
Inside Area (SqFt) 
1,840 sqft
Total Baths 
2
Full Baths 
2
Partial Baths 
N/A
Lot Size 
0.37 Acres
Year Built 
1966
MLS® Number 
73510381
Status 
Pending
Property Tax 
$7,531
HOA/Condo/Coop Fees 
N/A
Sq Ft Source 
Public Records
Friends & Family
Recent Activity
a week agoListing updated with changes from the MLS®
a week agoStatus changed to Pending
4 weeks agoListing first seen on site
General Features
Acres 
0.37
Attached Garage 
Yes
Disclosures 
Septic Pumped 08/25roof flashing repaired 05/25Sump Pump updated 08/23additional insulation 12/22. flood zone- solar savings offsets the flood insurance- seller states roughly $1000 per year for fld insurance. 3 bedroom septic 1 bedrm is in the basement- buyer/agent to determine bedrm use.
Foundation 
Concrete Perimeter
Garage 
Yes
Garage Spaces 
1
Parking 
PavedAttachedOff StreetGarage
Parking Spaces 
3
Property Sub Type 
Single Family Residence
Sewer 
Private Sewer
SqFt Above 
1040
SqFt Below 
800
SqFt Total 
1840
Water Source 
Public
Zoning 
N/A
Interior Features
Appliances 
RangeDishwasherRefrigeratorWasherDryer
Basement 
FullFinishedInterior EntrySump Pump
Cooling 
Ductless
Fireplace 
Yes
Fireplace Features 
Living Room
Fireplaces 
1
Flooring 
TileHardwood
Heating 
Active SolarBaseboardOilPellet Stove
Interior 
Master Downstairs
Laundry Features 
In Basement
Main Level Bedrooms 
3
Bathroom 1 
Dimensions - 7x8Level - FirstArea - 56
Bathroom 2 
Dimensions - 7x8Level - BasementArea - 56
Bedroom 2 
Dimensions - 14x9Level - MainArea - 126
Bedroom 3 
Dimensions - 10x10Level - MainArea - 100
Dining Room 
Dimensions - 7x12Level - FirstArea - 84
Kitchen 
Dimensions - 9x12Level - MainArea - 108
Living Room 
Dimensions - 17x12Level - MainArea - 204
Master Bedroom 
Dimensions - 11x14Level - MainArea - 154
Save
Ask
Tour
Hide
Share
Exterior Features
Construction Details 
Frame
Exterior 
Rain Gutters
Lot Features 
ClearedLevel
Patio And Porch 
PorchDeck
Roof 
Shingle
View 
Scenic
Waterview 
Scenic
Listing courtesy of Kim Synott of eXp Realty


The property listing data and information, or the Images, set forth herein were provided to MLS Property Information Network, Inc. from third party sources, including sellers, lessors, landlords, and public records, and were compiled by MLS Property Information Network, Inc. The property listing data and information, and the Images, are for the personal, non-commercial use of consumers having a good faith interest in purchasing, leasing or renting listed properties of the type displayed to them and may not be used for any purpose other than to identify prospective properties which such consumers may have a good faith interest in purchasing, leasing or renting. MLS Property Information Network, Inc. and its subscribers disclaim any and all representations and warranties as to the accuracy of the property listing data and information, or as to the accuracy of any of the Images, set forth herein.

Last checked 2026-05-28 10:34 PM UTC

Neighborhood & Commute
Source: Walkscore
Save
Ask
Tour
Hide
Share