Save
Ask
Tour
Hide
Share
$349,000
27 Days On Site

29 Towle Dr 29
Holden, MA 01520

Condominium|Pending
3
Beds
2
Total Baths
1
Full Bath
1
Partial Bath
1,200
SqFt
$291
/SqFt
1990
Built
County:
Worcester
Call Now: (508) 667-4931
Is this the listing for you? We can help make it yours.
(508) 667-4931
29 Towle Dr 2929 Towle Dr 2929 Towle Dr 2929 Towle Dr 29
Save
Ask
Tour
Hide
Share

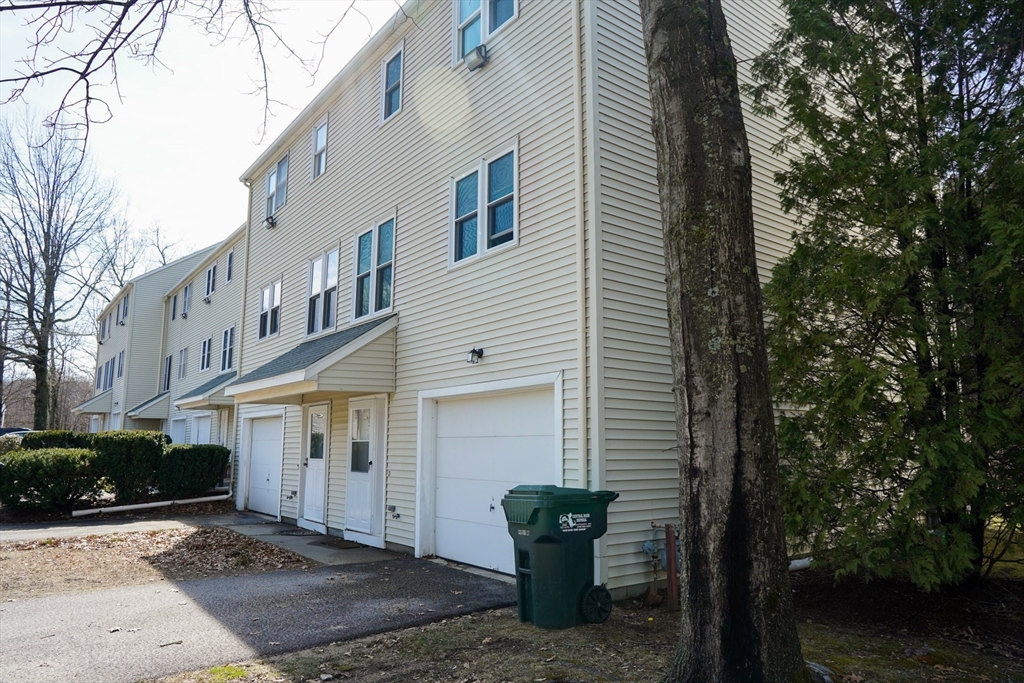
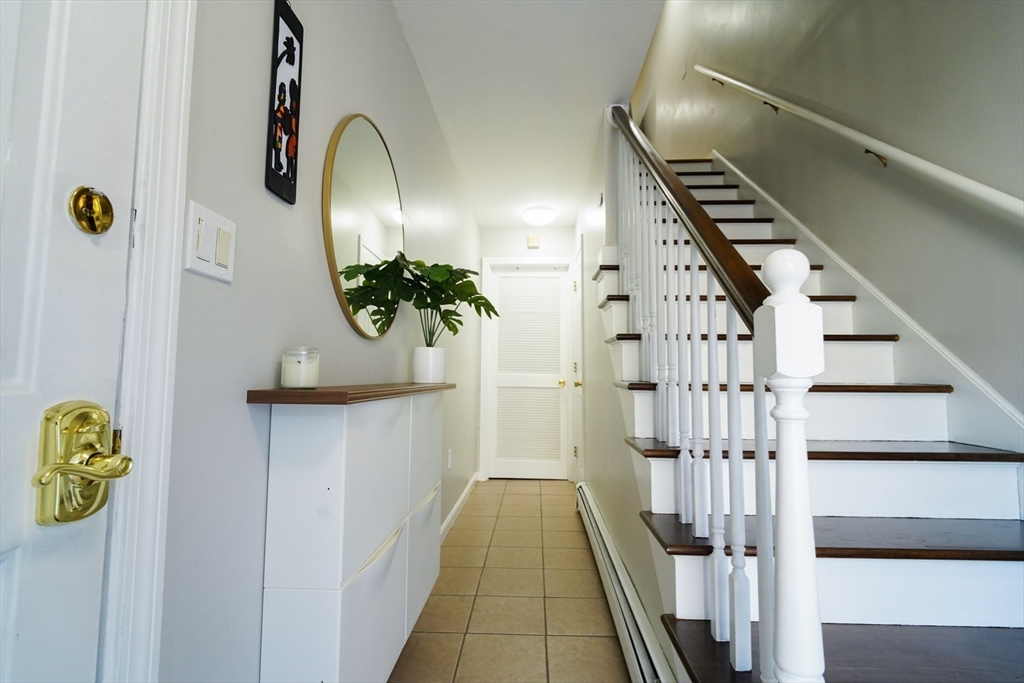
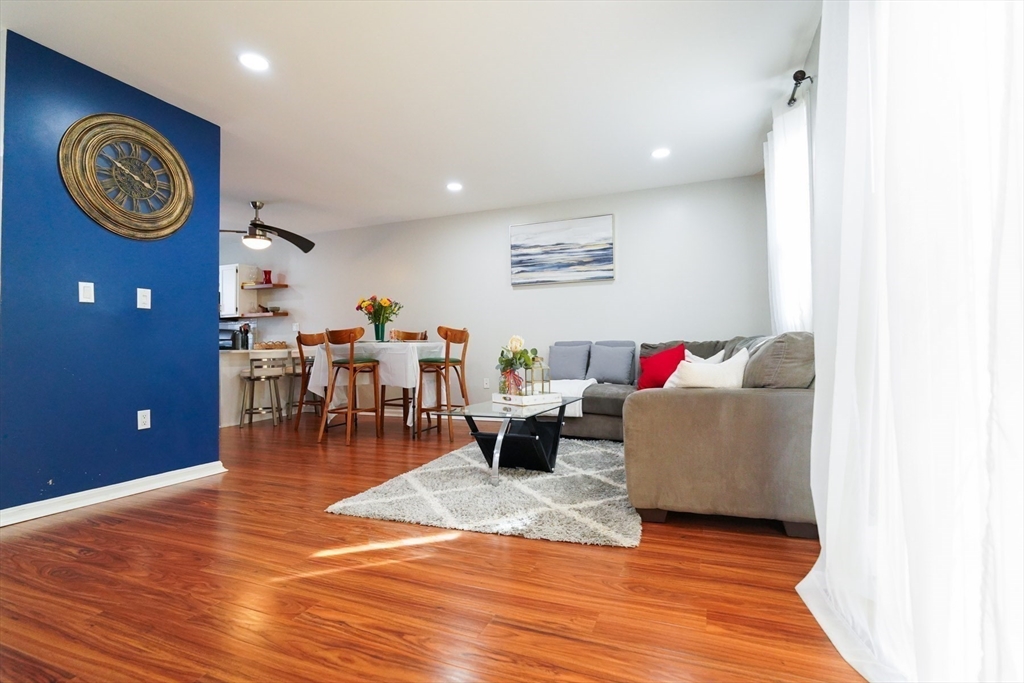
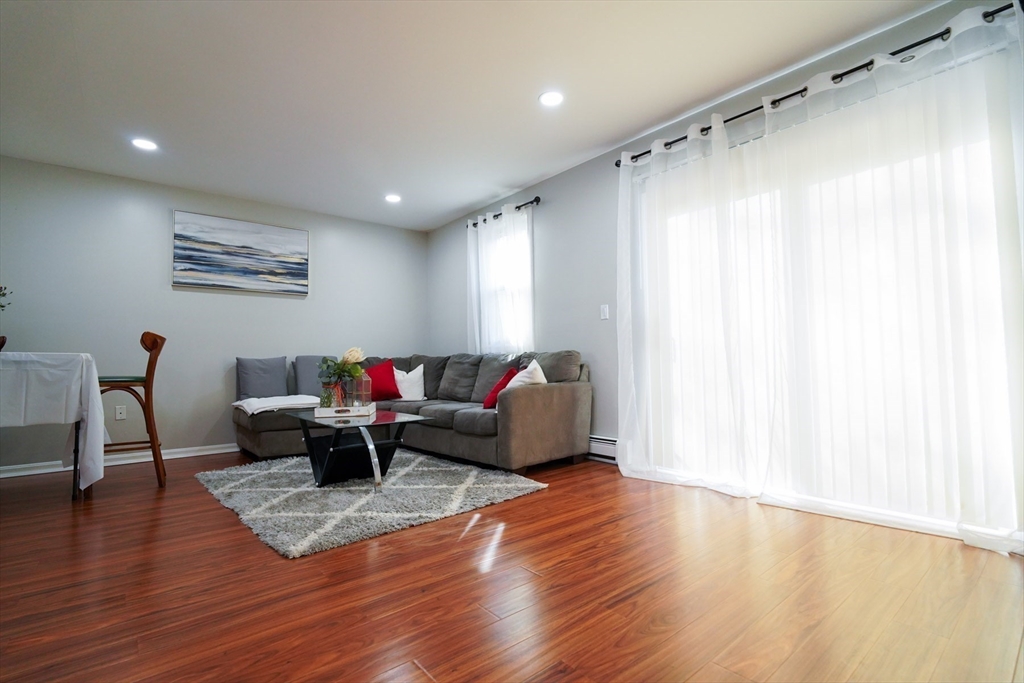
MULTIPLE OFFERS RECEIVED- BEST AND FINAL 5/4/26 at 3pm. Gorgeous remodeled 3 bedroom 1.5 bath tri-level town house condo with a contemporary flare. Property boasts elegant foyer, spacious living room, formal dining area, beautiful cabinetry, expansive countertops with a peninsula offering additional dining area and gleaming wood floors throughout. Sliding glass doors off the living room lead to the private deck for your summer entertainment. Enjoy the convenience of a full bath on the upper level and a half bath on the main floor. Additional features include a garage and a laundry room with the systems. Ther is also Guest parking available here at the Commons at Holden. Great proximity to shopping, restaurants, and highways. This is the one you’ve been waiting for!

Save
Ask
Tour
Hide
Share
Listing Snapshot
Price 
$349,000
Days On Site 
27 Days
Bedrooms 
3
Inside Area (SqFt) 
1,200 sqft
Total Baths 
2
Full Baths 
1
Partial Baths 
1
Lot Size 
N/A
Year Built 
1990
MLS® Number 
73509751
Status 
Pending
Property Tax 
$2,902.32
HOA/Condo/Coop Fees 
$280.28 monthly
Sq Ft Source 
Public Records
Friends & Family
Recent Activity
a week agoListing updated with changes from the MLS®
a week agoStatus changed to Pending
4 weeks agoListing first seen on site
General Features
Attached Garage 
Yes
Disclosures 
Property must be owner occupied.
Garage 
Yes
Garage Spaces 
1
Number Of Stories 
3
Parking 
Off StreetAttachedGarage
Parking Spaces 
2
Pets 
Yes
Property Sub Type 
Condominium
Sewer 
Public Sewer
SqFt Above 
1200
SqFt Total 
1200
Water Source 
Public
Zoning 
R
Interior Features
Appliances 
RangeDishwasherMicrowaveRefrigeratorWasherDryer
Cooling 
Window Unit(s)
Electric 
Circuit Breakers100 Amp Service
Flooring 
Hardwood
Heating 
Natural GasBaseboard
Interior 
Ceiling Fan(s)
Laundry Features 
Electric Dryer HookupWasher HookupIn BasementIn Unit
Window Features 
Insulated Windows
Bathroom 1 
Level - First
Bathroom 2 
Level - Second
Bedroom 2 
Level - Second
Bedroom 3 
Level - Second
Dining Room 
Level - First
Kitchen 
Level - First
Living Room 
Level - First
Master Bedroom 
Level - Second
Save
Ask
Tour
Hide
Share
Exterior Features
Construction Details 
Frame
Patio And Porch 
Deck
Roof 
Shingle
Windows/Doors 
Insulated Windows
Community Features
Association Dues 
280.28
Community Features 
PoolParkGolf
HOA Fee Frequency 
Monthly
Listing courtesy of Julia Acquaah-Harrison of Weichert REALTORS®, Hope & Associates


The property listing data and information, or the Images, set forth herein were provided to MLS Property Information Network, Inc. from third party sources, including sellers, lessors, landlords, and public records, and were compiled by MLS Property Information Network, Inc. The property listing data and information, and the Images, are for the personal, non-commercial use of consumers having a good faith interest in purchasing, leasing or renting listed properties of the type displayed to them and may not be used for any purpose other than to identify prospective properties which such consumers may have a good faith interest in purchasing, leasing or renting. MLS Property Information Network, Inc. and its subscribers disclaim any and all representations and warranties as to the accuracy of the property listing data and information, or as to the accuracy of any of the Images, set forth herein.

Last checked 2026-05-27 05:50 PM UTC

Neighborhood & Commute
Source: Walkscore
Save
Ask
Tour
Hide
Share