Save
Ask
Tour
Hide
Share
$499,000
70 Days On Site

114 Mason Rd
Holden, MA 01520

Single Family Residence|Pending
3
Beds
2
Total Baths
1
Full Bath
1
Partial Bath
1,741
SqFt
$287
/SqFt
1979
Built
County:
Worcester
Call Now: (508) 667-4931
Is this the listing for you? We can help make it yours.
(508) 667-4931
114 Mason Rd114 Mason Rd114 Mason Rd114 Mason Rd
Save
Ask
Tour
Hide
Share

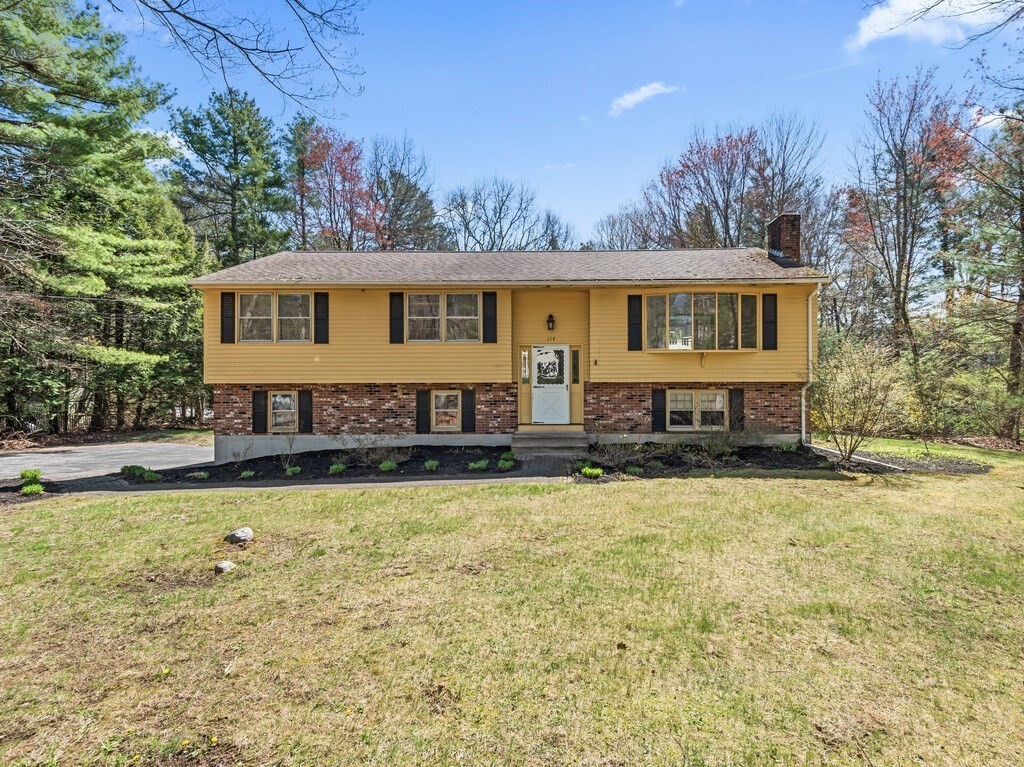
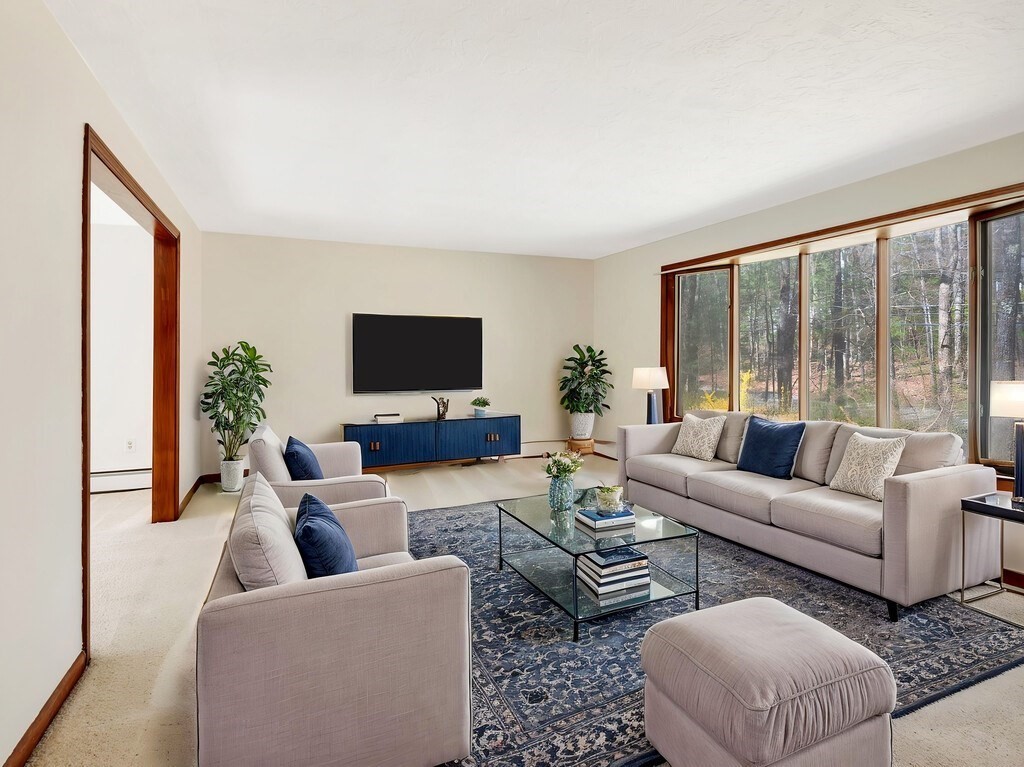
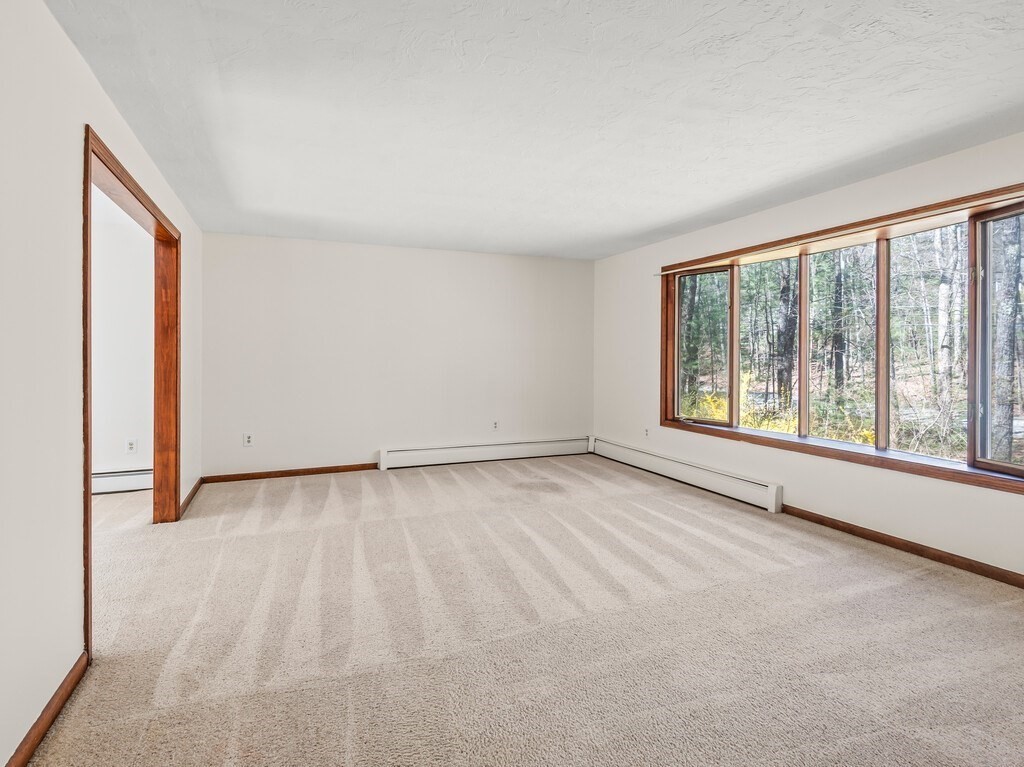
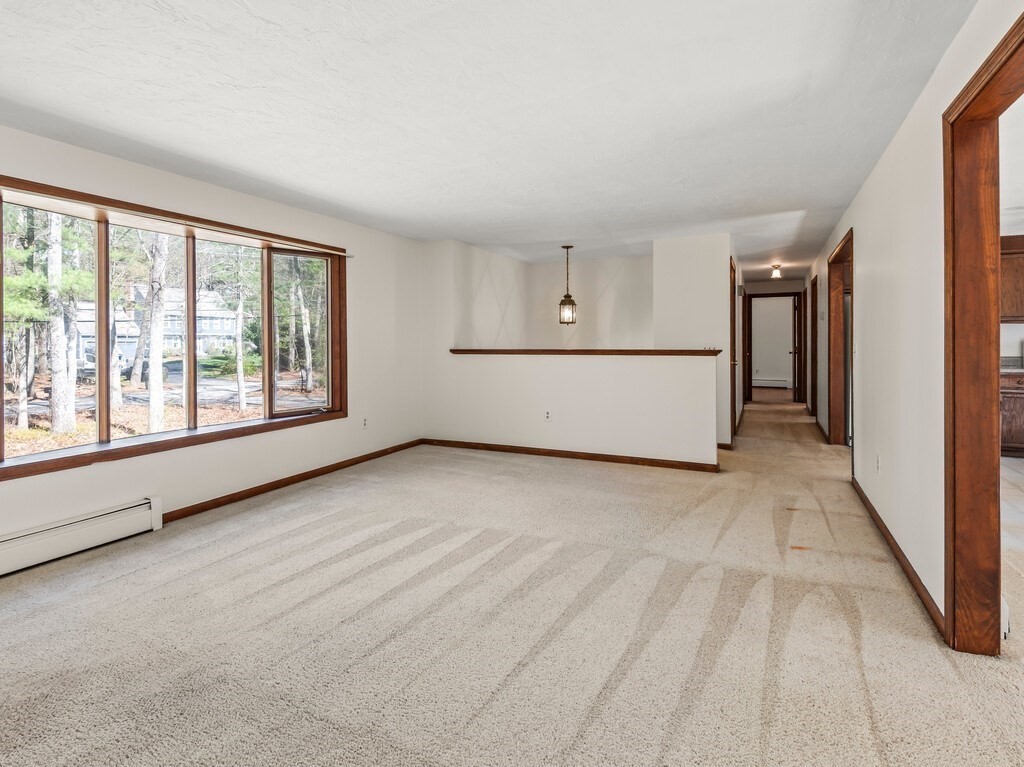
Welcome to 114 Mason Road in Holden! This well maintained home offers over 1,700 sq ft of living space and it features 3 bedrooms, 1.5 baths, and a two car garage on close to an acre of land! This home is move in ready, well cared for and blends comfort and functionality. The spacious living room features a large picture window which fills the room with natural light. The living room flows to an open dining area and a cabinet packed kitchen, which is perfect for both everyday living and entertaining. All three bedrooms feature hardwood flooring and ample closet space. The lower level provides additional living space with a wood burning fireplace which is ideal for a 2nd living room, home office, or play area, you decide! A half bath and a convenient laundry area round out the lower level which offers direct access to the two car garage. The backyard is spacious while still providing privacy. This home is move in ready and it's ready for you to make it your own!

Save
Ask
Tour
Hide
Share
Listing Snapshot
Price 
$499,000
Days On Site 
70 Days
Bedrooms 
3
Inside Area (SqFt) 
1,741 sqft
Total Baths 
2
Full Baths 
1
Partial Baths 
1
Lot Size 
0.92 Acres
Year Built 
1979
MLS® Number 
73509388
Status 
Pending
Property Tax 
$6,424
HOA/Condo/Coop Fees 
N/A
Sq Ft Source 
Public Records
Friends & Family
Recent Activity
3 weeks agoListing updated with changes from the MLS®
2 months agoStatus changed to Pending
2 months agoListing first seen on site
General Features
Acres 
0.92
Disclosures 
seller has never lived in propertysold as isneeds exterior paintwood around/above slider needs replacing. Carpets just cleanedplease remove shoes or wear booties provided. New interior paintprofessionally cleanedlicense to sell in progress
Foundation 
Concrete Perimeter
Garage 
Yes
Garage Spaces 
2
Parking 
Paved
Parking Spaces 
7
Property Sub Type 
Single Family Residence
Sewer 
Private Sewer
SqFt Above 
1293
SqFt Below 
448
SqFt Total 
1741
Style 
Raised Ranch
Water Source 
Public
Zoning 
R-40
Interior Features
Appliances 
RangeDishwasherRefrigeratorWasherDryer
Basement 
Partially Finished
Cooling 
Window Unit(s)
Fireplace 
Yes
Fireplaces 
1
Flooring 
Carpet
Heating 
BaseboardOilZoned
Interior 
Master Downstairs
Laundry Features 
In BasementWasher Hookup
Bathroom 1 
Level - First
Bathroom 2 
Level - Basement
Bedroom 2 
Level - First
Bedroom 3 
Level - First
Dining Room 
Level - First
Family Room 
Level - Basement
Kitchen 
Level - First
Living Room 
Level - First
Master Bedroom 
Level - First
Save
Ask
Tour
Hide
Share
Exterior Features
Lot Features 
WoodedCleared
Patio And Porch 
Deck
Community Features
Community Features 
PoolTennis Court(s)Golf
Schools
School District
Unknown
Elementary School
Davis Hill
Middle School
Mountview Middle School
High School
Wrhs
Listing courtesy of Beth Donaghy of Janice Mitchell R.E., Inc


The property listing data and information, or the Images, set forth herein were provided to MLS Property Information Network, Inc. from third party sources, including sellers, lessors, landlords, and public records, and were compiled by MLS Property Information Network, Inc. The property listing data and information, and the Images, are for the personal, non-commercial use of consumers having a good faith interest in purchasing, leasing or renting listed properties of the type displayed to them and may not be used for any purpose other than to identify prospective properties which such consumers may have a good faith interest in purchasing, leasing or renting. MLS Property Information Network, Inc. and its subscribers disclaim any and all representations and warranties as to the accuracy of the property listing data and information, or as to the accuracy of any of the Images, set forth herein.

Last checked 2026-07-08 07:34 PM UTC

Neighborhood & Commute
Source: Walkscore
Save
Ask
Tour
Hide
Share