Save
Ask
Tour
Hide
Share
$650,000
28 Days On Site

11 Revolution Dr
Leominster, MA 01453

Single Family Residence|Pending
4
Beds
5
Total Baths
4
Full Baths
1
Partial Bath
3,390
SqFt
$192
/SqFt
1995
Built
County:
Worcester
Call Now: (508) 667-4931
Is this the listing for you? We can help make it yours.
(508) 667-4931
11 Revolution Dr11 Revolution Dr11 Revolution Dr11 Revolution Dr
Save
Ask
Tour
Hide
Share

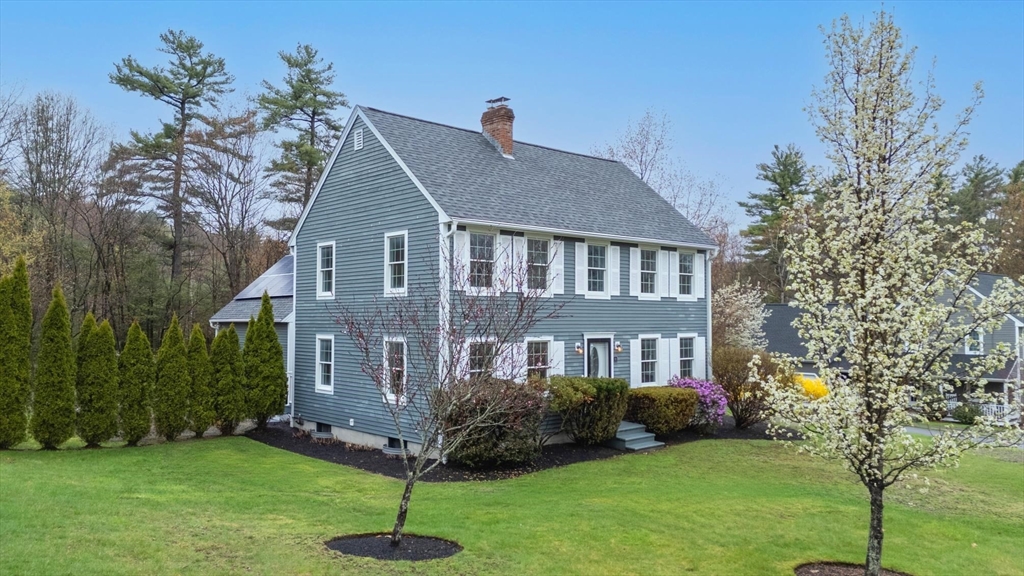
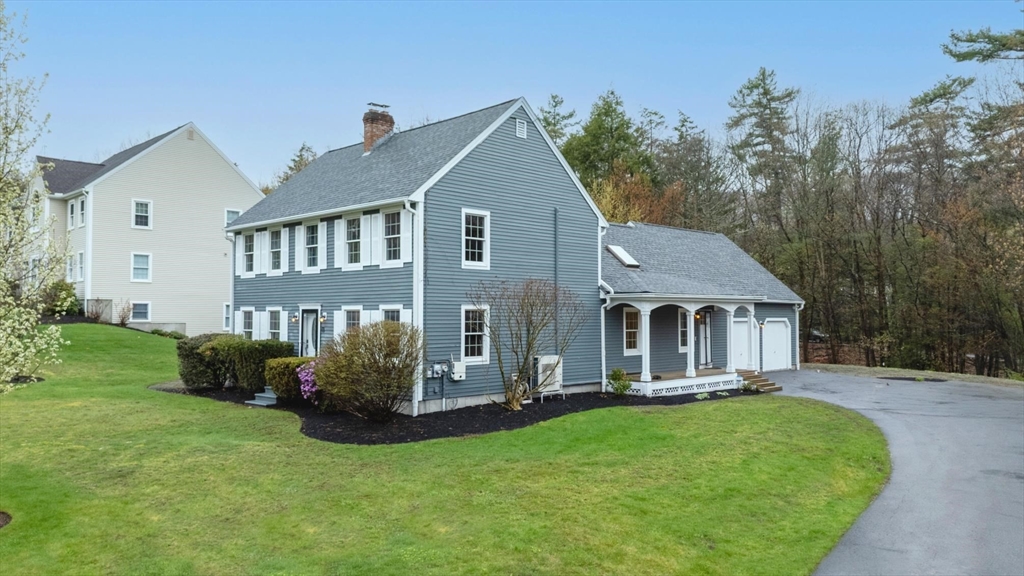
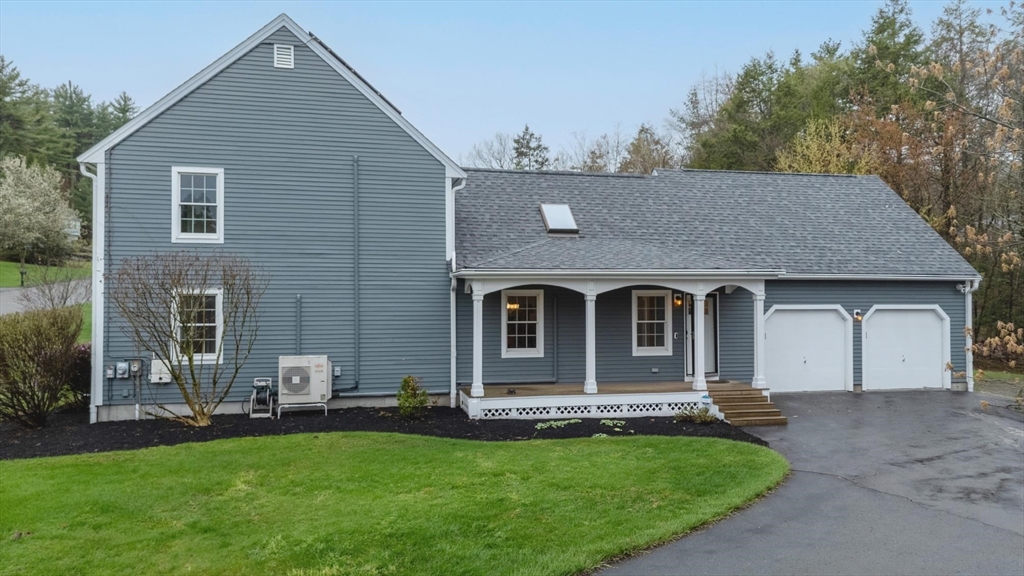
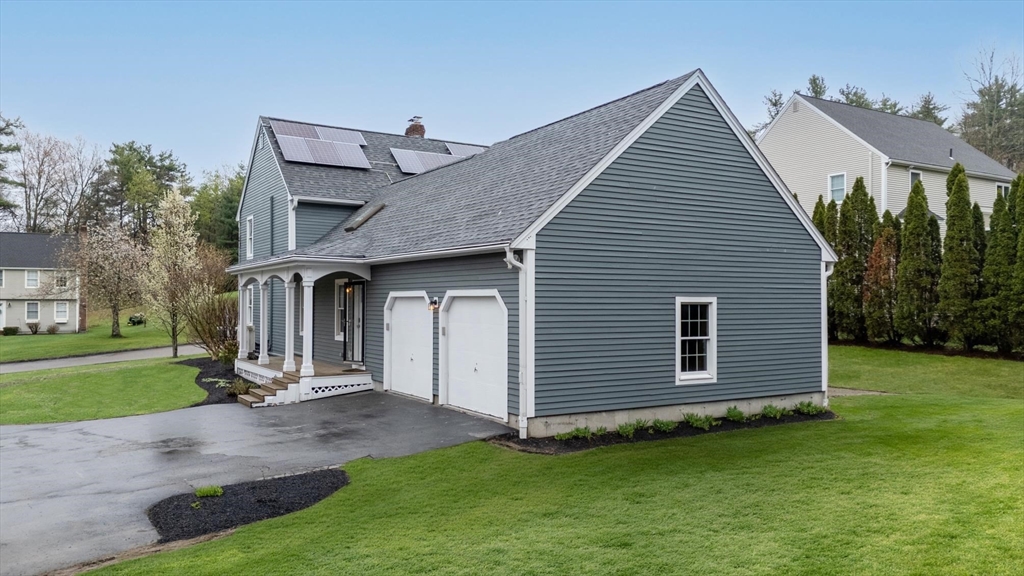
Stunning 4 BR Colonial in one of Leominster's most sought-after neighborhoods! Welcoming farmer's porch sets the tone for this beautifully maintained home. Open floor plan with hardwood floors throughout. Updated kitchen features granite counters, ceramic backsplash & stainless appliances. Living room with fireplace, formal dining room. 2nd floor offers a primary suite with ensuite bath, 2 additional BRs common bath & spacious bonus room — perfect as a 5th BR or family retreat. Finished basement includes full bath, exercise room & game room. Laundry conveniently located on the 1st floor. 2-car garage plus plenty of driveway parking. Recent updates: new roof with leased solar panels, mini-splits, updated electrical, fresh interior & exterior paint, professional landscaping & irrigation system. Easy access to Rt. 2, downtown & shopping. Move-in ready — this one checks every box!

Save
Ask
Tour
Hide
Share
Listing Snapshot
Price 
$650,000
Days On Site 
28 Days
Bedrooms 
4
Inside Area (SqFt) 
3,390 sqft
Total Baths 
5
Full Baths 
4
Partial Baths 
1
Lot Size 
0.76 Acres
Year Built 
1995
MLS® Number 
73509320
Status 
Pending
Property Tax 
$8,719
HOA/Condo/Coop Fees 
N/A
Sq Ft Source 
N/A
Friends & Family
Recent Activity
7 days agoListing updated with changes from the MLS®
7 days agoStatus changed to Pending
4 weeks agoListing first seen on site
General Features
Acres 
0.76
Attached Garage 
Yes
Disclosures 
Leased solar panels $95.70 a month to transfer to new buyers. Some photos are digitally staged. Living area square footage is measured. Basement seepage occurred in 2023; now resolved via a newly installed drain system. Buyers are to do their own due diligence. Utility easement.
Energy Features 
Solar
Foundation 
Concrete Perimeter
Garage 
Yes
Garage Spaces 
2
Parking 
AttachedGarage Door OpenerOff StreetGarage
Parking Spaces 
10
Property Sub Type 
Single Family Residence
Sewer 
Public Sewer
SqFt Above 
2358
SqFt Below 
1032
SqFt Total 
3390
Water Source 
Public
Zoning 
R
Interior Features
Appliances 
Water HeaterTankless Water HeaterRangeDishwasherMicrowaveRefrigeratorWasherDryerWine Refrigerator
Basement 
FullFinishedInterior EntryConcrete
Cooling 
DuctlessZoned
Electric 
Circuit Breakers200+ Amp Service
Fireplace 
Yes
Fireplace Features 
Living Room
Fireplaces 
1
Flooring 
TileVinylHardwood
Heating 
BaseboardOilZoned
Interior 
Entrance FoyerRecessed LightingWalk-In Closet(s)Ceiling Fan(s)Vaulted Ceiling(s)
Laundry Features 
Gas Dryer HookupWasher Hookup
Window Features 
Insulated Windows
Bathroom 1 
Dimensions - 6.75x6.416666666Level - FirstArea - 43
Bathroom 2 
Dimensions - 8.083333333x8.5Level - SecondArea - 68
Bathroom 3 
Dimensions - 6.5x8Level - SecondArea - 52
Bedroom 2 
Dimensions - 7.25x8.25Level - FirstArea - 59
Bedroom 3 
Dimensions - 11x12Level - SecondArea - 132
Bedroom 4 
Dimensions - 8.833333333x11.916666666Level - SecondArea - 105
Dining Room 
Level - First
Family Room 
Dimensions - 22.5x13.416666666Level - SecondArea - 301
Kitchen 
Dimensions - 12.083333333x10.666666666Level - FirstArea - 128
Living Room 
Dimensions - 22.916666666x32.833333333Level - FirstArea - 752
Master Bedroom 
Dimensions - 15.5x12.25Level - SecondArea - 189
Save
Ask
Tour
Hide
Share
Exterior Features
Construction Details 
Frame
Lot Features 
WoodedClearedLevelLandscaped
Patio And Porch 
PorchDeck
Roof 
Shingle
Windows/Doors 
Insulated Windows
Community Features
Community Features 
Stable(s)
Schools
School District
Unknown
Elementary School
Northwest
Middle School
Sky View
High School
Leominster
Listing courtesy of The Cobi Team of William Raveis R. E. & Home Services


The property listing data and information, or the Images, set forth herein were provided to MLS Property Information Network, Inc. from third party sources, including sellers, lessors, landlords, and public records, and were compiled by MLS Property Information Network, Inc. The property listing data and information, and the Images, are for the personal, non-commercial use of consumers having a good faith interest in purchasing, leasing or renting listed properties of the type displayed to them and may not be used for any purpose other than to identify prospective properties which such consumers may have a good faith interest in purchasing, leasing or renting. MLS Property Information Network, Inc. and its subscribers disclaim any and all representations and warranties as to the accuracy of the property listing data and information, or as to the accuracy of any of the Images, set forth herein.

Last checked 2026-05-28 12:35 AM UTC

Neighborhood & Commute
Source: Walkscore
Save
Ask
Tour
Hide
Share