Save
Ask
Tour
Hide
Share
$499,999
28 Days On Site

35 Boutelle St B
Leominster, MA 01453

For Sale|Single Family Residence|Active
3
Beds
3
Total Baths
2
Full Baths
1
Partial Bath
1,712
SqFt
$292
/SqFt
2018
Built
County:
Worcester
Call Now: (508) 667-4931
Is this the listing for you? We can help make it yours.
(508) 667-4931
35 Boutelle St B35 Boutelle St B35 Boutelle St B35 Boutelle St B
Save
Ask
Tour
Hide
Share

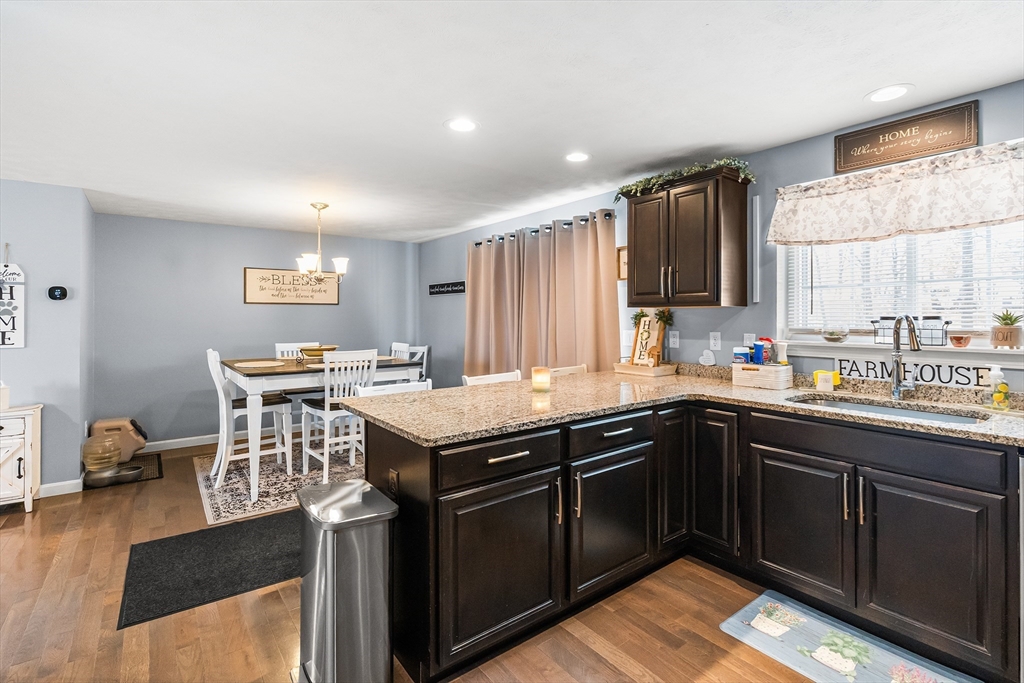
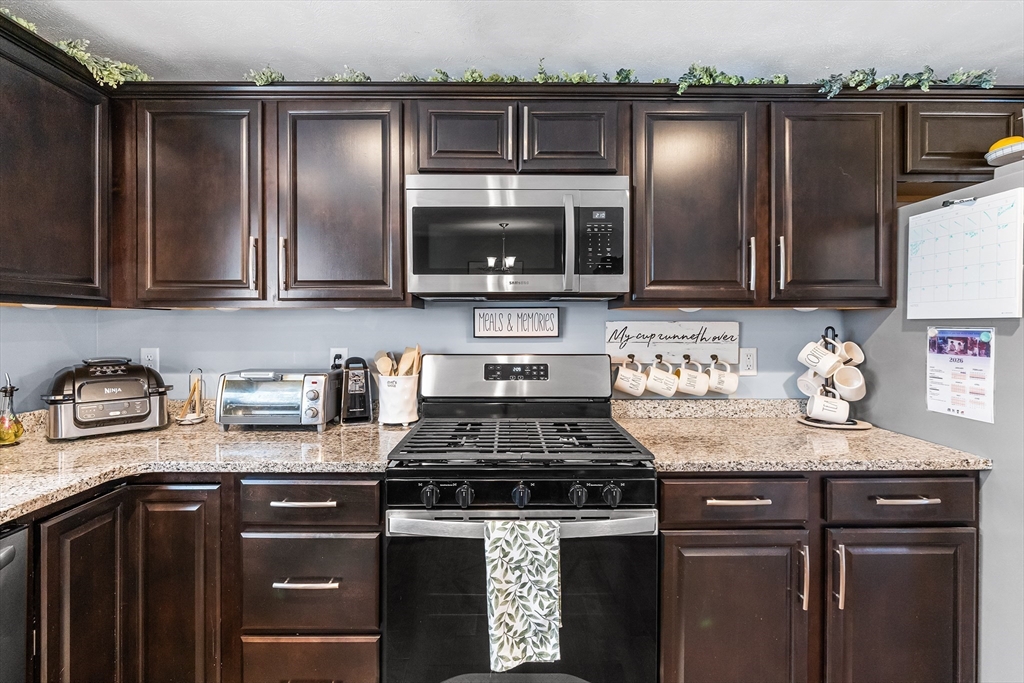
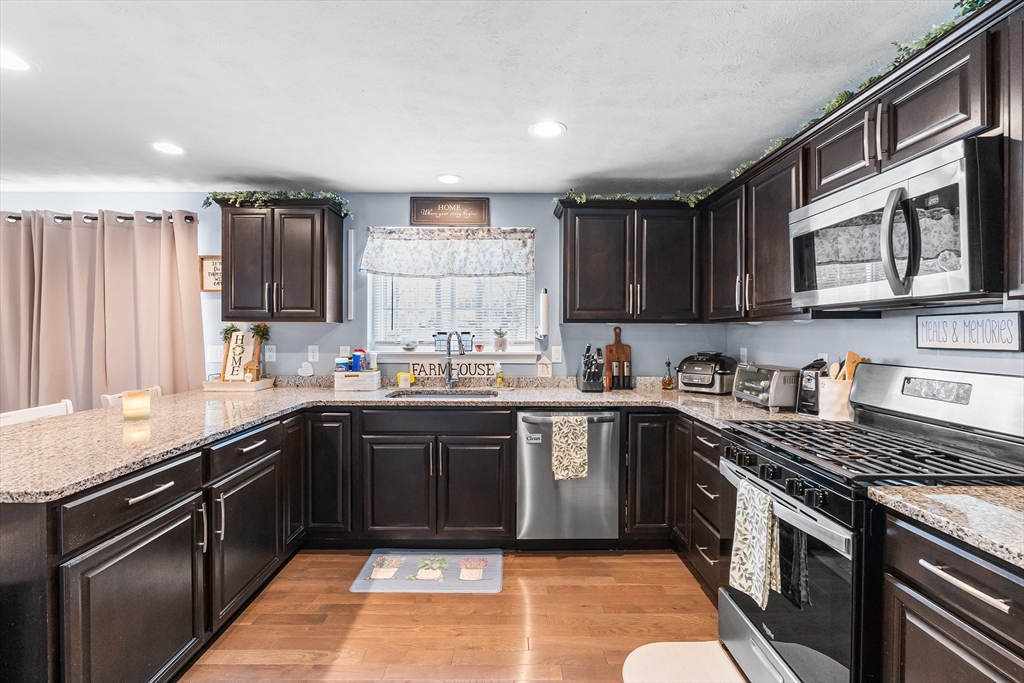
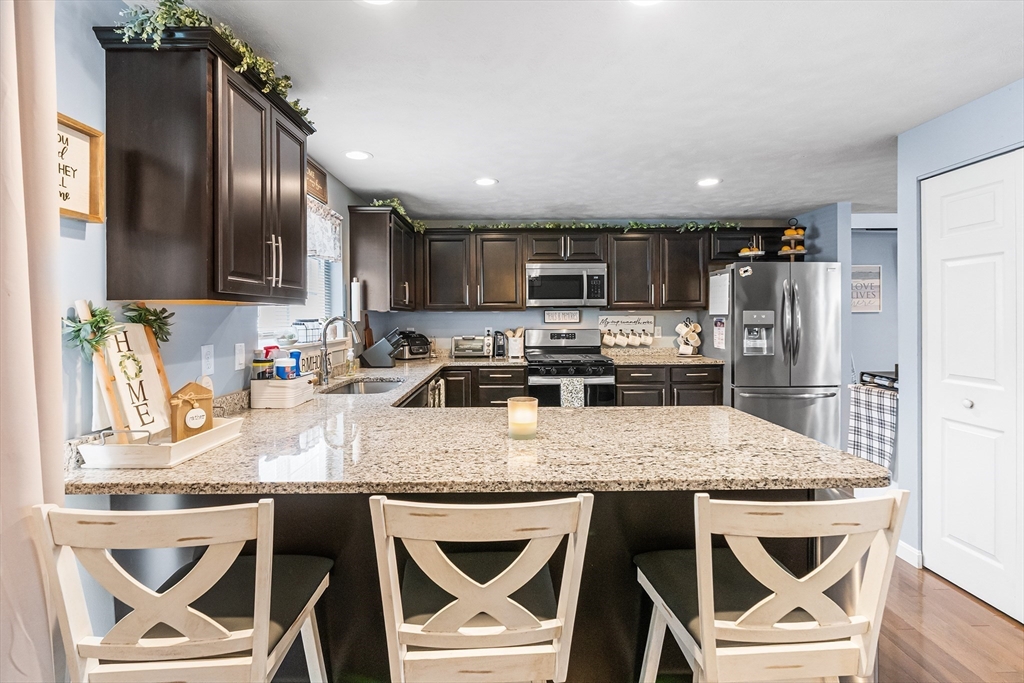
Spacious and sun-filled single-family detached home offering comfort, functionality, and privacy. The ground level features a garage and oversized mudroom—perfect for everyday organization—plus ample parking with an oversized garage and four additional driveway spaces. The main level offers an open-concept kitchen, living, and dining area ideal for modern living and entertaining, featuring stainless steel appliances, granite countertops, soft-close cabinets, and abundant natural light. A slider leads to a composite deck overlooking a flat, private backyard. Upstairs includes a generous primary suite with dual closets and sinks, along with two well-sized bedrooms. Enjoy smart home features controlling lighting, locks, garage, and climate, central air, and even a 150-inch projector screen for at-home entertainment.

Save
Ask
Tour
Hide
Share
Listing Snapshot
Price 
$499,999
Days On Site 
28 Days
Bedrooms 
3
Inside Area (SqFt) 
1,712 sqft
Total Baths 
3
Full Baths 
2
Partial Baths 
1
Lot Size 
N/A
Year Built 
2018
MLS® Number 
73509287
Status 
Active
Property Tax 
$6,095
HOA/Condo/Coop Fees 
N/A
Sq Ft Source 
Public Records
Friends & Family
Recent Activity
yesterdayListing updated with changes from the MLS®
4 weeks agoListing first seen on site
General Features
Attached Garage 
Yes
Disclosures 
Buyer and Buyer's Agent to verify all information and perform their own due diligence. Showings only at open houses - Saturday 5/2 11-1 and Sunday 5/3 11-1.
Foundation 
Concrete Perimeter
Garage 
Yes
Garage Spaces 
1
Green Energy Efficient 
Thermostat
Parking 
Off StreetPavedAttachedGarage
Parking Spaces 
4
Property Sub Type 
Single Family Residence
Security 
Security System
Sewer 
Public Sewer
SqFt Above 
1712
SqFt Total 
1712
Water Source 
Public
Zoning 
RES
Interior Features
Appliances 
Gas Water HeaterTankless Water HeaterRangeOvenDishwasherMicrowaveRefrigeratorWasherDryer
Cooling 
Central AirZoned
Electric 
Fuses200+ Amp Service
Flooring 
TileCarpetHardwood
Heating 
CentralZoned
Interior 
PantryRecessed Lighting
Window Features 
Insulated Windows
Bathroom 1 
Dimensions - 5x7.083333333Level - FirstArea - 35
Bathroom 2 
Dimensions - 4.75x13.333333333Level - SecondArea - 63
Bathroom 3 
Dimensions - 8.583333333x4Level - SecondArea - 34
Bedroom 2 
Dimensions - 9.5x8.916666666Level - SecondArea - 84
Bedroom 3 
Dimensions - 11.666666666x12.416666666Level - SecondArea - 144
Dining Room 
Dimensions - 12.416666666x13.416666666Level - FirstArea - 166
Kitchen 
Dimensions - 10.666666666x13.416666666Level - MainArea - 143
Living Room 
Dimensions - 29x13.416666666Level - MainArea - 389
Master Bedroom 
Dimensions - 20.083333333x13.333333333Level - SecondArea - 267
Save
Ask
Tour
Hide
Share
Exterior Features
Construction Details 
Frame
Fencing 
Fenced
Lot Features 
Level
Patio And Porch 
Deck
Roof 
Shingle
Windows/Doors 
Insulated Windows
Schools
School District
Unknown
Elementary School
Northwest Elementary
Middle School
Sky View Middle
High School
Leominster Senior High
Listing courtesy of Rebecca Koulalis of Redfin Corp.


The property listing data and information, or the Images, set forth herein were provided to MLS Property Information Network, Inc. from third party sources, including sellers, lessors, landlords, and public records, and were compiled by MLS Property Information Network, Inc. The property listing data and information, and the Images, are for the personal, non-commercial use of consumers having a good faith interest in purchasing, leasing or renting listed properties of the type displayed to them and may not be used for any purpose other than to identify prospective properties which such consumers may have a good faith interest in purchasing, leasing or renting. MLS Property Information Network, Inc. and its subscribers disclaim any and all representations and warranties as to the accuracy of the property listing data and information, or as to the accuracy of any of the Images, set forth herein.

Last checked 2026-05-28 12:35 AM UTC

Neighborhood & Commute
Source: Walkscore
Save
Ask
Tour
Hide
Share