Save
Ask
Tour
Hide
Share
$370,000
25 Days On Site

Timberbrook
623 Edgebrook Dr 623
Boylston, MA 01505

For Sale|Condominium|Active Under Contract
2
Beds
2
Total Baths
1
Full Bath
1
Partial Bath
1,240
SqFt
$298
/SqFt
1974
Built
County:
Worcester
Call Now: (508) 667-4931
Is this the listing for you? We can help make it yours.
(508) 667-4931
623 Edgebrook Dr 623623 Edgebrook Dr 623623 Edgebrook Dr 623623 Edgebrook Dr 623
Save
Ask
Tour
Hide
Share

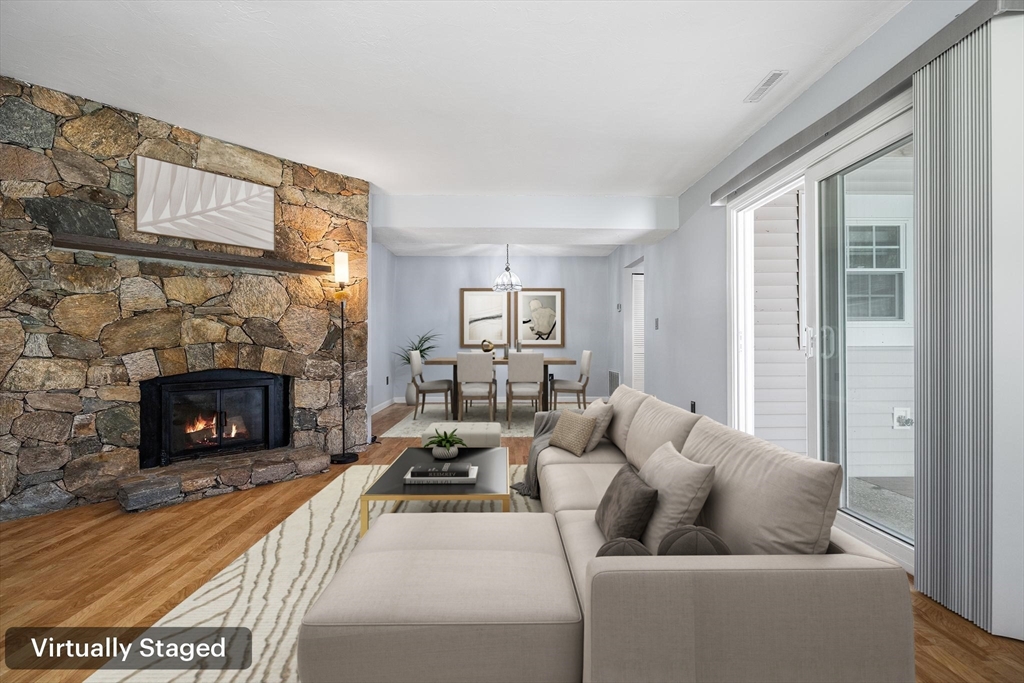
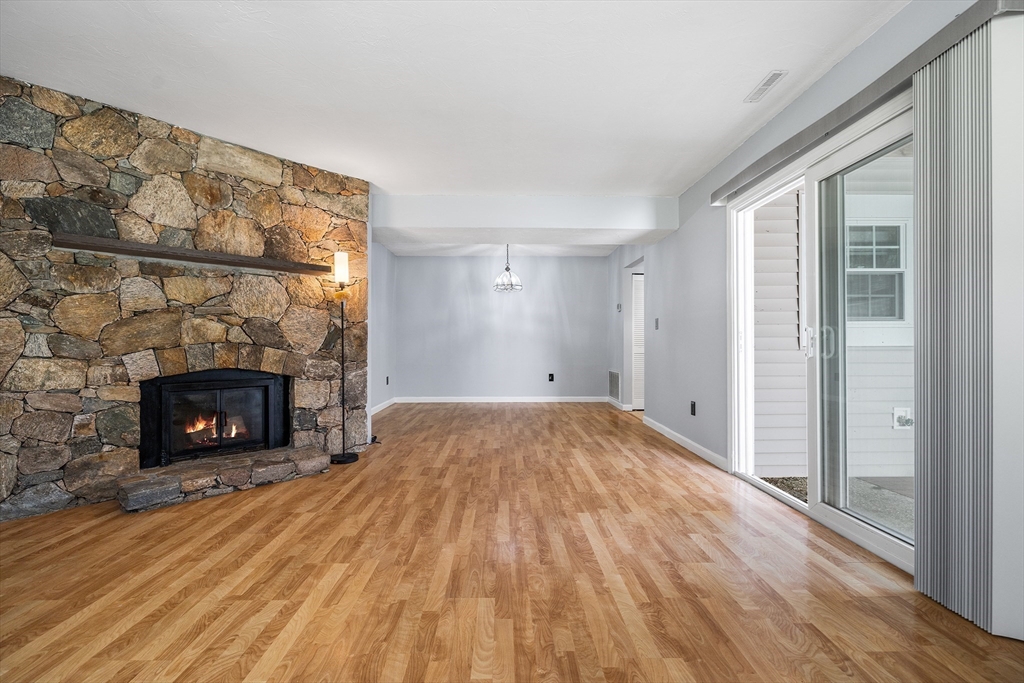
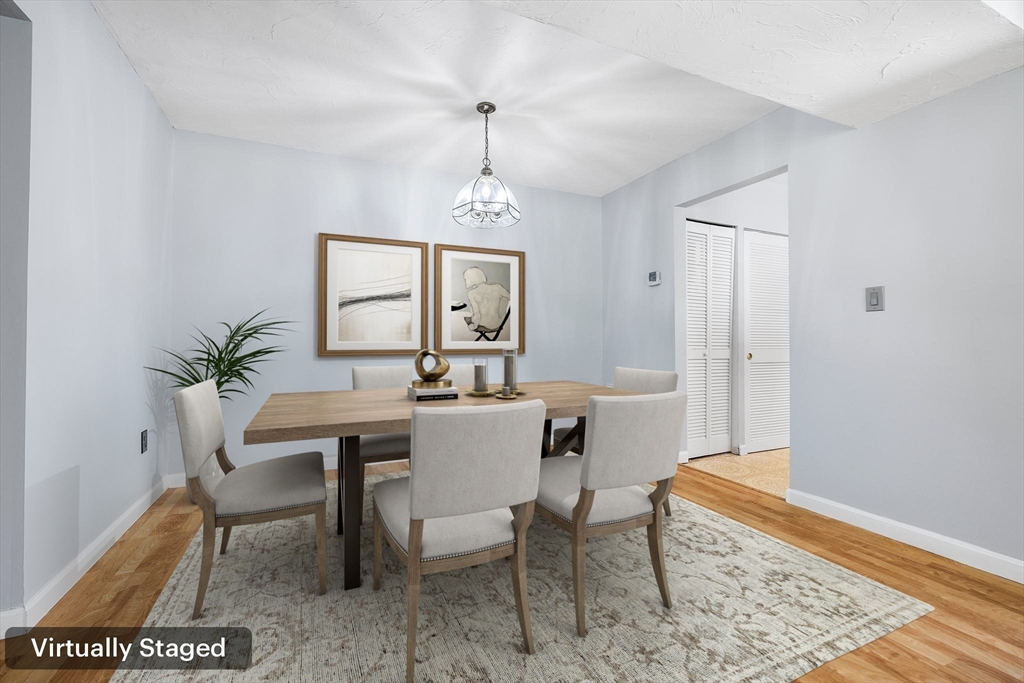
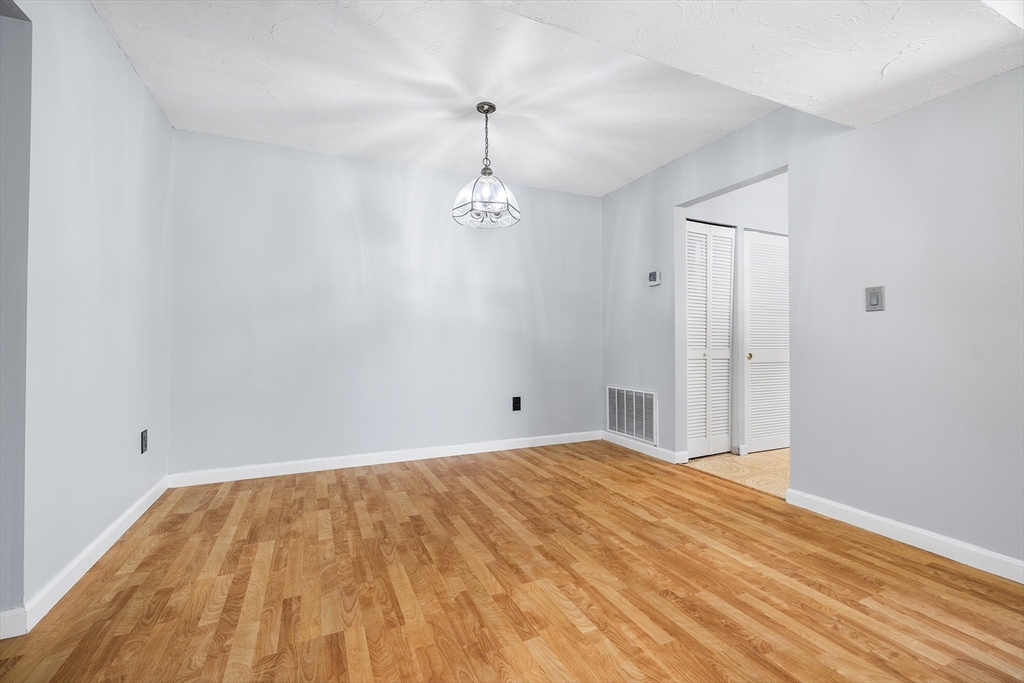
Welcome to 623 Edgebrook Dr #623, a rare end-unit condo in the desirable Timberbrook community offering added privacy and peaceful wooded views. This well-maintained 2-bedroom plus office/bonus room, 1.5-bath home features a spacious open living and dining area with laminate flooring and a striking stone fireplace. The kitchen includes ample counter space, white cabinetry, a first-floor laundry closet, and nearby half bath. A slider opens to a private fenced patio, ideal for relaxing or entertaining. Upstairs, wide pine floors lead to a generous primary bedroom with large closet and private balcony, a second bedroom, bonus room, and full bath. Recent owner updates include a new hot water heater, refrigerator, refreshed half bath, added insulation, and interior paint, along with previously updated windows, slider, and furnace.

Save
Ask
Tour
Hide
Share
Listing Snapshot
Price 
$370,000
Days On Site 
25 Days
Bedrooms 
2
Inside Area (SqFt) 
1,240 sqft
Total Baths 
2
Full Baths 
1
Partial Baths 
1
Lot Size 
N/A
Year Built 
1974
MLS® Number 
73509168
Status 
Active Under Contract
Property Tax 
$4,482
HOA/Condo/Coop Fees 
$358 monthly
Sq Ft Source 
Public Records
Friends & Family
Recent Activity
2 weeks agoListing updated with changes from the MLS®
2 weeks agoStatus changed to Active Under Contract
4 weeks agoListing first seen on site
General Features
Attached Garage 
Yes
Disclosures 
Buyer and Buyer's Agent to verify all information and perform their own due diligence.
Garage 
Yes
Garage Spaces 
1
Green Energy Efficient 
Thermostat
Number Of Stories 
2
Parking 
AttachedGarage Door OpenerAssignedOff StreetGarage
Parking Spaces 
2
Pets 
Yes
Property Sub Type 
Condominium
Sewer 
Private Sewer
SqFt Above 
1240
SqFt Total 
1240
Water Source 
Public
Zoning 
RES
Interior Features
Appliances 
RangeDishwasherMicrowaveRefrigeratorWasherDryer
Cooling 
Central Air
Electric 
100 Amp Service
Fireplace 
Yes
Fireplace Features 
Living Room
Fireplaces 
1
Flooring 
WoodTileVinylLaminate
Heating 
Natural GasForced Air
Laundry Features 
In UnitGas Dryer HookupWasher Hookup
Window Features 
Insulated WindowsStorm Window(s)Screens
Bathroom 1 
Dimensions - 5.083333333x8.083333333Level - MainArea - 41
Bathroom 2 
Dimensions - 5.083333333x8.083333333Level - SecondArea - 41
Bedroom 2 
Dimensions - 9.083333333x12.166666666Level - SecondArea - 110
Dining Room 
Dimensions - 11.333333333x9.5Level - MainArea - 107
Kitchen 
Dimensions - 9.5x8.916666666Level - MainArea - 84
Living Room 
Dimensions - 15x14.583333333Level - MainArea - 218
Master Bedroom 
Dimensions - 15.416666666x12Level - SecondArea - 185
Office 
Dimensions - 9.416666666x12.166666666Level - SecondArea - 114
Save
Ask
Tour
Hide
Share
Exterior Features
Construction Details 
Frame
Exterior 
BalconyRain Gutters
Patio And Porch 
PatioEnclosed
Roof 
Shingle
Windows/Doors 
Insulated WindowsStorm Window(s)Screens
Community Features
Association Amenities 
Trail(s)
Association Dues 
358
Building Access 
Unit Placement(Back)
Community Features 
Golf
HOA Fee Frequency 
Monthly
Schools
School District
Unknown
Elementary School
Boylston Elemen
Middle School
Tahanto
High School
Tahanto
Listing courtesy of Stacie Gallucci of Redfin Corp.


The property listing data and information, or the Images, set forth herein were provided to MLS Property Information Network, Inc. from third party sources, including sellers, lessors, landlords, and public records, and were compiled by MLS Property Information Network, Inc. The property listing data and information, and the Images, are for the personal, non-commercial use of consumers having a good faith interest in purchasing, leasing or renting listed properties of the type displayed to them and may not be used for any purpose other than to identify prospective properties which such consumers may have a good faith interest in purchasing, leasing or renting. MLS Property Information Network, Inc. and its subscribers disclaim any and all representations and warranties as to the accuracy of the property listing data and information, or as to the accuracy of any of the Images, set forth herein.

Last checked 2026-05-25 04:02 AM UTC

Neighborhood & Commute
Source: Walkscore
Save
Ask
Tour
Hide
Share