Save
Ask
Tour
Hide
Share
$1,049,000
29 Days On Site

228 Devonshire Way
Lancaster, MA 01523

Single Family Residence|Pending
4
Beds
4
Total Baths
3
Full Baths
1
Partial Bath
4,131
SqFt
$254
/SqFt
2008
Built
County:
Worcester
Call Now: (508) 667-4931
Is this the listing for you? We can help make it yours.
(508) 667-4931
228 Devonshire Way228 Devonshire Way228 Devonshire Way228 Devonshire Way
Save
Ask
Tour
Hide
Share

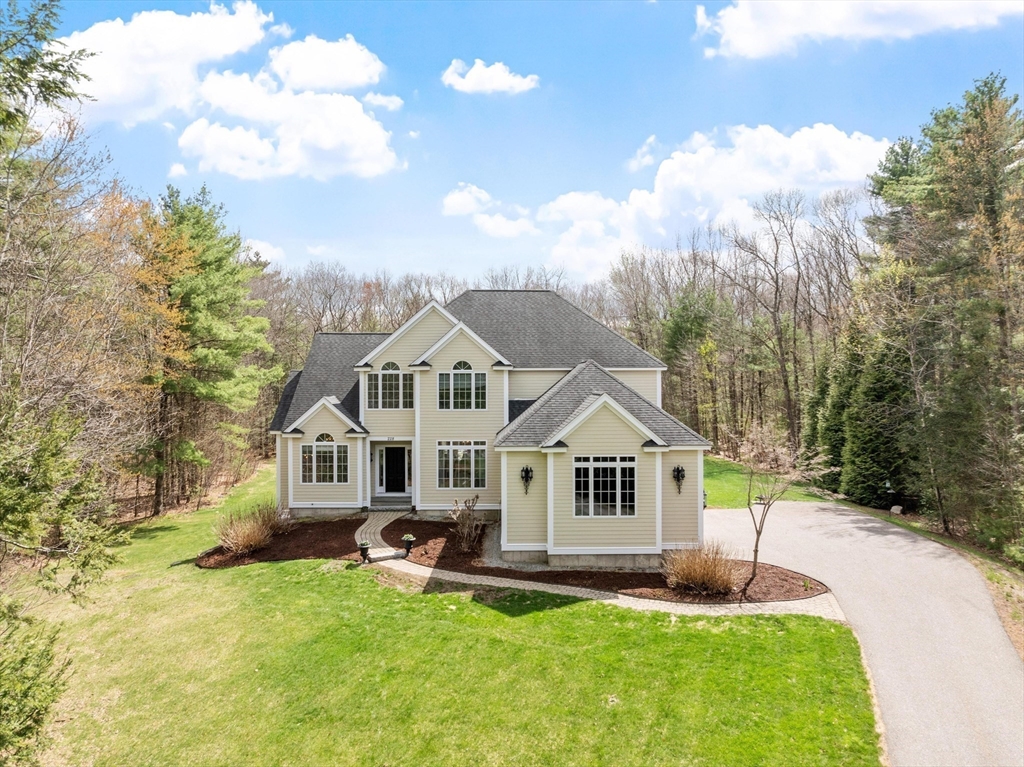
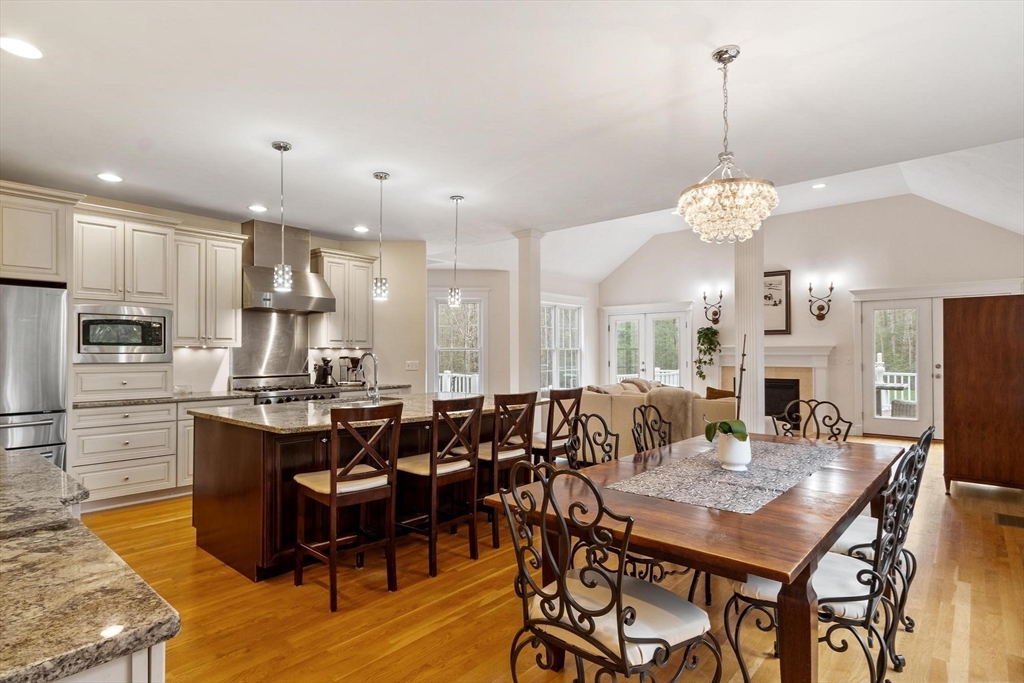
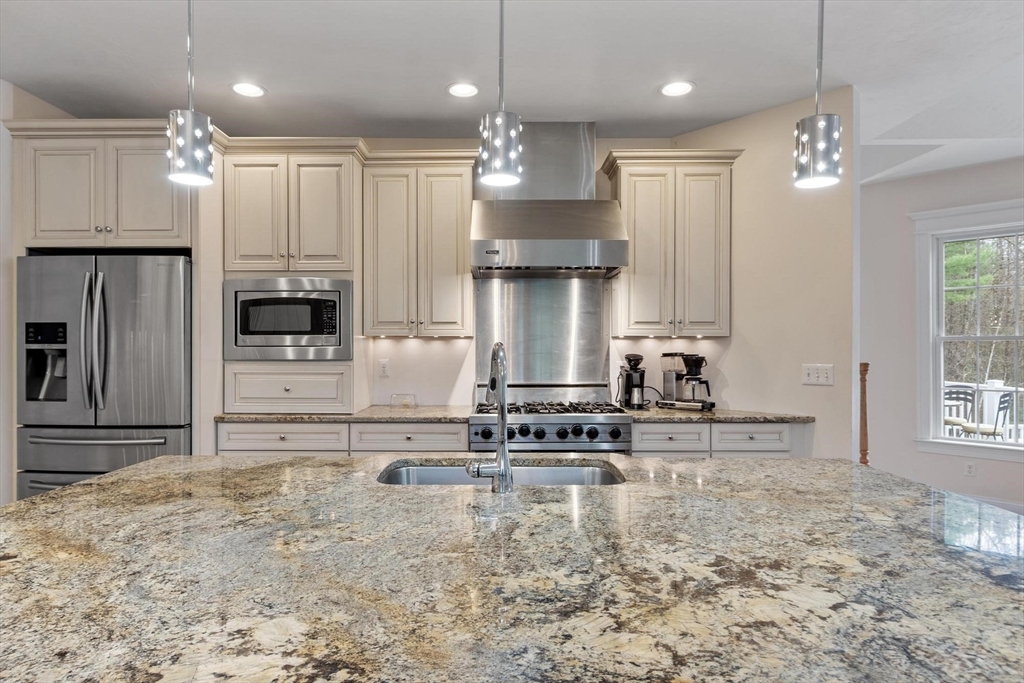
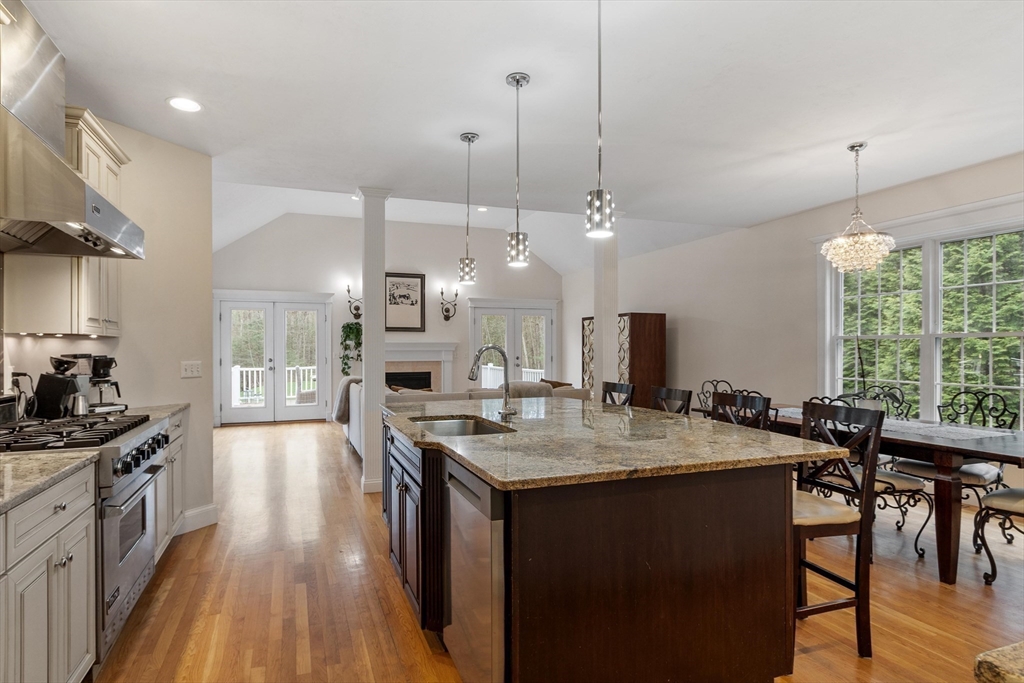
OFFER ACCEPTED: OPEN HOUSE CANCELED! Experience sophisticated & comfortable living in this stunning colonial! The main floor features a grand entrance w/cathedral ceiling, a sun-drenched kitchen w/center island, SS appliances, dining area & a walk-in pantry; an inviting family room w/gas fireplace & access to the expansive, multi-level deck, elegant living & dining rooms all with gorgeous hardwood floors. The main-level primary suite is a true sanctuary, boasting 4 closets & ensuite w/soaking tub, glass shower & 2 individual vanities. The 2nd level offers 3 generous bedrooms w/enviable closets, a double-vanity bath. Also a sizeable storage or hangout room. An expansive walk-out lower level adds incredible versatility w/bonus room, office, play area, exercise room, bath w/shower, laundry room w/utility sink & an enormous storage area. Outside you'll enjoy a 3-car garage, AZEK deck overlooking the beautifully landscaped private oasis for year-round enjoyment. .

Save
Ask
Tour
Hide
Share
Listing Snapshot
Price 
$1,049,000
Days On Site 
29 Days
Bedrooms 
4
Inside Area (SqFt) 
4,131 sqft
Total Baths 
4
Full Baths 
3
Partial Baths 
1
Lot Size 
2.36 Acres
Year Built 
2008
MLS® Number 
73509085
Status 
Pending
Property Tax 
$16,404
HOA/Condo/Coop Fees 
N/A
Sq Ft Source 
N/A
Friends & Family
Recent Activity
2 weeks agoListing updated with changes from the MLS®
2 weeks agoStatus changed to Pending
4 weeks agoListing first seen on site
General Features
Acres 
2.36
Attached Garage 
Yes
Disclosures 
All information is deemed accurate but not guaranteed. Buyer &/or their agent to do their own due diligence. Propane tank is leased.
Foundation 
Concrete Perimeter
Garage 
Yes
Garage Spaces 
3
Parking 
PavedAttachedGarage Door OpenerOff StreetGarage
Parking Spaces 
11
Property Sub Type 
Single Family Residence
Sewer 
Private Sewer
SqFt Above 
2928
SqFt Below 
1203
SqFt Total 
4131
Water Source 
Public
Zoning 
R
Interior Features
Appliances 
Water HeaterRangeDishwasherMicrowaveRefrigeratorWasherDryer
Basement 
FullPartially FinishedWalk-Out AccessInterior Entry
Cooling 
Central AirZoned
Electric 
200+ Amp Service
Fireplace 
Yes
Fireplaces 
1
Heating 
Forced AirOil
Interior 
Master DownstairsWalk-In Closet(s)Vaulted Ceiling(s)Open FloorplanTray Ceiling(s)
Laundry Features 
In Basement
Window Features 
Screens
Bathroom 1 
Dimensions - 9x12Level - FirstArea - 108
Bathroom 2 
Dimensions - 6x12Level - SecondArea - 72
Bathroom 3 
Dimensions - 11.916666666x8.416666666Level - BasementArea - 100
Bedroom 2 
Dimensions - 15x15Level - SecondArea - 225
Bedroom 3 
Dimensions - 14x16Level - SecondArea - 224
Bedroom 4 
Dimensions - 13x15Level - SecondArea - 195
Dining Room 
Dimensions - 12x15Level - FirstArea - 180
Family Room 
Dimensions - 21x13Level - FirstArea - 273
Kitchen 
Dimensions - 21x23Level - FirstArea - 483
Living Room 
Dimensions - 16x32Level - FirstArea - 512
Master Bedroom 
Dimensions - 12x32Level - FirstArea - 384
Office 
Dimensions - 17x16Level - BasementArea - 272
Save
Ask
Tour
Hide
Share
Exterior Features
Construction Details 
Frame
Exterior 
Rain Gutters
Patio And Porch 
Deck
Roof 
Shingle
Windows/Doors 
Screens
Schools
School District
Unknown
Elementary School
Mary Rowlandson
Middle School
Luther Burbank
High School
Nashoba Reg
Listing courtesy of Tish Dray of Keller Williams Realty Boston Northwest


The property listing data and information, or the Images, set forth herein were provided to MLS Property Information Network, Inc. from third party sources, including sellers, lessors, landlords, and public records, and were compiled by MLS Property Information Network, Inc. The property listing data and information, and the Images, are for the personal, non-commercial use of consumers having a good faith interest in purchasing, leasing or renting listed properties of the type displayed to them and may not be used for any purpose other than to identify prospective properties which such consumers may have a good faith interest in purchasing, leasing or renting. MLS Property Information Network, Inc. and its subscribers disclaim any and all representations and warranties as to the accuracy of the property listing data and information, or as to the accuracy of any of the Images, set forth herein.

Last checked 2026-05-28 10:34 PM UTC

Neighborhood & Commute
Source: Walkscore
Save
Ask
Tour
Hide
Share