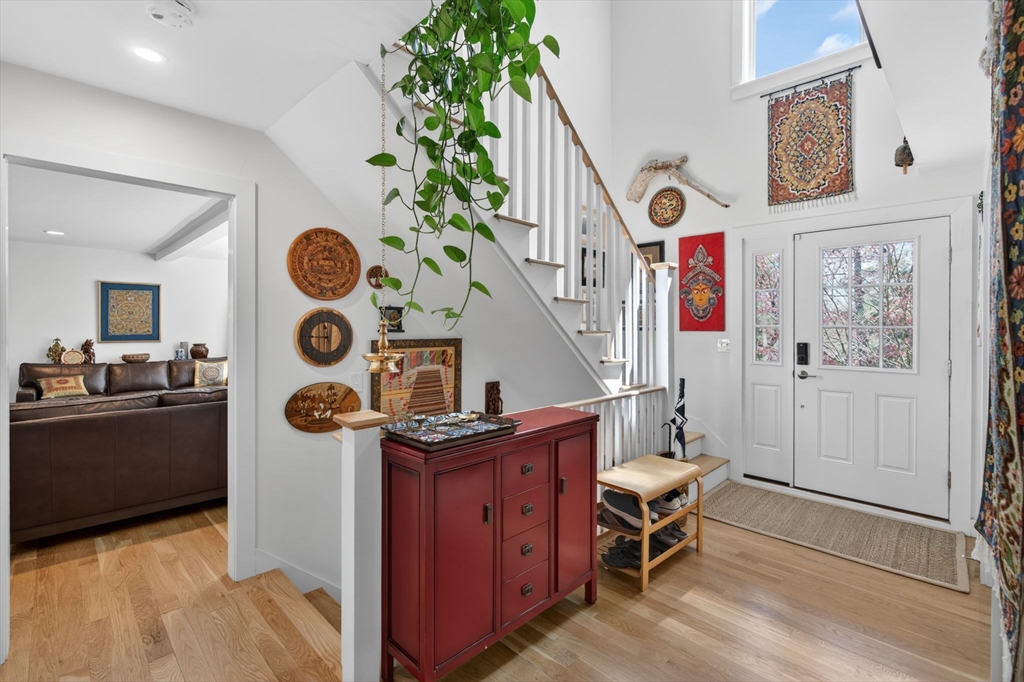
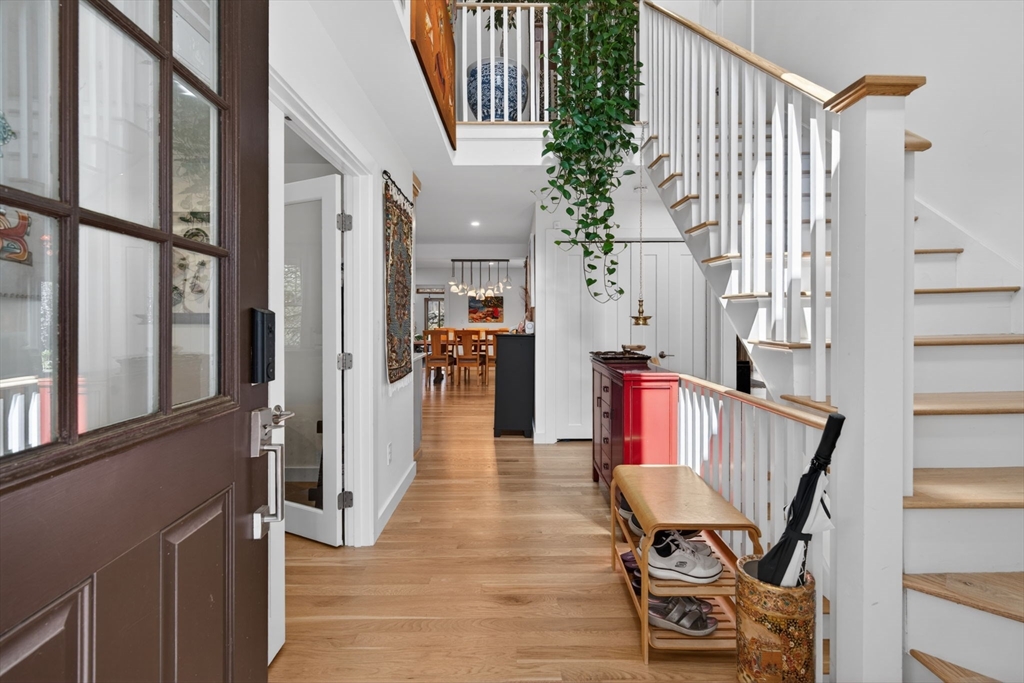
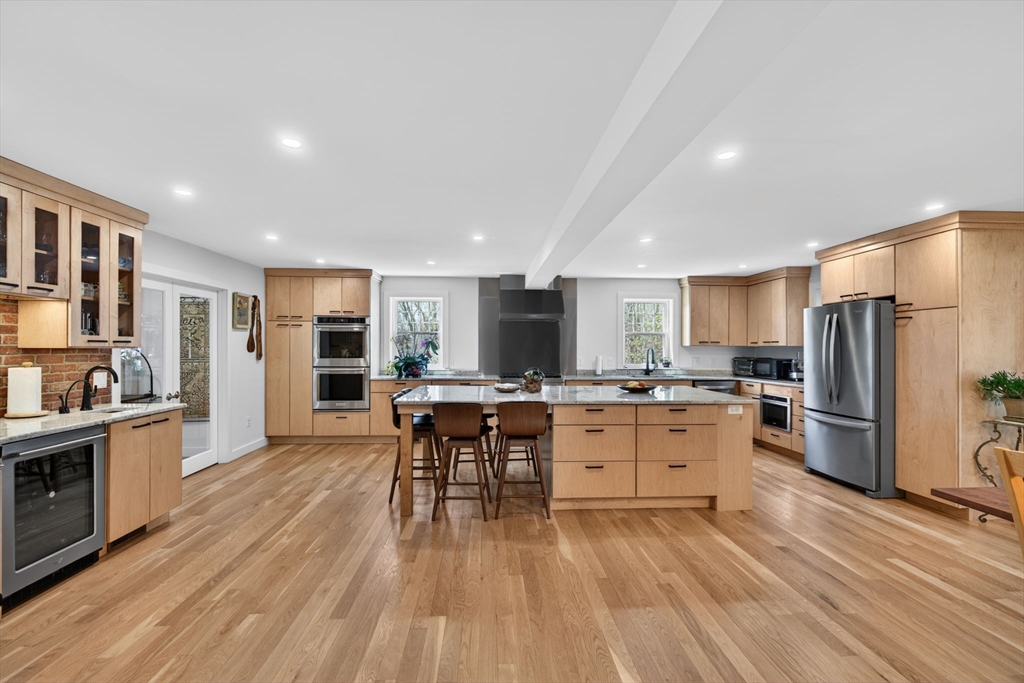
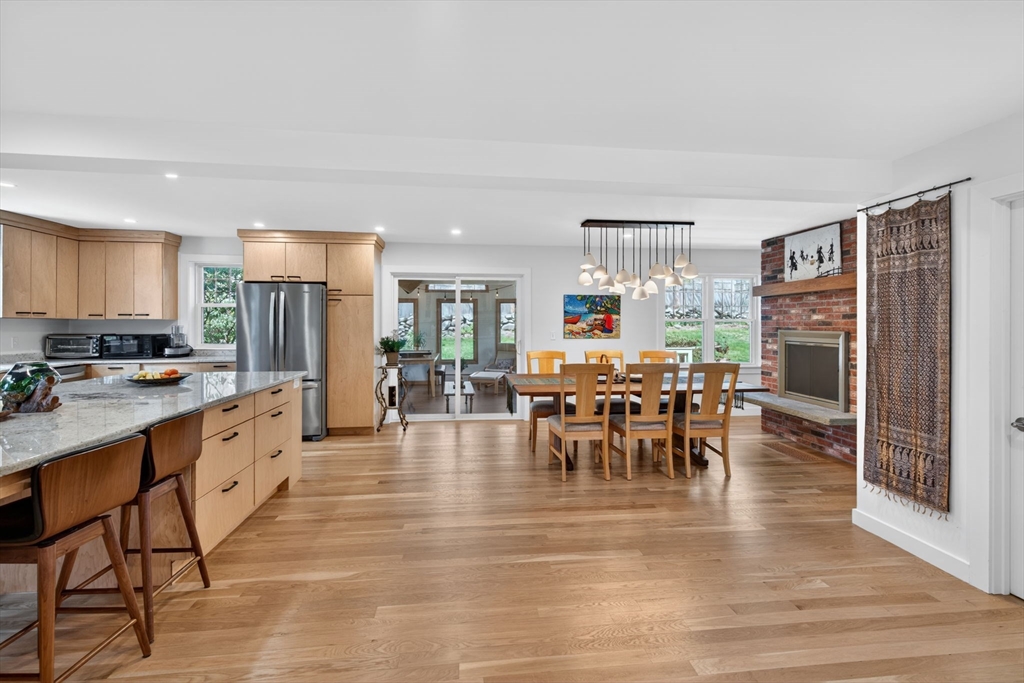
A MUST-SEE! Fully reimagined, architect-designed home blends modern luxury w/ timeless New England charm. Built in 1988 & completely gut renovated w/ a major expansion in 2021, this home offers 4,369 sq ft of thoughtfully designed, light-filled living space. The open-concept main level features an 18' foyer, dedicated office, expansive living rooms, heated sunroom, dining area, & a chef’s kitchen w/ oversized 5’x9’ island, premium cabinetry, granite counters, double wall oven, & double-sided brick fireplace. Entertain w/ a custom 10+ ft bar w/ wine fridges & ice maker. Upper level features a convenient laundry & 3 bedrooms, each w/ its ensuite bath. Enjoy sunrise views in the SE-facing primary BR. Lower level is ideal for guests w/ a 4th BR & ensuite bath, family room, and game room. All systems upgraded, new roof, windows, doors, & insulation. Set on ~½ acre w/ curated gardens, stone walls, & private deck. 10-car drive, 4-car tandem garage. Near AMSA,R20,I-90,&Sudbury Reservoir trail.
Listing Snapshot
Inside Area (SqFt)
4,369 sqft
Recent Activity
| 2 weeks ago | | Listing updated with changes from the MLS® |
| 4 weeks ago | | Listing first seen on site |
General Features
Disclosures
House originally built in 1988; completely gutted to studs & renovated in 2021. 2-car garage/door but fits 4 cars tandem. Seller will leave 2 closets in primary BR and 1 closet in each of secondary BRs. Baby grand piano & pool table for sale. Electric heat in sunroom; lower level has electric & FHA.
Foundation
Concrete Perimeter
Green Energy Efficient
Thermostat
Parking
PavedGarage Door OpenerStorageGarage Faces SideOversizedAttachedGarage
Property Condition
Updated/Remodeled
Property Sub Type
Single Family Residence
Interior Features
Appliances
Water HeaterTankless Water HeaterRangeOvenDishwasherDisposalMicrowaveRefrigeratorFreezerWasherDryerWine RefrigeratorRange HoodInstant Hot WaterPlumbed For Ice Maker
Basement
PartialFinishedInterior Entry
Cooling
Central AirCeiling Fan(s)Zoned
Electric
Circuit Breakers200+ Amp Service
Fireplace Features
Dining Room
Flooring
TileHardwoodOther
Heating
BaseboardCentralForced AirElectricPropaneZoned
Interior
Recessed LightingCeiling Fan(s)Open FloorplanWet BarHigh Speed InternetPantry
Laundry Features
Electric Dryer HookupWasher HookupSink
Window Features
Insulated WindowsScreens
Bathroom 1
Dimensions - 6x8Level - FirstArea - 48
Bathroom 2
Dimensions - 7.5x17Level - SecondArea - 127
Bathroom 3
Dimensions - 7.5x12Level - SecondArea - 90
Bedroom 2
Dimensions - 18x19Level - SecondArea - 342
Bedroom 3
Dimensions - 15x13Level - SecondArea - 195
Bedroom 4
Dimensions - 12x10Level - BasementArea - 120
Dining Room
Dimensions - 10x12Level - MainArea - 120
Family Room
Dimensions - 14x30Level - BasementArea - 420
Kitchen
Dimensions - 24x26Level - MainArea - 624
Living Room
Dimensions - 20x22Level - FirstArea - 440
Master Bedroom
Dimensions - 20x22Level - SecondArea - 440
Office
Dimensions - 20x10Level - FirstArea - 200
Exterior Features
Construction Details
Stone
Windows/Doors
Insulated WindowsScreens
Community Features
Community Features
ParkGolfSidewalks
MLS Area
East Marlborough
Schools
Elementary SchoolKane Elementary Scool
Middle SchoolMarlboro Ms And Amsa Charter
High SchoolMarlboro Hs And Amsa Charter
Listing courtesy of Karine Laidley of Chinatti Realty Group, Inc.

The property listing data and information, or the Images, set forth herein were provided to MLS Property Information Network, Inc. from third party sources, including sellers, lessors, landlords, and public records, and were compiled by MLS Property Information Network, Inc. The property listing data and information, and the Images, are for the personal, non-commercial use of consumers having a good faith interest in purchasing, leasing or renting listed properties of the type displayed to them and may not be used for any purpose other than to identify prospective properties which such consumers may have a good faith interest in purchasing, leasing or renting. MLS Property Information Network, Inc. and its subscribers disclaim any and all representations and warranties as to the accuracy of the property listing data and information, or as to the accuracy of any of the Images, set forth herein.
Last checked 2026-05-28 03:18 PM UTC
Source: Walkscore