Save
Ask
Tour
Hide
Share
$645,000
31 Days On Site

12 Helen Drive
Marlborough, MA 01752

For Sale|Single Family Residence|Active
4
Beds
2
Total Baths
2
Full Baths
2,375
SqFt
$272
/SqFt
1960
Built
County:
Middlesex
Call Now: (508) 667-4931
Is this the listing for you? We can help make it yours.
(508) 667-4931
Upcoming Open Houses
Sat, May 30, 4:00 PM - 6:00 PM
Sun, May 31, 10:00 AM - 12:00 PM
12 Helen Drive12 Helen Drive12 Helen Drive12 Helen Drive
Save
Ask
Tour
Hide
Share

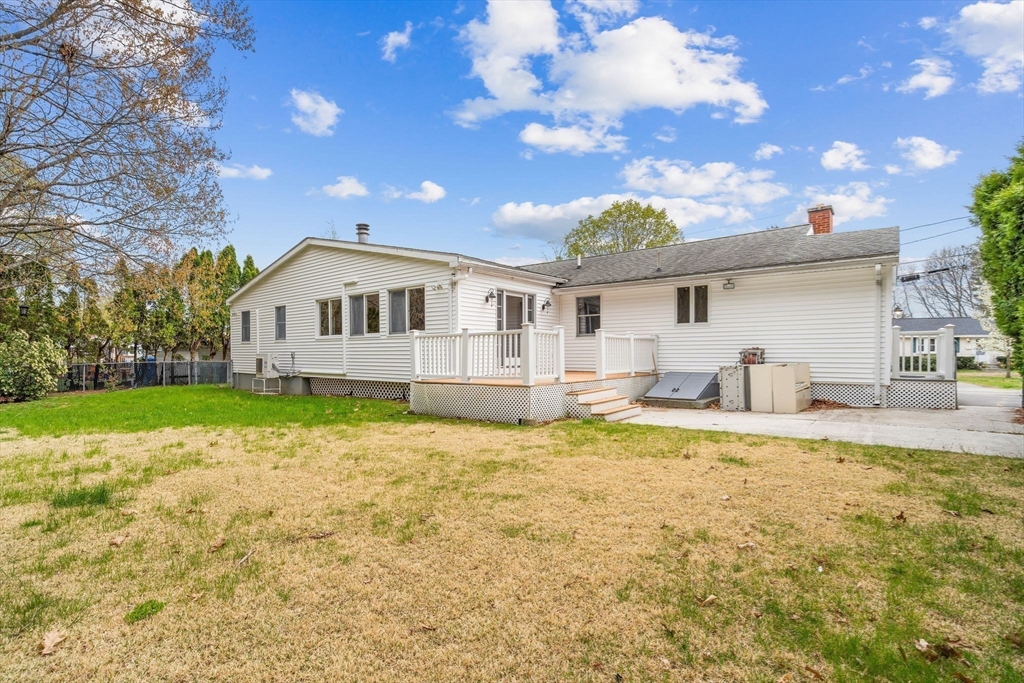
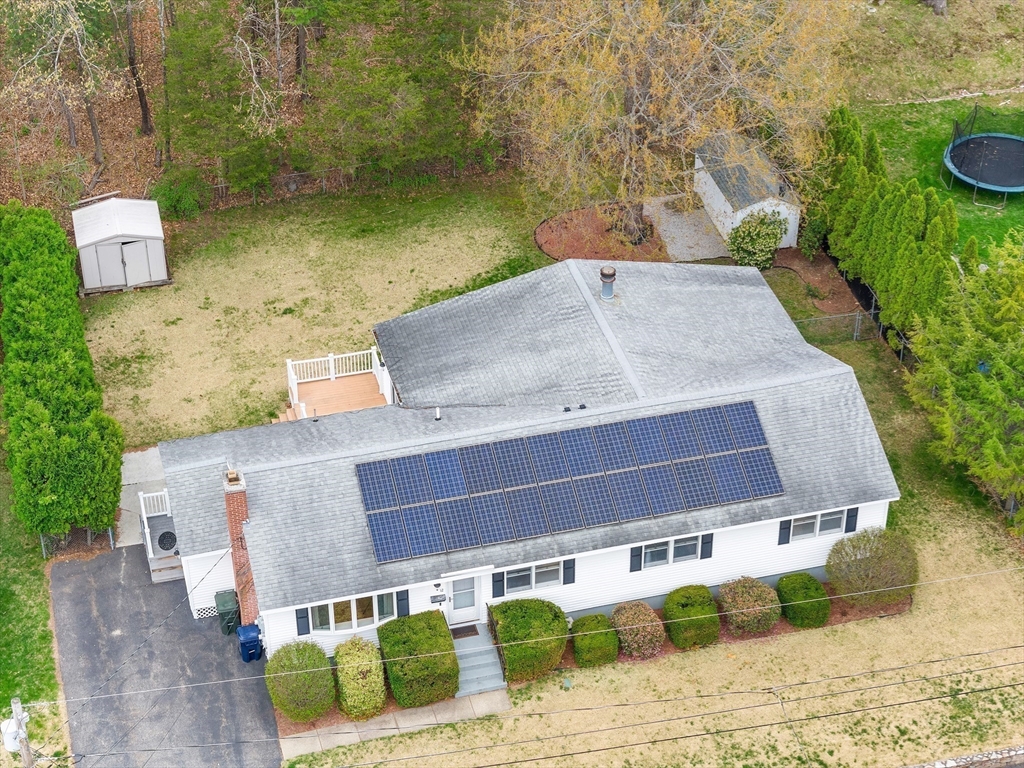
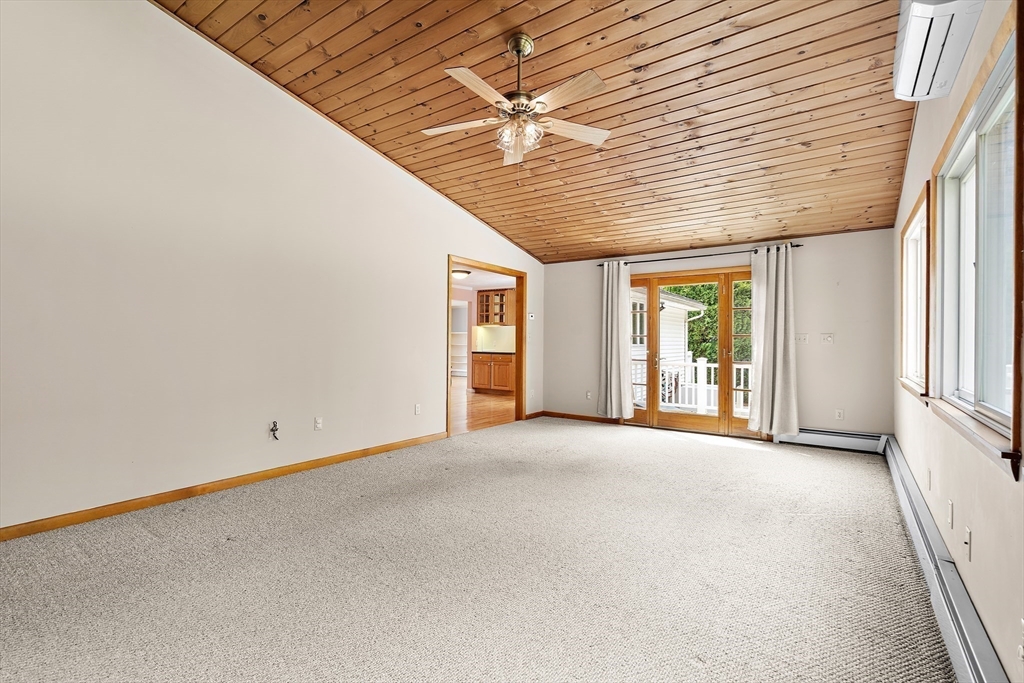
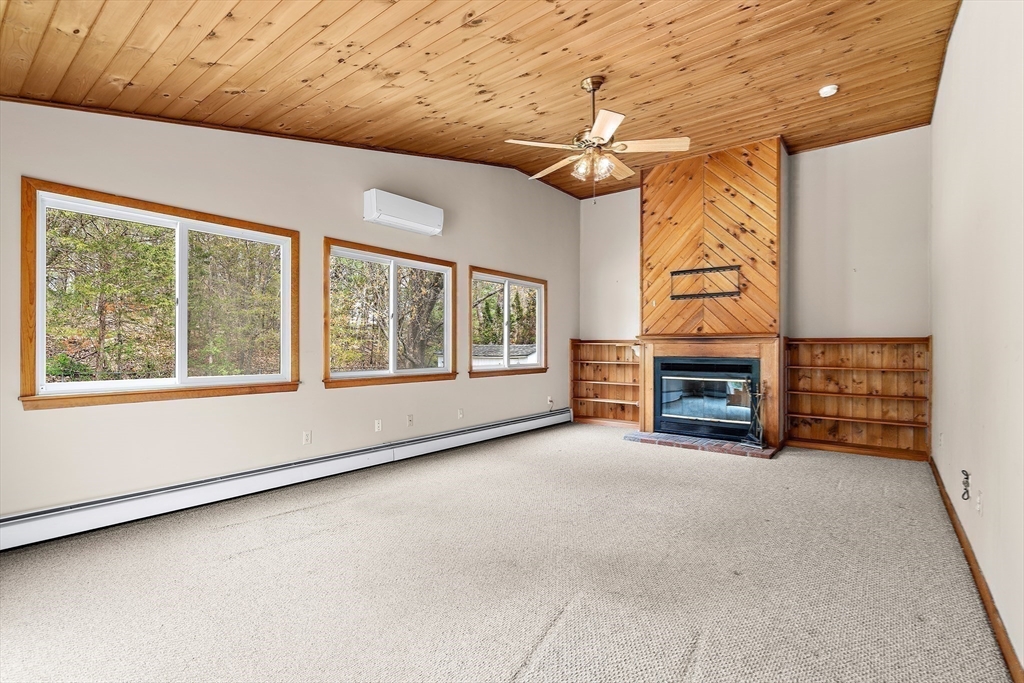
Welcome to 12 Helen Dr in Marlborough. Spacious oversized Ranch tucked away at the end of a cul-de-sac offering privacy, and exceptional living space both inside and out. This well-maintained home features 4 bedrooms, including an enormous 24’ x 18’ primary suite w full bath, double closets. Income-producing solar system, delivering significant energy savings year-round. Double-wide driveway, generously sized mudroom, perfect for extra storage. Galley-style kitchen includes gas stove, opens into dining area w beautiful hardwood floors. Living room showcases hardwood flooring, fireplace, built-ins, and large picture window. One of the standout features of the home is the impressive 23’ x 14’ cathedral-ceiling family room, fireplace, oversized windows, direct access to a composite deck, private fenced backyard, 2 full bathrooms, First-floor laundry w washer & dryer included. Two mini-split systems providing supplemental heat and air conditioning, partial finished basement.

Save
Ask
Tour
Hide
Share
Listing Snapshot
Price 
$645,000
Days On Site 
31 Days
Bedrooms 
4
Inside Area (SqFt) 
2,375 sqft
Total Baths 
2
Full Baths 
2
Partial Baths 
N/A
Lot Size 
0.23 Acres
Year Built 
1960
MLS® Number 
73507663
Status 
Active
Property Tax 
$6,204
HOA/Condo/Coop Fees 
N/A
Sq Ft Source 
Other
Friends & Family
Recent Activity
21 hours agoListing updated with changes from the MLS®
21 hours agoPrice changed to $645,000
21 hours agoStatus changed to Active
a month agoListing first seen on site
General Features
Acres 
0.23
Disclosures 
Open House Friday 4:00-6:00Saturday 1:00-3:00. The primary bedroom will amaze you! This home is vacantquick closing possibleprofessionally cleaned and ready for the new family to love it.
Energy Features 
Solar
Foundation 
Concrete Perimeter
Parking 
PavedOff Street
Parking Spaces 
4
Property Sub Type 
Single Family Residence
Sewer 
Public Sewer
SqFt Above 
2089
SqFt Below 
286
SqFt Total 
2375
Water Source 
Public
Zoning 
RES
Interior Features
Appliances 
Gas Water HeaterWater HeaterRangeDishwasherDisposalMicrowaveRefrigeratorWasherDryer
Basement 
FullPartially FinishedInterior EntrySump PumpConcrete
Cooling 
DuctlessZoned
Electric 
Circuit Breakers200+ Amp Service
Fireplace 
Yes
Fireplace Features 
Family RoomLiving Room
Fireplaces 
2
Flooring 
TileCarpetHardwood
Heating 
Natural GasActive SolarCentralBaseboardDuctlessZoned
Interior 
Cedar Closet(s)Solar Tube(s)Master DownstairsCathedral Ceiling(s)
Laundry Features 
SinkMain LevelGas Dryer HookupWasher Hookup
Main Level Bedrooms 
4
Window Features 
Insulated WindowsScreens
Bathroom 1 
Dimensions - 10.1x9.1Level - MainArea - 91
Bathroom 2 
Dimensions - 5.1x9.1Level - MainArea - 46
Bedroom 2 
Dimensions - 13.6x9.11Level - MainArea - 123
Bedroom 3 
Dimensions - 14.1x9.11Level - MainArea - 128
Bedroom 4 
Dimensions - 9.4x9.11Level - MainArea - 85
Dining Room 
Dimensions - 13.9x9.1Level - FirstArea - 126
Family Room 
Dimensions - 23.4x14Level - MainArea - 327
Kitchen 
Dimensions - 12.8x9.1Level - MainArea - 116
Living Room 
Dimensions - 20.3x13.5Level - MainArea - 274
Master Bedroom 
Dimensions - 17.11x23.7Level - MainArea - 405
Save
Ask
Tour
Hide
Share
Exterior Features
Construction Details 
Frame
Exterior 
Rain GuttersStorage
Fencing 
Fenced
Lot Features 
Cul-De-SacGentle SlopingLevel
Other Structures 
WorkshopStorage
Patio And Porch 
Deck
Roof 
Shingle
Windows/Doors 
Insulated WindowsScreens
Community Features
Community Features 
ParkGolfSidewalks
Roads 
Paved
Listing courtesy of Donna Warren-Holmes of ERA Key Realty Services - Distinctive Group


The property listing data and information, or the Images, set forth herein were provided to MLS Property Information Network, Inc. from third party sources, including sellers, lessors, landlords, and public records, and were compiled by MLS Property Information Network, Inc. The property listing data and information, and the Images, are for the personal, non-commercial use of consumers having a good faith interest in purchasing, leasing or renting listed properties of the type displayed to them and may not be used for any purpose other than to identify prospective properties which such consumers may have a good faith interest in purchasing, leasing or renting. MLS Property Information Network, Inc. and its subscribers disclaim any and all representations and warranties as to the accuracy of the property listing data and information, or as to the accuracy of any of the Images, set forth herein.

Last checked 2026-05-28 03:23 PM UTC

Neighborhood & Commute
Source: Walkscore
Save
Ask
Tour
Hide
Share