Save
Ask
Tour
Hide
Share
$510,000
35 Days On Site

503 Hilltop Rd
Lancaster, MA 01523

Single Family Residence|Pending
3
Beds
2
Total Baths
2
Full Baths
1,441
SqFt
$354
/SqFt
1969
Built
County:
Worcester
Call Now: (508) 667-4931
Is this the listing for you? We can help make it yours.
(508) 667-4931
503 Hilltop Rd503 Hilltop Rd503 Hilltop Rd503 Hilltop Rd
Save
Ask
Tour
Hide
Share

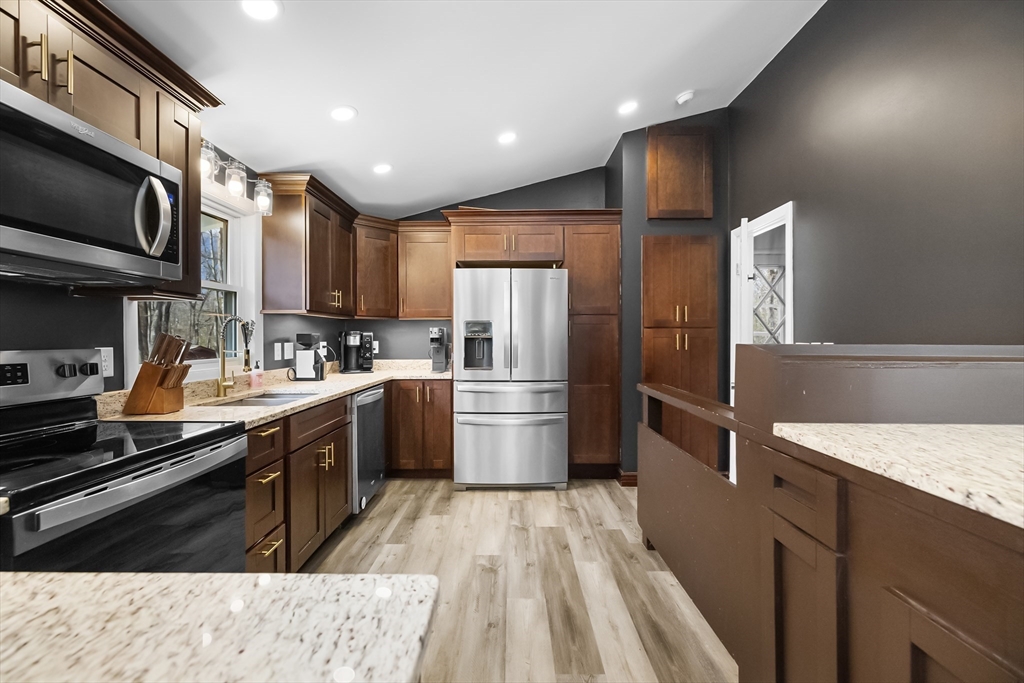
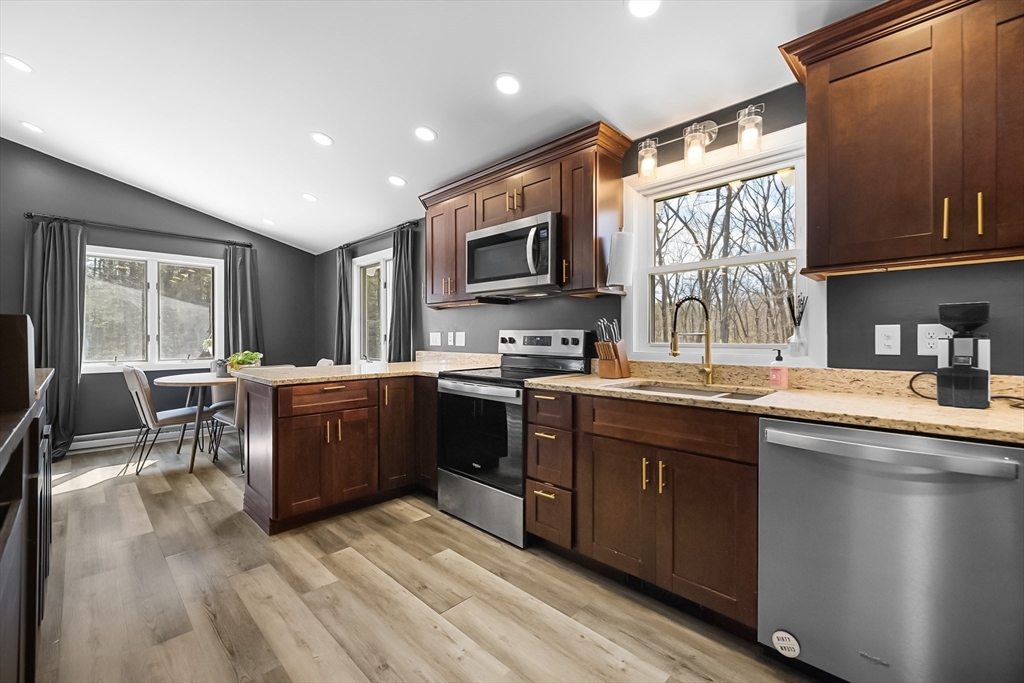
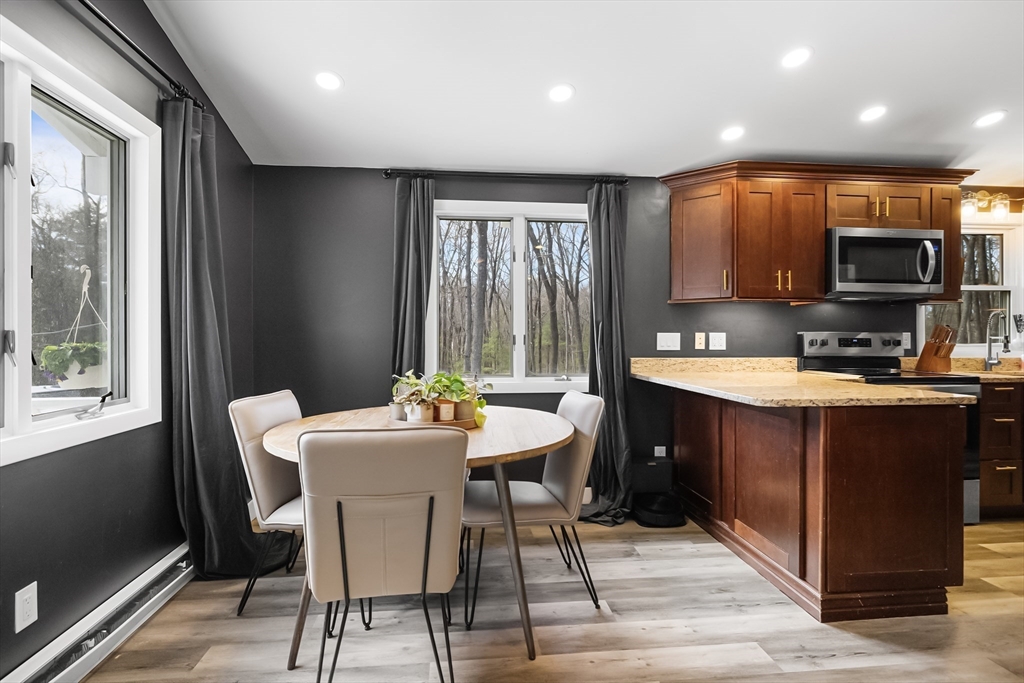
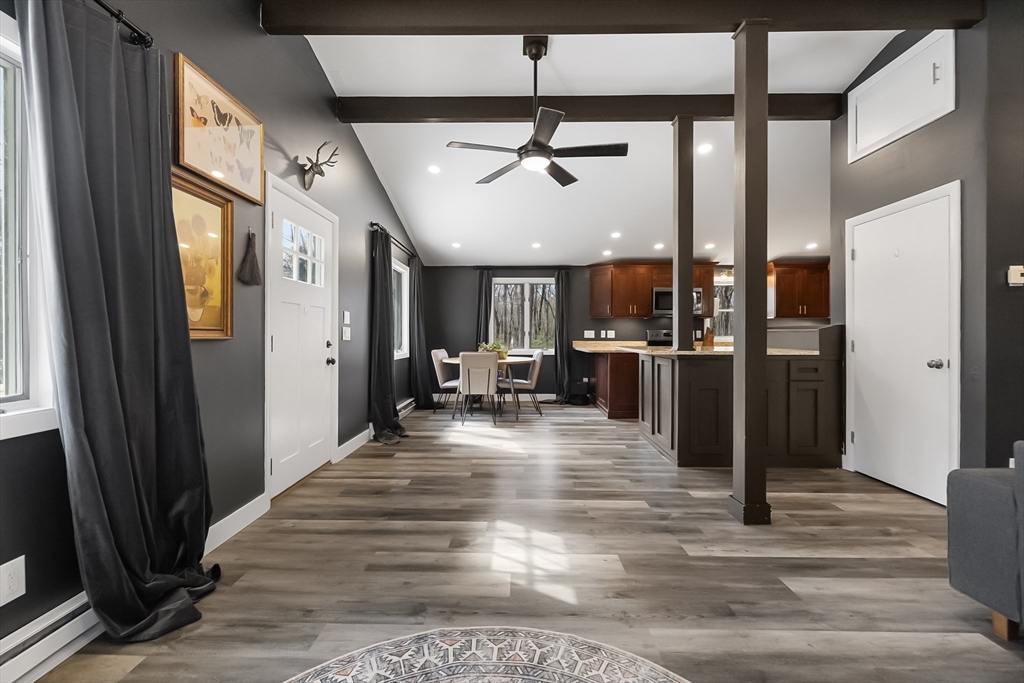
This stunning Deck House masterfully blends mid-century architecture w/ a sophisticated curated aesthetic. Post & beam construction & beautiful wood ceilings bring warmth & character to every room. As a true sanctuary for those seeking a nature-inspired retreat, this home has been thoughtfully updated w/ trendy modern finishes. The kitchen boasts stylish detail work, while refreshed bathrooms offer a contemporary feel. The functional layout includes 3 comfortable bedrooms & 2 full baths. Upstairs, the open-concept living area shines under vaulted ceilings w/ recessed lighting. Sustainability is a premier feature, as owned solar panels combined w/ new electric heat pumps & AC resulted in under $1,100 for total climate & electric costs over the last 12 months! Outside, an expansive deck flows to 2-acre flat yard w/ a large, fenced area & quiet forestlands. This property includes easy highway access for a quick commute. Come book a tour today before it’s gone!

Save
Ask
Tour
Hide
Share
Listing Snapshot
Price 
$510,000
Days On Site 
35 Days
Bedrooms 
3
Inside Area (SqFt) 
1,441 sqft
Total Baths 
2
Full Baths 
2
Partial Baths 
N/A
Lot Size 
2.05 Acres
Year Built 
1969
MLS® Number 
73506382
Status 
Pending
Property Tax 
$5,669
HOA/Condo/Coop Fees 
N/A
Sq Ft Source 
N/A
Friends & Family
Recent Activity
a week agoListing updated with changes from the MLS®
a week agoStatus changed to Pending
2 weeks agoPrice changed to $510,000
a month agoListing first seen on site
General Features
Acres 
2.05
Disclosures 
Seller owned solar panels. Some photos have been virtually enhanced. Electric bills were $1077 from April 2025 through March 2026 excluding EV charging.
Energy Features 
Solar
Foundation 
Slab
Green Energy Efficient 
Water Heater
Parking 
PavedOff Street
Parking Spaces 
8
Property Sub Type 
Single Family Residence
Sewer 
Private Sewer
SqFt Above 
1441
SqFt Total 
1441
Water Source 
Private
Zoning 
RES
Interior Features
Appliances 
Electric Water HeaterSolar Hot WaterWater HeaterRangeDishwasherMicrowaveRefrigeratorWasherDryer
Cooling 
DuctlessZoned
Electric 
200+ Amp Service
Fireplace 
Yes
Fireplace Features 
Master Bedroom
Flooring 
TileLaminate
Heating 
ElectricDuctlessZoned
Interior 
Master DownstairsPantryWalk-In Closet(s)Vaulted Ceiling(s)Open FloorplanRecessed LightingCeiling Fan(s)
Laundry Features 
Electric Dryer HookupWasher Hookup
Main Level Bedrooms 
3
Bathroom 1 
Level - Main
Bathroom 2 
Level - Second
Bedroom 2 
Level - Main
Bedroom 3 
Level - Main
Dining Room 
Level - Second
Family Room 
Level - Main
Kitchen 
Level - Second
Living Room 
Level - Second
Master Bedroom 
Level - Main
Save
Ask
Tour
Hide
Share
Exterior Features
Construction Details 
Frame
Exterior 
BalconyStorage
Fencing 
Fenced
Lot Features 
Level
Other Structures 
Storage
Patio And Porch 
Deck
Roof 
Shingle
Community Features
Community Features 
ParkGolf
Schools
School District
Unknown
Elementary School
Mary Rowlandson Elementary
Middle School
Luther Burbank Middle
High School
Nashoba Regional High
Listing courtesy of John Snyder of Redfin Corp.


The property listing data and information, or the Images, set forth herein were provided to MLS Property Information Network, Inc. from third party sources, including sellers, lessors, landlords, and public records, and were compiled by MLS Property Information Network, Inc. The property listing data and information, and the Images, are for the personal, non-commercial use of consumers having a good faith interest in purchasing, leasing or renting listed properties of the type displayed to them and may not be used for any purpose other than to identify prospective properties which such consumers may have a good faith interest in purchasing, leasing or renting. MLS Property Information Network, Inc. and its subscribers disclaim any and all representations and warranties as to the accuracy of the property listing data and information, or as to the accuracy of any of the Images, set forth herein.

Last checked 2026-05-28 10:39 PM UTC

Neighborhood & Commute
Source: Walkscore
Save
Ask
Tour
Hide
Share