Save
Ask
Tour
Hide
Share
$1,100,000
41 Days On Site

74 Wayside Inn Rd
Marlborough, MA 01752

For Sale|Single Family Residence|Active
6
Beds
5
Total Baths
4
Full Baths
1
Partial Bath
4,297
SqFt
$256
/SqFt
1970
Built
County:
Middlesex
Call Now: (508) 667-4931
Is this the listing for you? We can help make it yours.
(508) 667-4931
74 Wayside Inn Rd74 Wayside Inn Rd74 Wayside Inn Rd74 Wayside Inn Rd
Save
Ask
Tour
Hide
Share

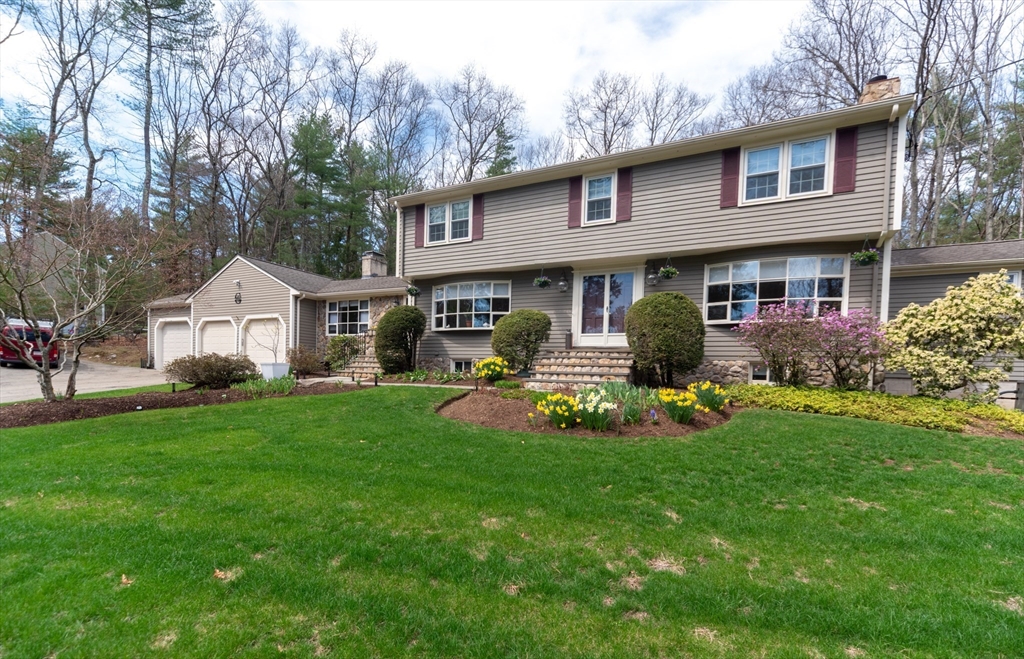
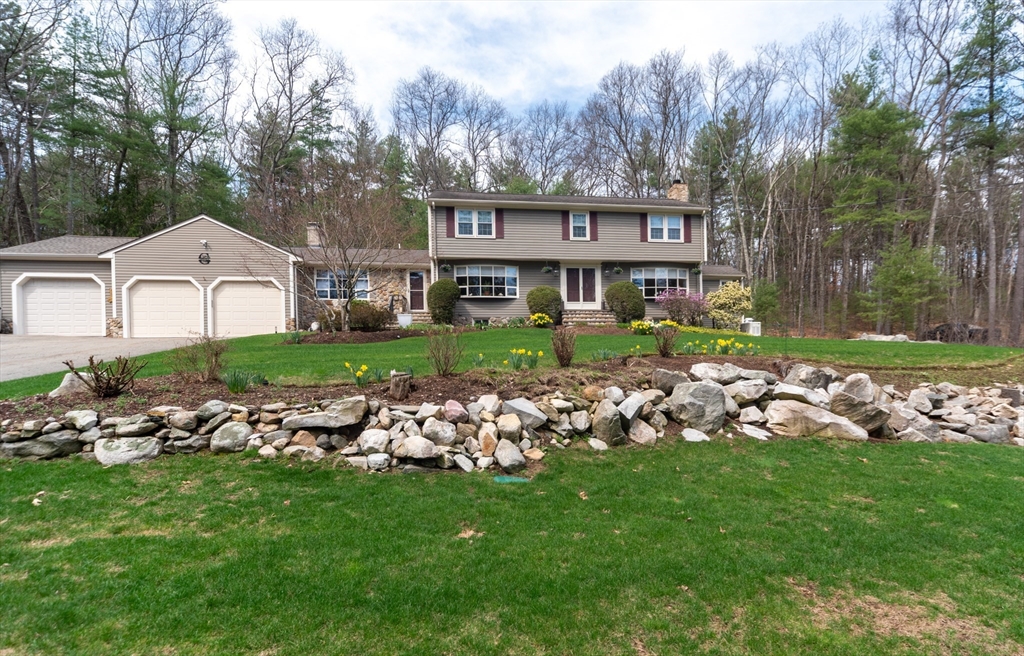
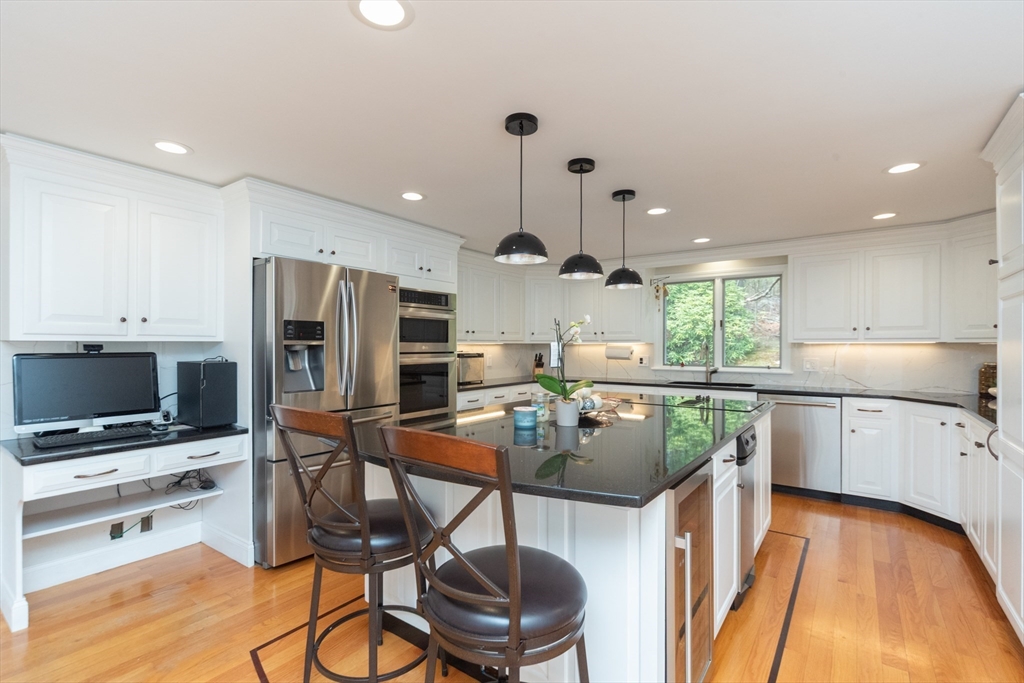
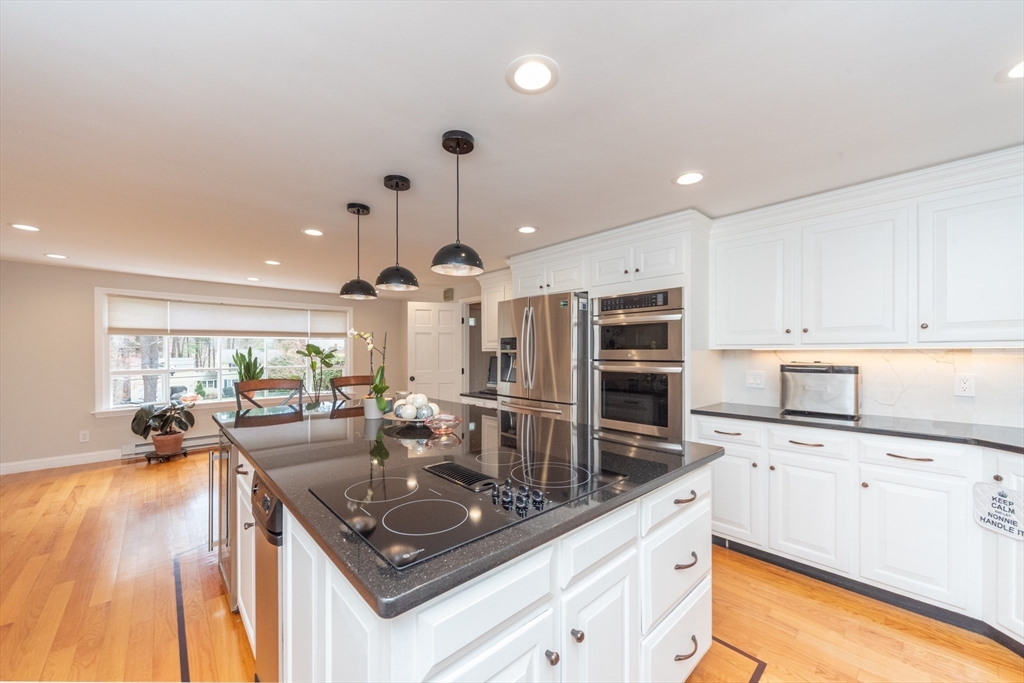
Exceptional value on prestigious Wayside Inn Road! This magnificent 4,300 SF Coln custom built & recently meticulously upgraded w/top-quality craftsmanship & luxurious finishes throughout. Set on a private 2+ acre lot, this impressive home features a heated 3-car garage complete w/automotive lift, 3 fireplaces & stunning HH flrs w/exquisite inlay details running throughout the main home. The sunlit family rm offers an inviting gathering space filled w/natural light & beautiful views of the property. The spectacular white cabinet kit is the centerpiece of the home, featuring a massive center island, granite countertops & SS appliances ideal for entertaining. A desirable first-floor in-law suite provides flexibility for extended family or guests. Retreat to the luxurious primary suite w/newly remodeled spa-like bath featuring radiant heated flrs. The newly finished LL includes a soundproof theater room for the ultimate movie experience. A rare offering combining luxury, quality & value.

Save
Ask
Tour
Hide
Share
Listing Snapshot
Price 
$1,100,000
Days On Site 
41 Days
Bedrooms 
6
Inside Area (SqFt) 
4,297 sqft
Total Baths 
5
Full Baths 
4
Partial Baths 
1
Lot Size 
2.01 Acres
Year Built 
1970
MLS® Number 
73502988
Status 
Active
Property Tax 
$8,133
HOA/Condo/Coop Fees 
N/A
Sq Ft Source 
Public Records
Friends & Family
Recent Activity
yesterdayListing updated with changes from the MLS®
a month agoListing first seen on site
General Features
Acres 
2.01
Attached Garage 
Yes
Foundation 
Concrete Perimeter
Garage 
Yes
Garage Spaces 
3
Parking 
PavedAttachedOff StreetGarage
Parking Spaces 
11
Property Sub Type 
Single Family Residence
Sewer 
Private Sewer
SqFt Above 
3063
SqFt Below 
1234
SqFt Total 
4297
Water Source 
Public
Zoning 
residentia
Interior Features
Appliances 
Electric Water Heater
Basement 
FullFinished
Cooling 
Central Air
Fireplace 
Yes
Fireplaces 
3
Flooring 
Wood
Heating 
Electric
Bathroom 1 
Dimensions - 6x8Level - FirstArea - 48
Bathroom 2 
Dimensions - 9x9Level - SecondArea - 81
Bathroom 3 
Dimensions - 10x9Level - SecondArea - 90
Bedroom 2 
Dimensions - 13x14Level - SecondArea - 182
Bedroom 3 
Dimensions - 12x9Level - SecondArea - 108
Bedroom 4 
Dimensions - 9x9Level - SecondArea - 81
Bedroom 5 
Dimensions - 15x12Level - FirstArea - 180
Dining Room 
Dimensions - 12x12Level - FirstArea - 144
Family Room 
Dimensions - 12x22Level - FirstArea - 264
Kitchen 
Dimensions - 15x25Level - FirstArea - 375
Living Room 
Dimensions - 13x26Level - FirstArea - 338
Master Bedroom 
Dimensions - 15x18Level - SecondArea - 270
Save
Ask
Tour
Hide
Share
Exterior Features
Construction Details 
Frame
Patio And Porch 
DeckPatio
Community Features
Community Features 
Golf
Listing courtesy of Richard Anzalone of Remax A-Team


The property listing data and information, or the Images, set forth herein were provided to MLS Property Information Network, Inc. from third party sources, including sellers, lessors, landlords, and public records, and were compiled by MLS Property Information Network, Inc. The property listing data and information, and the Images, are for the personal, non-commercial use of consumers having a good faith interest in purchasing, leasing or renting listed properties of the type displayed to them and may not be used for any purpose other than to identify prospective properties which such consumers may have a good faith interest in purchasing, leasing or renting. MLS Property Information Network, Inc. and its subscribers disclaim any and all representations and warranties as to the accuracy of the property listing data and information, or as to the accuracy of any of the Images, set forth herein.

Last checked 2026-05-28 03:23 PM UTC

Neighborhood & Commute
Source: Walkscore
Save
Ask
Tour
Hide
Share