
156 Hillside Village Dr 156West Boylston, MA 01583
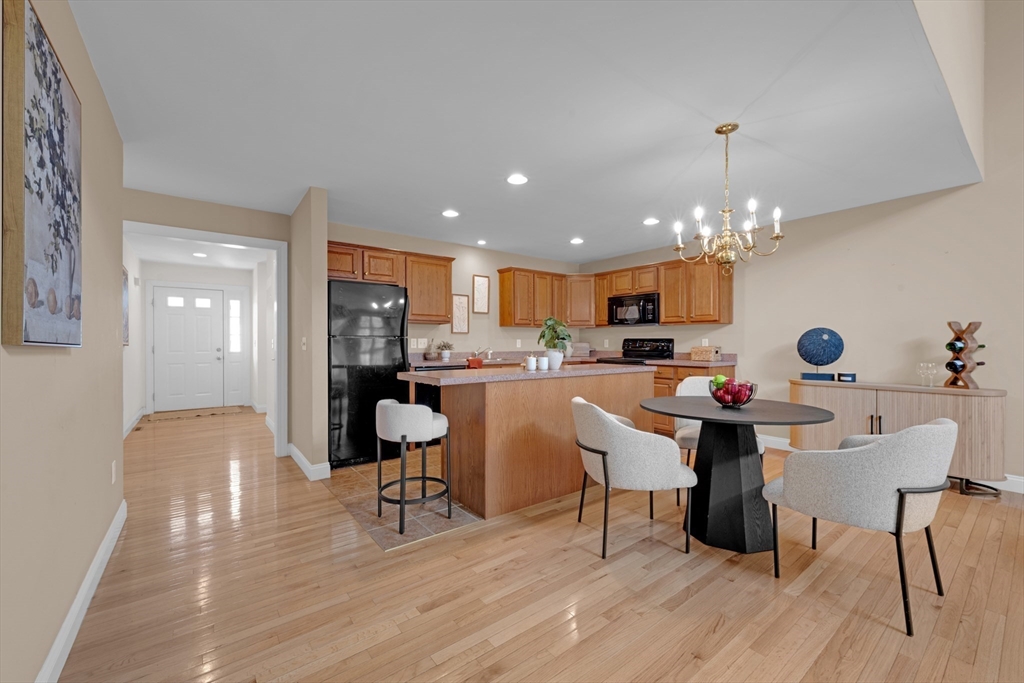
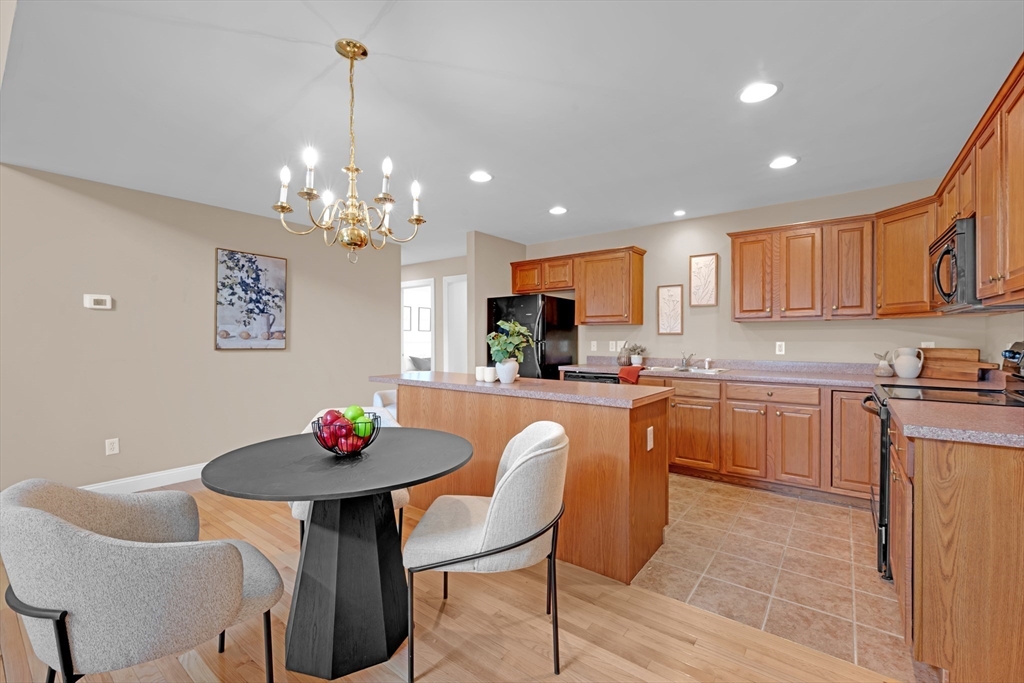
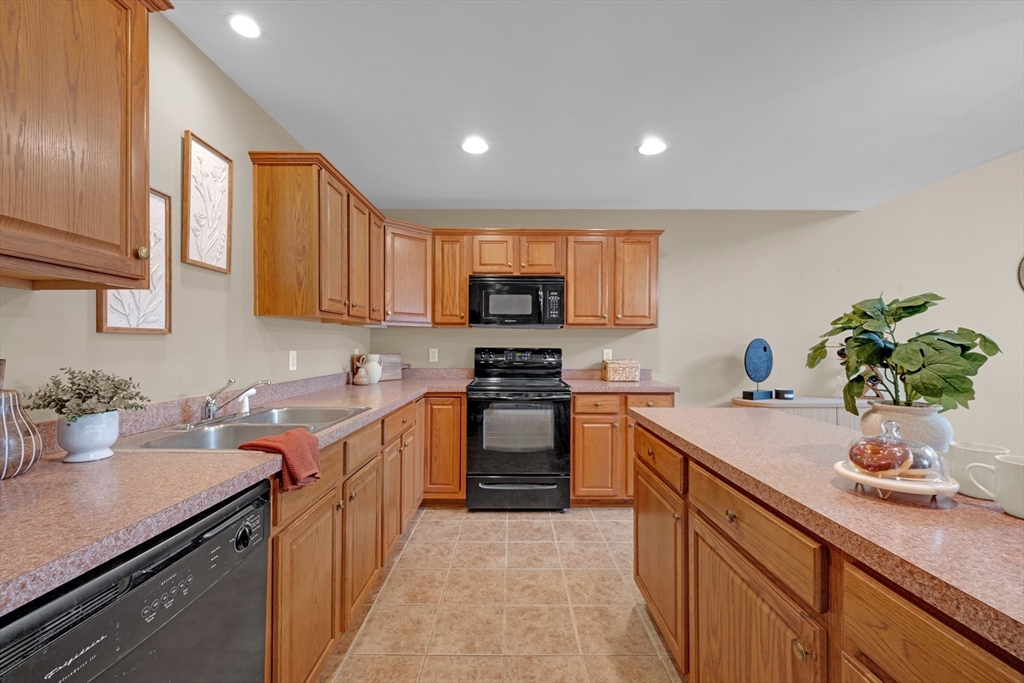
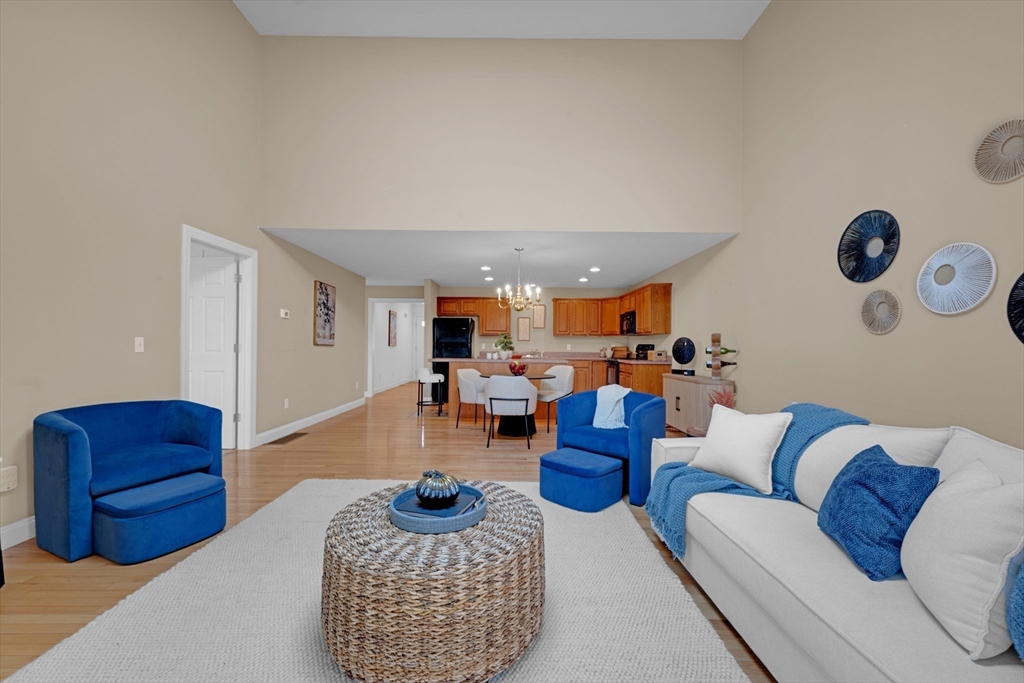
Welcome to easy, elevated living in this highly sought-after 55+ community—where comfort, convenience, and pride of ownership truly shine. Offered for the first time by its original owner, this beautifully maintained 2-bedroom, 2-bath condo, built in 2005, offers the ease of single-level living with thoughtful design throughout. Step inside to a sun-filled, open-concept layout where the kitchen flows seamlessly into the living area—perfect for both everyday living and effortless entertaining. Enjoy your morning coffee or unwind at the end of the day in the inviting 3-season porch, overlooking peaceful surroundings. Additional highlights include a one-car garage, gas heat, central air, and a brand-new roof—providing both comfort and peace of mind for years to come. Set within a highly desirable complex and priced to sell, this is a rare opportunity to secure a move-in-ready home in a community that offers both lifestyle and location. Don’t miss your chance to make it yours.
| 3 weeks ago | Listing updated with changes from the MLS® | |
| 3 weeks ago | Status changed to Pending | |
| 2 months ago | Price changed to $429,900 | |
| 4 months ago | Listing first seen on site |

The property listing data and information, or the Images, set forth herein were provided to MLS Property Information Network, Inc. from third party sources, including sellers, lessors, landlords, and public records, and were compiled by MLS Property Information Network, Inc. The property listing data and information, and the Images, are for the personal, non-commercial use of consumers having a good faith interest in purchasing, leasing or renting listed properties of the type displayed to them and may not be used for any purpose other than to identify prospective properties which such consumers may have a good faith interest in purchasing, leasing or renting. MLS Property Information Network, Inc. and its subscribers disclaim any and all representations and warranties as to the accuracy of the property listing data and information, or as to the accuracy of any of the Images, set forth herein.
Last checked 2026-08-02 11:14 PM UTC