
32 Meadow RoadNorthborough, MA 01532
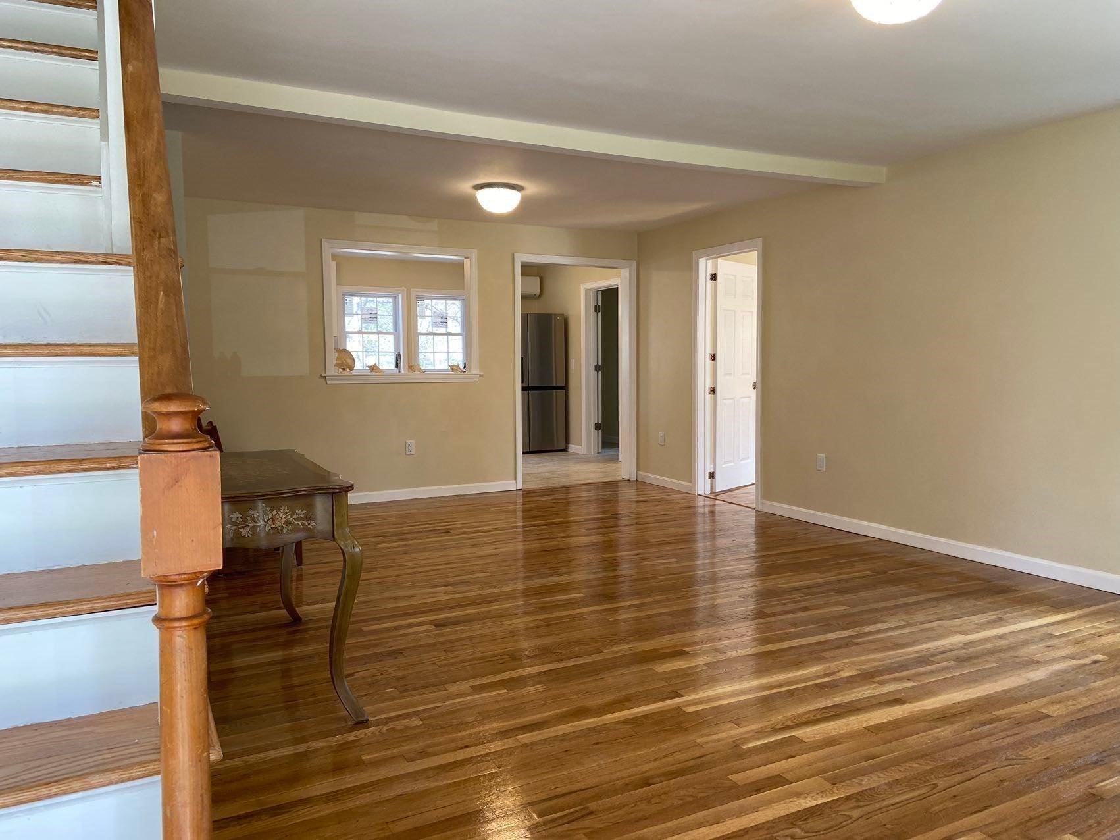
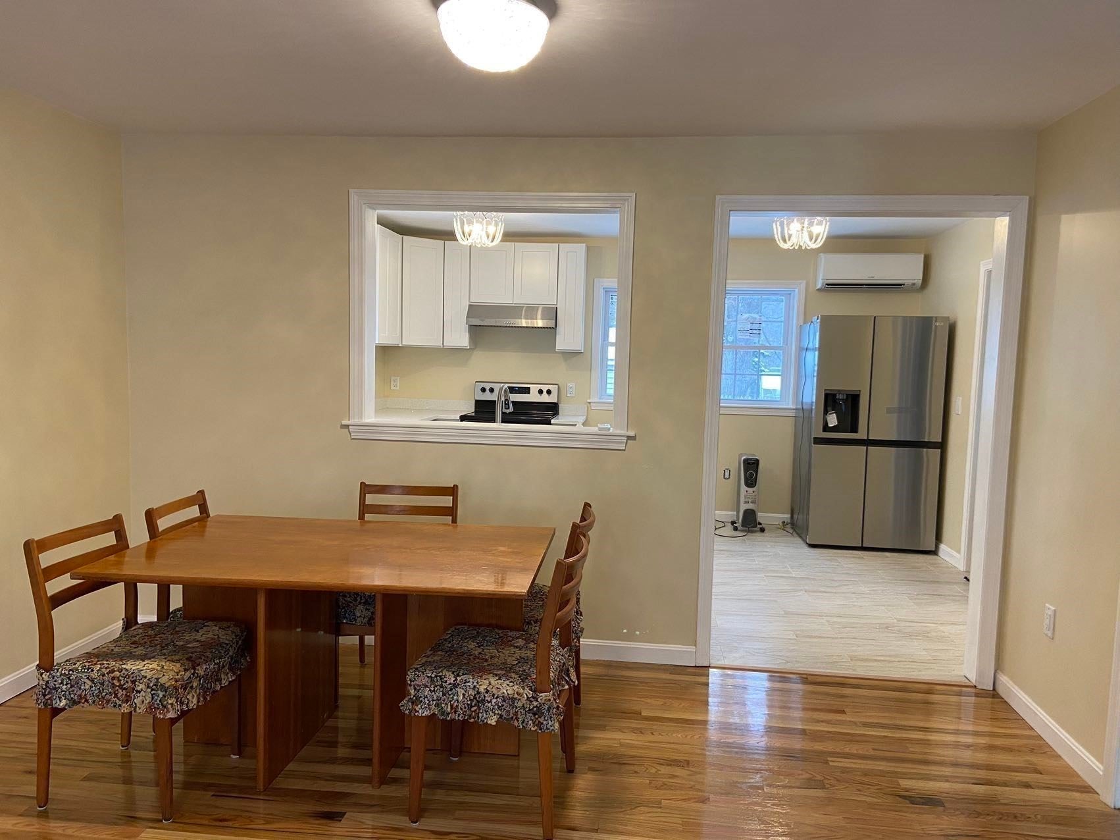
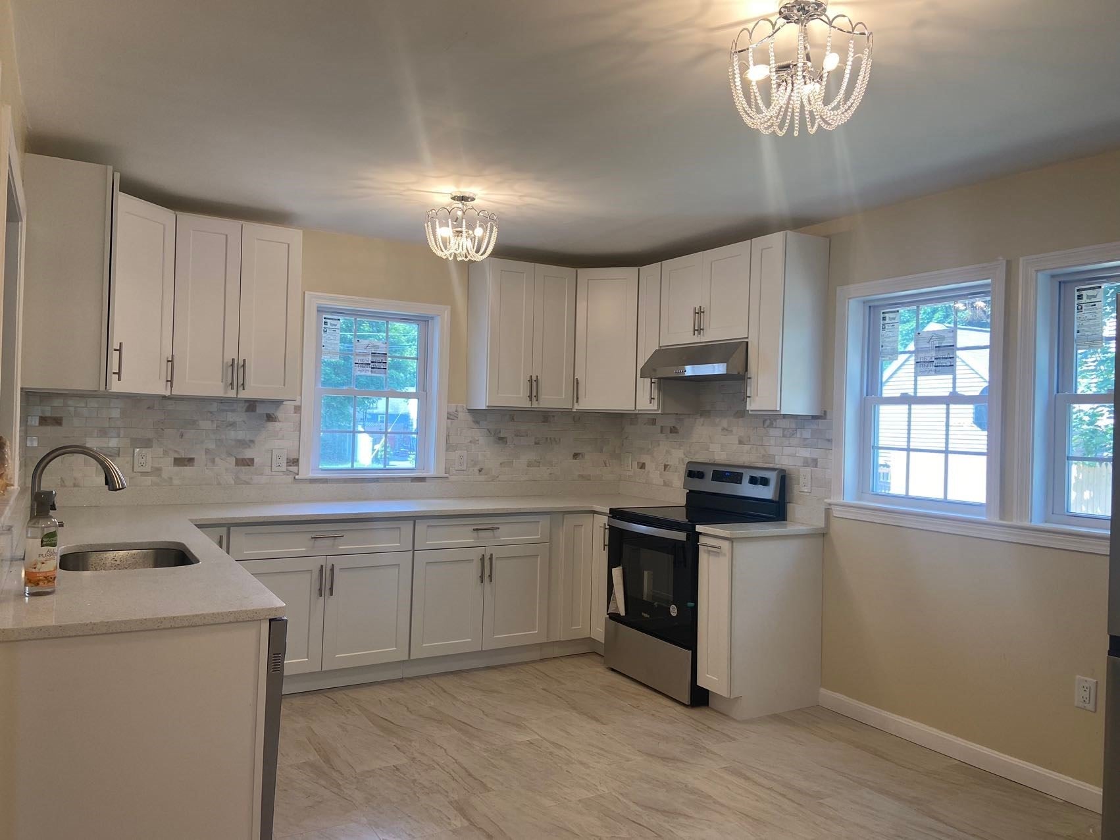
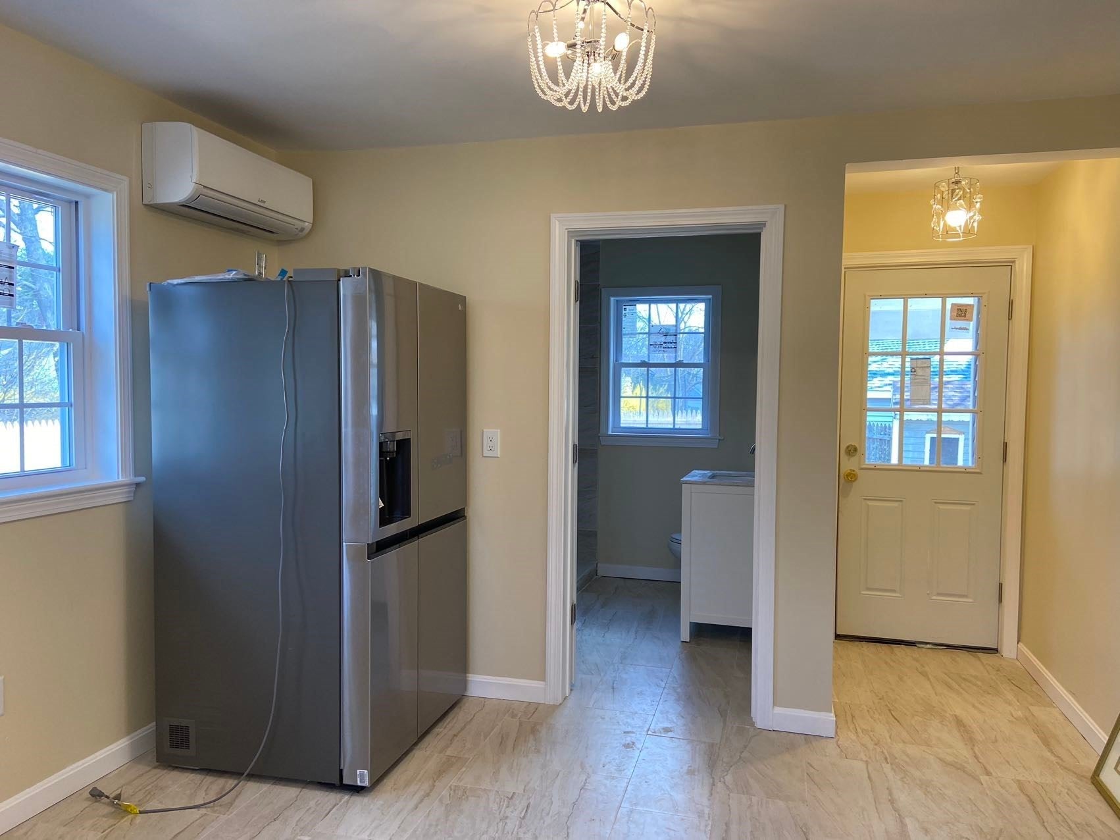
Recently renovated single-family Cape located in the highly desirable Northgate community. This spacious home offers 4 bedrooms, a study/home office, and 3 full bathrooms, including a newly constructed second floor featuring two additional bedrooms and a full bath.The house is complemented by new appliances, new windows and exterior doors, upgraded insulation throughout, a new electrical panel, a new water service line, a new 60-year warranty oil tank, a high-efficiency electric water pump, and a new heat pump/HVAC system. The home also features two washer and dryer hookup locations, conveniently located on the first floor and in the basement.Situated in a well-established, quiet, and welcoming neighborhood, the property is within walking distance of conservation land, walking trails, and parks. It is also just minutes from shopping centers, restaurants, medical facilities, community playgrounds, houses of worship, and the highihighly regarded Northborough public school system.
| 2 weeks ago | Listing updated with changes from the MLS® | |
| 3 months ago | Price changed to $745,000 | |
| 3 months ago | Status changed to Active | |
| 6 months ago | Listing first seen on site |

The property listing data and information, or the Images, set forth herein were provided to MLS Property Information Network, Inc. from third party sources, including sellers, lessors, landlords, and public records, and were compiled by MLS Property Information Network, Inc. The property listing data and information, and the Images, are for the personal, non-commercial use of consumers having a good faith interest in purchasing, leasing or renting listed properties of the type displayed to them and may not be used for any purpose other than to identify prospective properties which such consumers may have a good faith interest in purchasing, leasing or renting. MLS Property Information Network, Inc. and its subscribers disclaim any and all representations and warranties as to the accuracy of the property listing data and information, or as to the accuracy of any of the Images, set forth herein.
Last checked 2026-09-21 06:07 AM UTC