Save
Ask
Tour
Hide
Share
$1,385,000
70 Days On Site

98R Walnut Street
Shrewsbury, MA 01545

For Sale|Single Family Residence|Active
6
Beds
6
Total Baths
4
Full Baths
2
Partial Baths
4,838
SqFt
$286
/SqFt
2016
Built
County:
Worcester
Call Now: (508) 667-4931
Is this the listing for you? We can help make it yours.
(508) 667-4931
Upcoming Open Houses
Sun, May 31, 12:30 PM - 2:00 PM
98R Walnut Street98R Walnut Street98R Walnut Street98R Walnut Street
Save
Ask
Tour
Hide
Share

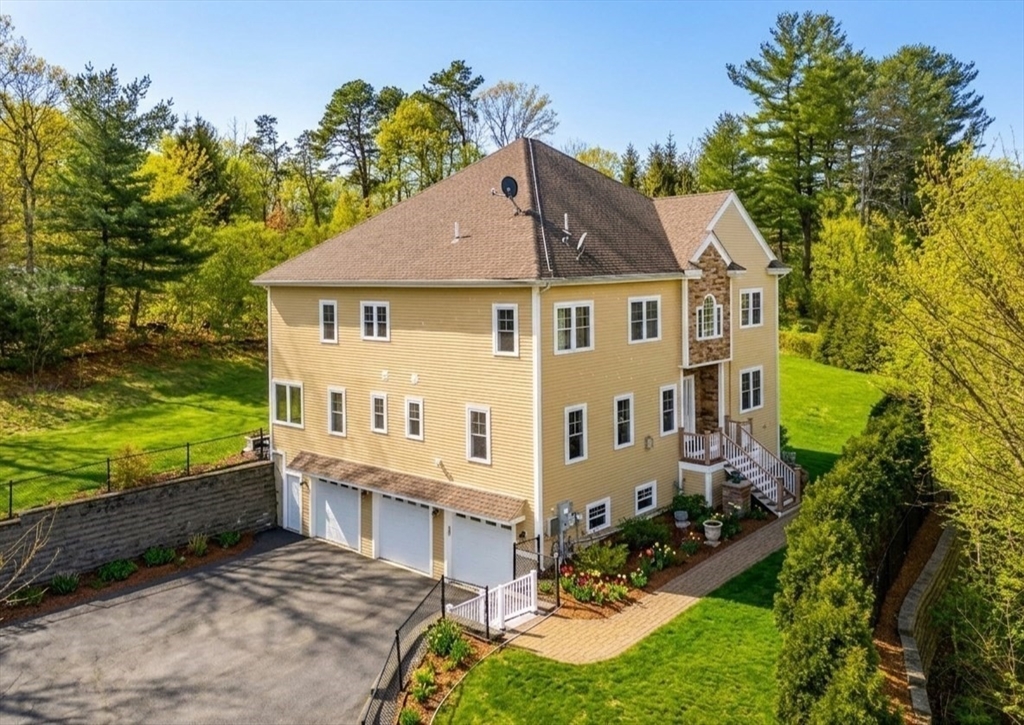
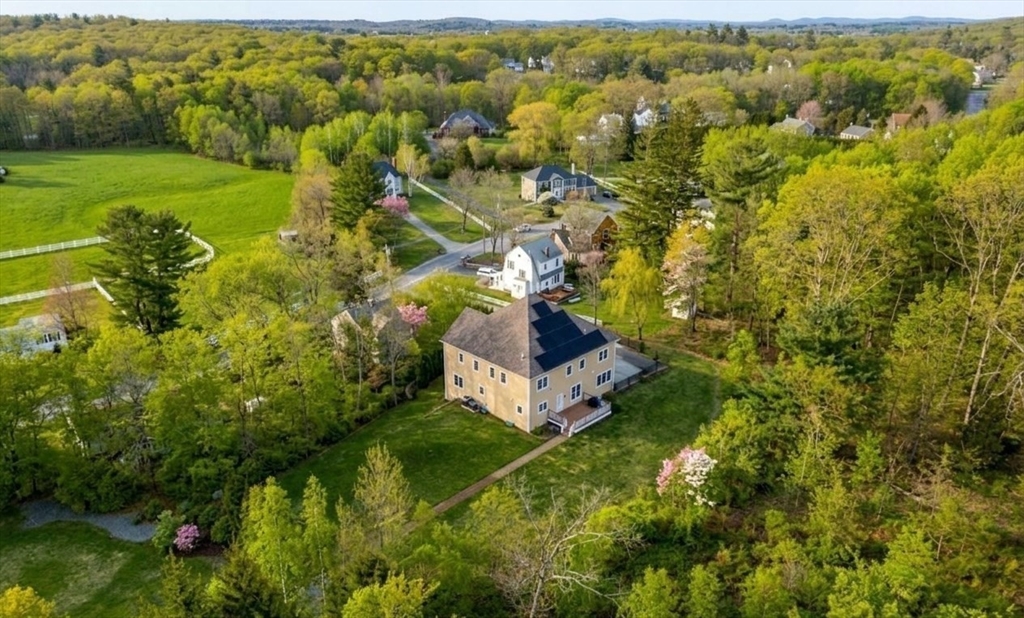
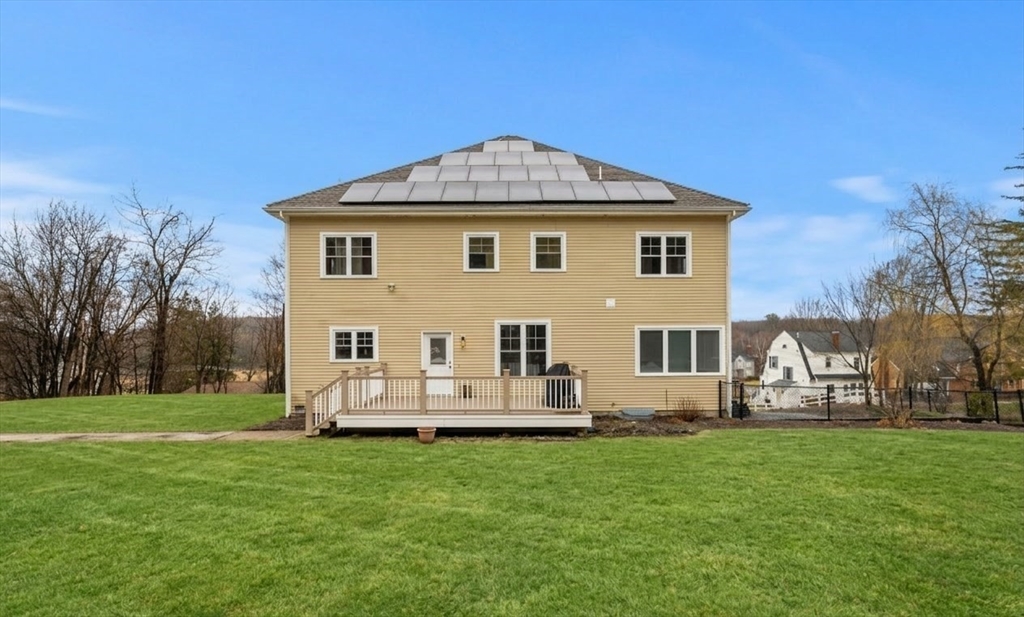
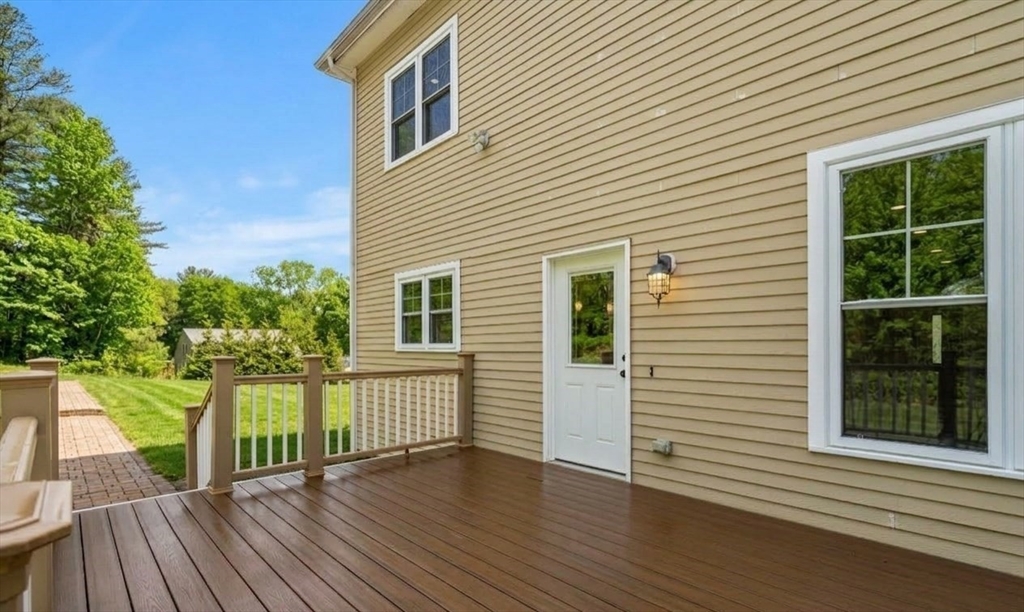
Tucked off the street on nearly an acre with 2 driveways, including one off of Walnut Hill Ln, this unique, custom, northeast-facing Colonial w/3 finished levels offers exceptional flexibility for multigenerational living. Key features inc. 6 bedrooms, 4 full & 2 half baths, plus a level, private backyard to enjoy the outdoors. Inside, note the gorgeous hardwood floors, crown molding, custom built-ins, & abundant closet space throughout. The expansive kitchen has a large center island, ideal for meal prep or quick snacks. Need a main-level bedroom with a full bath for guests, a private office, plus a flex space for yoga & more? You'll also find 5 more spacious bedrooms upstairs, along with an alcove nook. The finished third level offers space for play, creative space, or simply more storage, or maybe you prefer a finished basement for casual hangouts and exercise. Solar energy keeps those bills in check. All in a popular community w/easy access to shops, parks, UMass Medical & more!

Save
Ask
Tour
Hide
Share
Listing Snapshot
Price 
$1,385,000
Days On Site 
70 Days
Bedrooms 
6
Inside Area (SqFt) 
4,838 sqft
Total Baths 
6
Full Baths 
4
Partial Baths 
2
Lot Size 
0.92 Acres
Year Built 
2016
MLS® Number 
73489161
Status 
Active
Property Tax 
$14,000
HOA/Condo/Coop Fees 
N/A
Sq Ft Source 
Public Records
Friends & Family
Recent Activity
3 days agoListing updated with changes from the MLS®
a month agoPrice changed to $1,385,000
a month agoStatus changed to Active
2 months agoListing first seen on site
General Features
Acres 
0.92
Attached Garage 
Yes
Disclosures 
Solar agreement is available upon request. See the attached list for updates. Buyer and Buyer agent to perform due diligence. Outdoor photos have been virtually enhanced for landscaping. Email offer packets to both Snigdha Mehta and Jennifer Juliano.
Energy Features 
Solar
Foundation 
Concrete Perimeter
Garage 
Yes
Garage Spaces 
3
Green Energy Efficient 
Thermostat
Parking 
PavedAttachedGarage Door OpenerGarage Faces SideGarage
Parking Spaces 
9
Property Sub Type 
Single Family Residence
Sewer 
Public Sewer
SqFt Above 
4038
SqFt Below 
800
SqFt Total 
4838
Water Source 
Public
Zoning 
RB1
Interior Features
Appliances 
Gas Water HeaterTankless Water HeaterOvenDishwasherDisposalMicrowaveRangeRange HoodInstant Hot WaterPlumbed For Ice Maker
Basement 
FinishedInterior Entry
Cooling 
Central AirDualWhole House FanCeiling Fan(s)Zoned
Electric 
220 VoltsCircuit Breakers200+ Amp Service
Fireplace 
Yes
Fireplace Features 
Living Room
Fireplaces 
1
Flooring 
TileCarpetMarbleHardwood
Heating 
Natural GasCentralForced AirZoned
Interior 
Ceiling Fan(s)Recessed LightingCrown MoldingBidetCentral VacuumPantryWalk-In Closet(s)Open Floorplan
Laundry Features 
Electric Dryer HookupWasher HookupSink
Window Features 
Insulated Windows
Bathroom 1 
Dimensions - 10.166666666x11.166666666Level - SecondArea - 113
Bathroom 2 
Dimensions - 9.333333333x8.166666666Level - SecondArea - 76
Bathroom 3 
Dimensions - 9.416666666x8.166666666Level - SecondArea - 76
Bedroom 2 
Dimensions - 12.833333333x12.25Level - SecondArea - 157
Bedroom 3 
Dimensions - 12.833333333x13.583333333Level - SecondArea - 174
Bedroom 4 
Dimensions - 12.833333333x13.5Level - SecondArea - 173
Bedroom 5 
Dimensions - 12.5x13.666666666Level - SecondArea - 170
Dining Room 
Dimensions - 12.833333333x14.666666666Level - FirstArea - 188
Family Room 
Dimensions - 21.5x18.166666666Level - MainArea - 390
Kitchen 
Dimensions - 10.583333333x27.333333333Level - MainArea - 289
Living Room 
Dimensions - 13.083333333x14.333333333Level - MainArea - 187
Master Bedroom 
Dimensions - 22.833333333x14.333333333Level - SecondArea - 327
Save
Ask
Tour
Hide
Share
Exterior Features
Construction Details 
Frame
Exterior 
Rain Gutters
Frontage 
200.00
Lot Features 
Gentle SlopingLandscaped
Patio And Porch 
PorchDeck
Road Frontage 
Private Road
Roof 
Shingle
Windows/Doors 
Insulated Windows
Community Features
Accessibility Features 
Accessible Entrance
Community Features 
Park
Roads 
Paved
Schools
School District
Unknown
Elementary School
Floral Street
Middle School
Sherwood & Oak
High School
Shrewsbury High
Listing courtesy of Snigdha Mehta of Keller Williams Boston MetroWest


The property listing data and information, or the Images, set forth herein were provided to MLS Property Information Network, Inc. from third party sources, including sellers, lessors, landlords, and public records, and were compiled by MLS Property Information Network, Inc. The property listing data and information, and the Images, are for the personal, non-commercial use of consumers having a good faith interest in purchasing, leasing or renting listed properties of the type displayed to them and may not be used for any purpose other than to identify prospective properties which such consumers may have a good faith interest in purchasing, leasing or renting. MLS Property Information Network, Inc. and its subscribers disclaim any and all representations and warranties as to the accuracy of the property listing data and information, or as to the accuracy of any of the Images, set forth herein.

Last checked 2026-05-29 04:23 PM UTC

Neighborhood & Commute
Source: Walkscore
Save
Ask
Tour
Hide
Share