Save
Ask
Tour
Hide
Share
$760,000
134 Days On Site

2 Sterling Court
Northborough, MA 01532

For Sale|Single Family Residence|Active
4
Beds
2
Total Baths
2
Full Baths
2,100
SqFt
$362
/SqFt
1916
Built
County:
Worcester
Call Now: (508) 667-4931
Is this the listing for you? We can help make it yours.
(508) 667-4931
2 Sterling Court2 Sterling Court2 Sterling Court2 Sterling Court
Save
Ask
Tour
Hide
Share

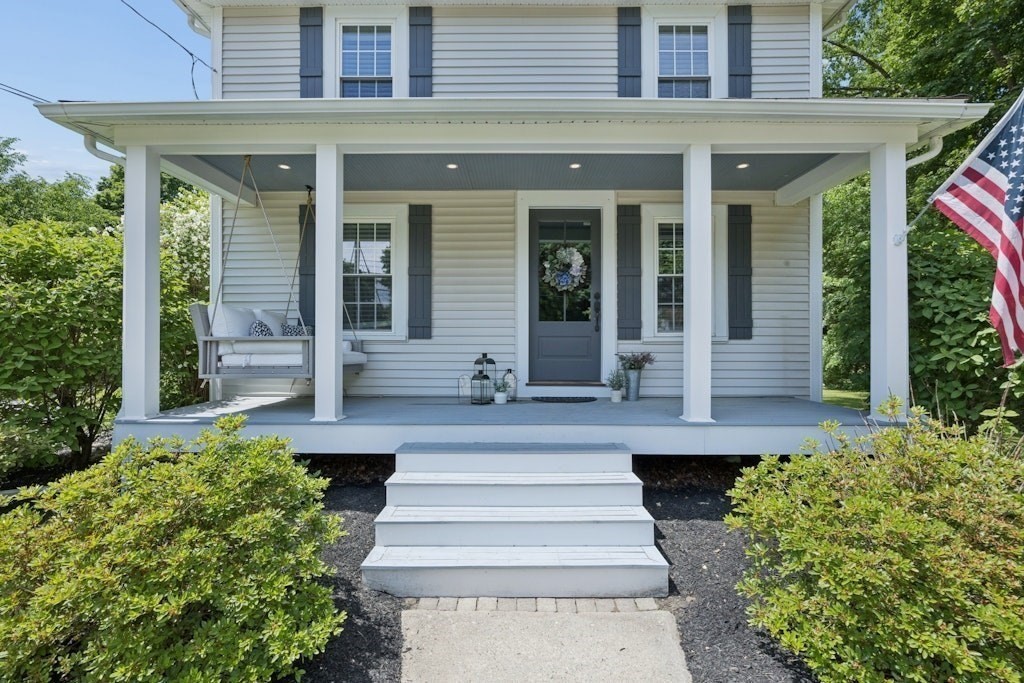
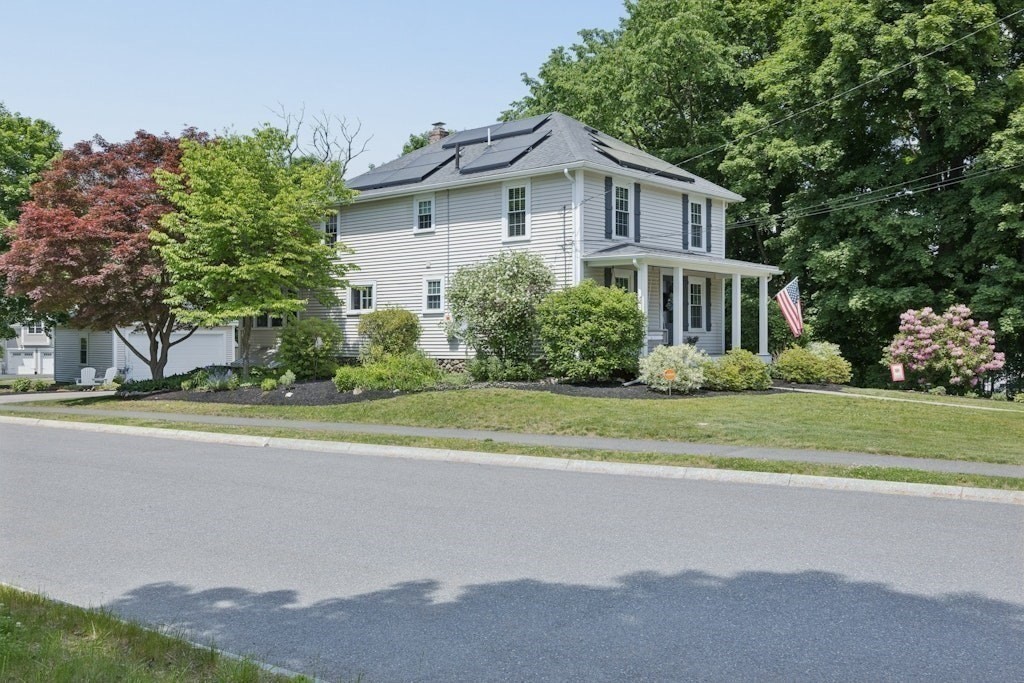
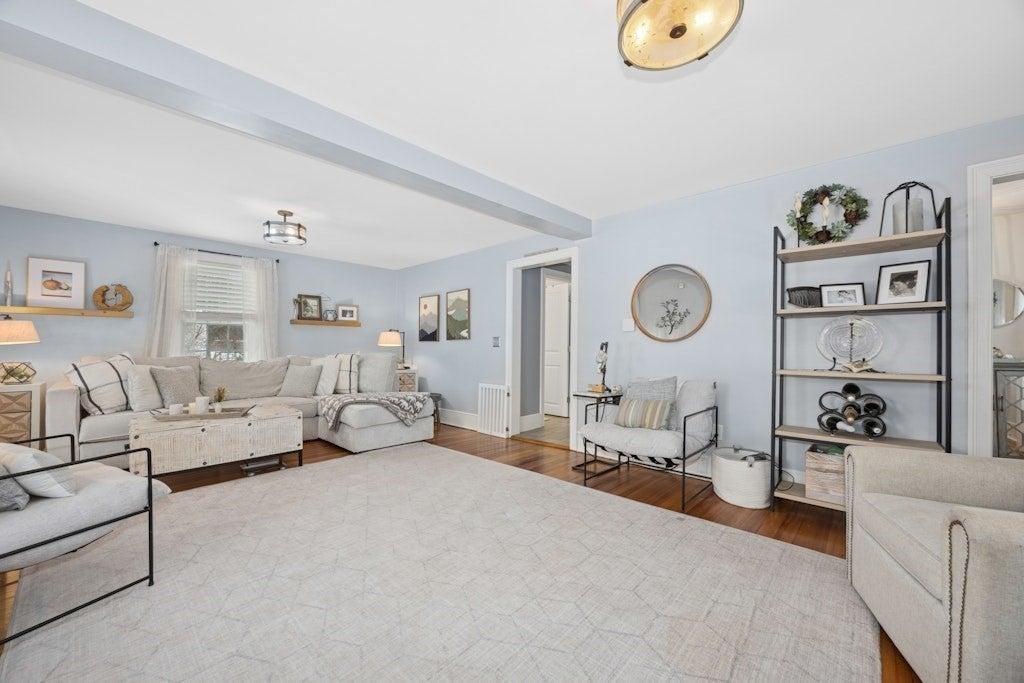
Colonial home on a quiet cul-de-sac offering the perfect blend of charm, comfort, and modern upgrades. This move-in-ready home features 4 spacious bedrooms & 2 full baths. The inviting living room flows into formal dining room w/ crown molding, recessed lighting, and custom built-in cabinet. The stunning kitchen is the heart of the home, boasting a large center island, quartz countertops, custom cabinetry and ss appliances—ideal for everyday living & entertaining. A full bath & convenient first-floor laundry add functionality to the main level. Upstairs, you'll find 4 generously sized bedrooms w/ hardwood floors & ample closet space, along with a full bath. Relax year-round in the updated three season room overlooking the beautifully landscaped backyard. Additional features - detached two-car garage, solar panels for energy efficiency & extensive renovations completed in 2017. Conveniently located near parks & the local baseball field, this exceptional home is ready for its next owner.

Save
Ask
Tour
Hide
Share
Listing Snapshot
Price 
$760,000
Days On Site 
134 Days
Bedrooms 
4
Inside Area (SqFt) 
2,100 sqft
Total Baths 
2
Full Baths 
2
Partial Baths 
N/A
Lot Size 
0.46 Acres
Year Built 
1916
MLS® Number 
73482139
Status 
Active
Property Tax 
$9,359
HOA/Condo/Coop Fees 
N/A
Sq Ft Source 
Owner
Friends & Family
Recent Activity
yesterdayListing updated with changes from the MLS®
6 days agoPrice changed to $760,000
6 days agoStatus changed to Active
4 months agoListing first seen on site
General Features
Acres 
0.46
Disclosures 
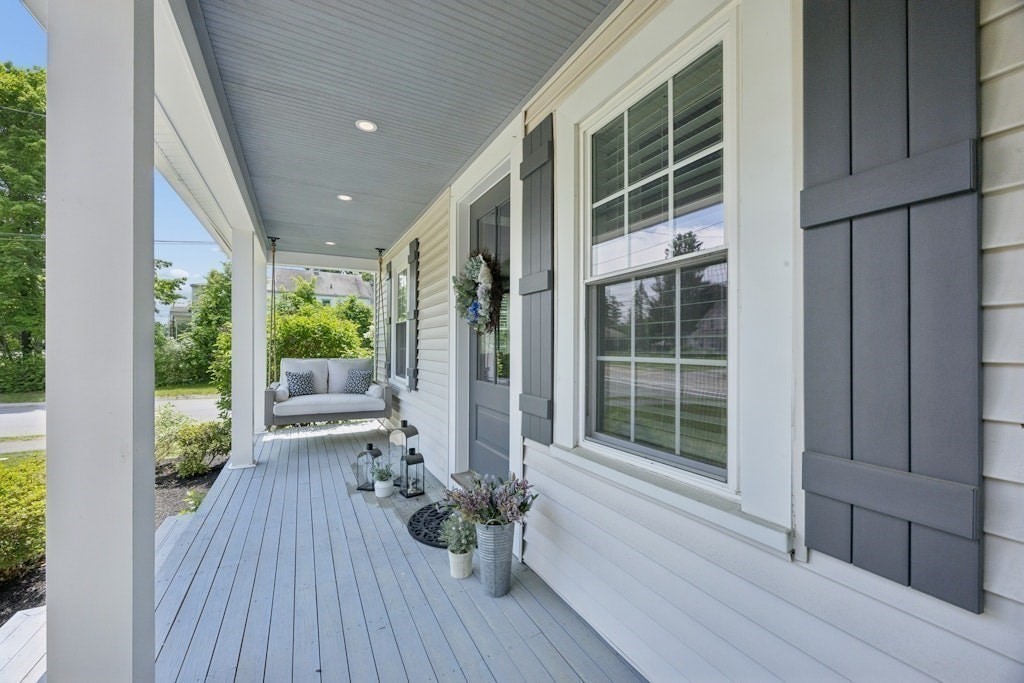
2024 Solar panels - leased/transfer w/property. Remodeled in 2017 and additional $35k in updates in past few years. Updates include electrical panel. Sunroom with new windows & flooring. New exterior doors. New light fixtures & chandelier. New refrigerator. Updated landscaping & New front porch.
Garage 
Yes
Garage Spaces 
2
Parking 
PavedDetachedStorageOff Street
Parking Spaces 
4
Property Sub Type 
Single Family Residence
Sewer 
Private Sewer
SqFt Above 
2100
SqFt Total 
2100
Style 
Colonial
Water Source 
Public
Zoning 
Res
Interior Features
Appliances 
Water HeaterMicrowaveENERGY STAR Qualified RefrigeratorENERGY STAR Qualified DryerENERGY STAR Qualified DishwasherENERGY STAR Qualified WasherRange
Basement 
FullUnfinished
Cooling 
Window Unit(s)Zoned
Electric 
Circuit Breakers
Flooring 
WoodTile
Heating 
Active SolarHot WaterSteamOil
Interior 
Crown Molding
Laundry Features 
Electric Dryer HookupWasher Hookup
Window Features 
Insulated Windows
Bathroom 1 
Level - First
Bathroom 2 
Level - Second
Bedroom 2 
Level - Second
Bedroom 3 
Level - Second
Bedroom 4 
Level - Second
Dining Room 
Level - First
Kitchen 
Level - First
Living Room 
Level - First
Master Bedroom 
Level - Second
Save
Ask
Tour
Hide
Share
Exterior Features
Construction Details 
FrameStone
Exterior 
Garden
Lot Features 
Cul-De-SacCorner LotWoodedLevelLandscaped
Patio And Porch 
PorchEnclosed
Roof 
Shingle
Windows/Doors 
Insulated Windows
Community Features
Community Features 
Tennis Court(s)ParkGolf
Roads 
Paved
Schools
School District
Unknown
Elementary School
Zeh Elementary
Middle School
Melican
High School
Algonquin
Listing courtesy of Michelle Gillespie of Keller Williams Pinnacle MetroWest


The property listing data and information, or the Images, set forth herein were provided to MLS Property Information Network, Inc. from third party sources, including sellers, lessors, landlords, and public records, and were compiled by MLS Property Information Network, Inc. The property listing data and information, and the Images, are for the personal, non-commercial use of consumers having a good faith interest in purchasing, leasing or renting listed properties of the type displayed to them and may not be used for any purpose other than to identify prospective properties which such consumers may have a good faith interest in purchasing, leasing or renting. MLS Property Information Network, Inc. and its subscribers disclaim any and all representations and warranties as to the accuracy of the property listing data and information, or as to the accuracy of any of the Images, set forth herein.

Last checked 2026-07-16 06:40 AM UTC

Neighborhood & Commute
Source: Walkscore
Save
Ask
Tour
Hide
Share