Save
Ask
Tour
Hide
Share
$550,000
New Listing

16 Lancaster Road
Clinton, MA 01510

For Sale|Single Family Residence|Active
4
Beds
3
Total Baths
2
Full Baths
1
Partial Bath
2,614
SqFt
$210
/SqFt
1998
Built
County:
Worcester
Call Now: (508) 667-4931
Is this the listing for you? We can help make it yours.
(508) 667-4931
Upcoming Open Houses
Sat, Sep 26, 11:00 AM - 12:30 PM
Sun, Sep 27, 1:30 PM - 3:00 PM
16 Lancaster Road16 Lancaster Road16 Lancaster Road16 Lancaster Road
Save
Ask
Tour
Hide
Share

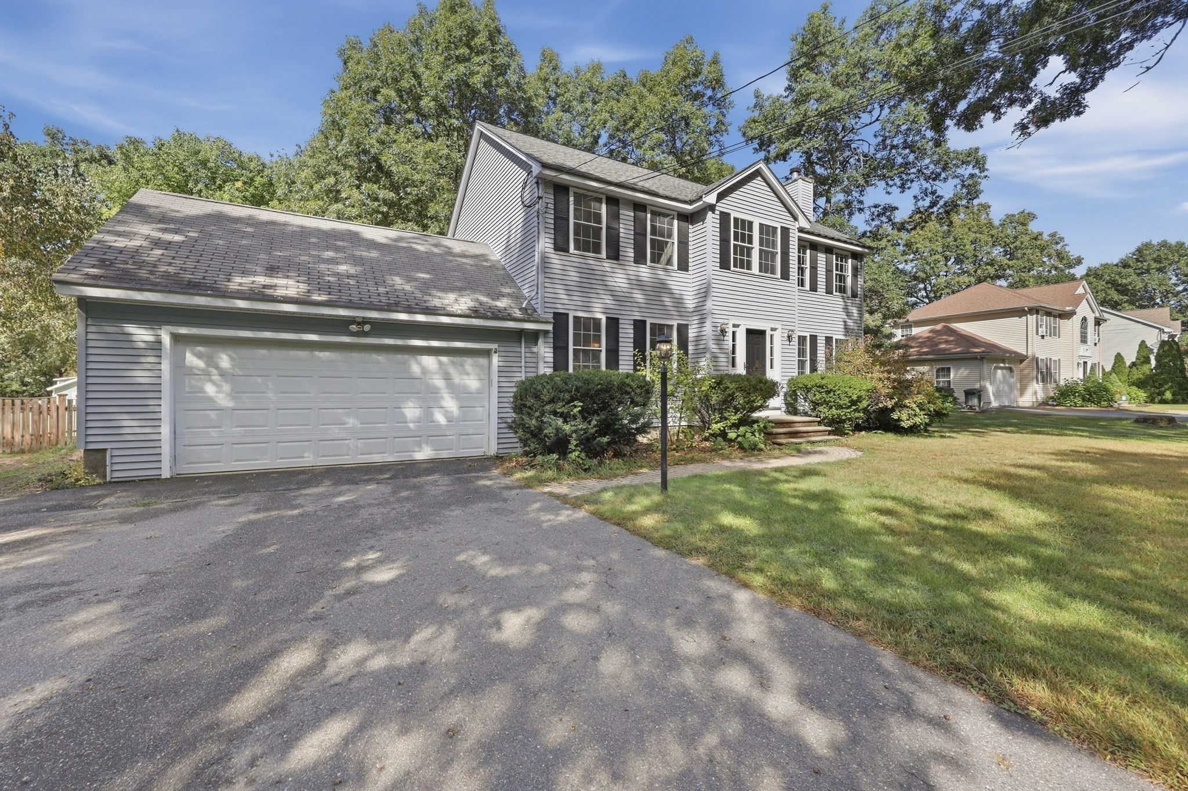
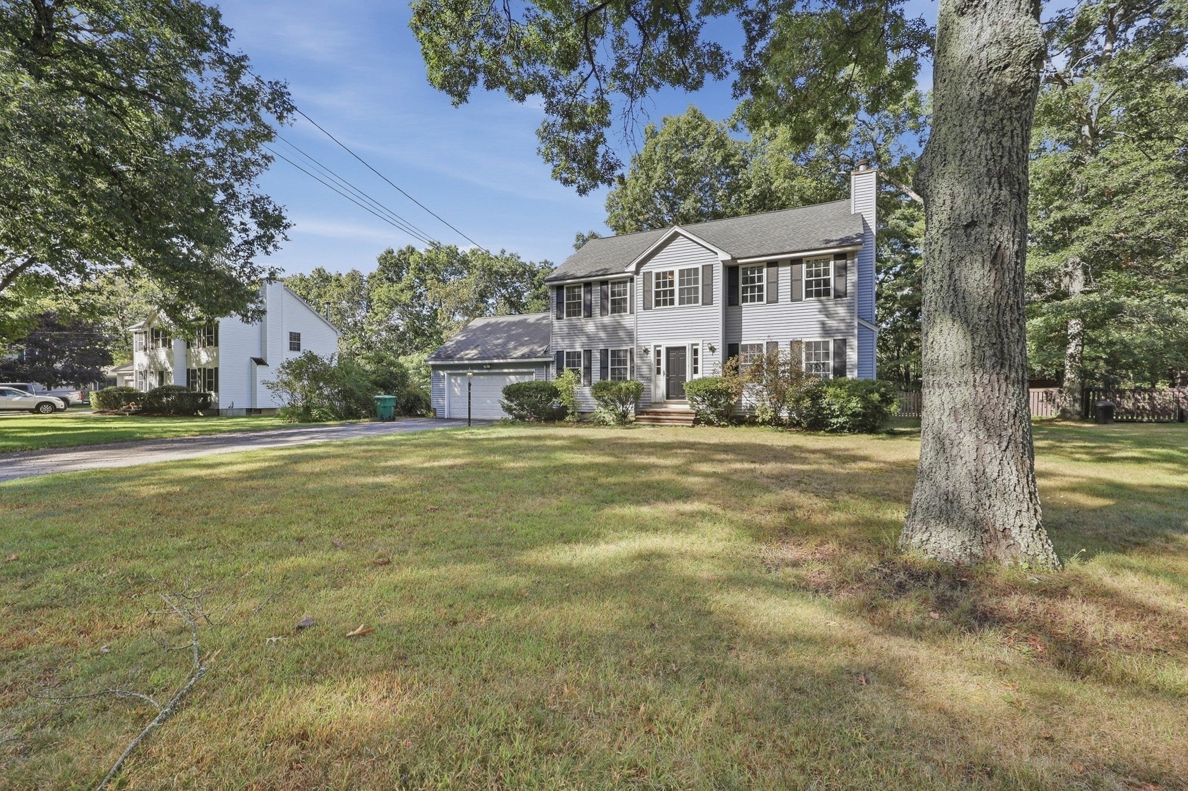
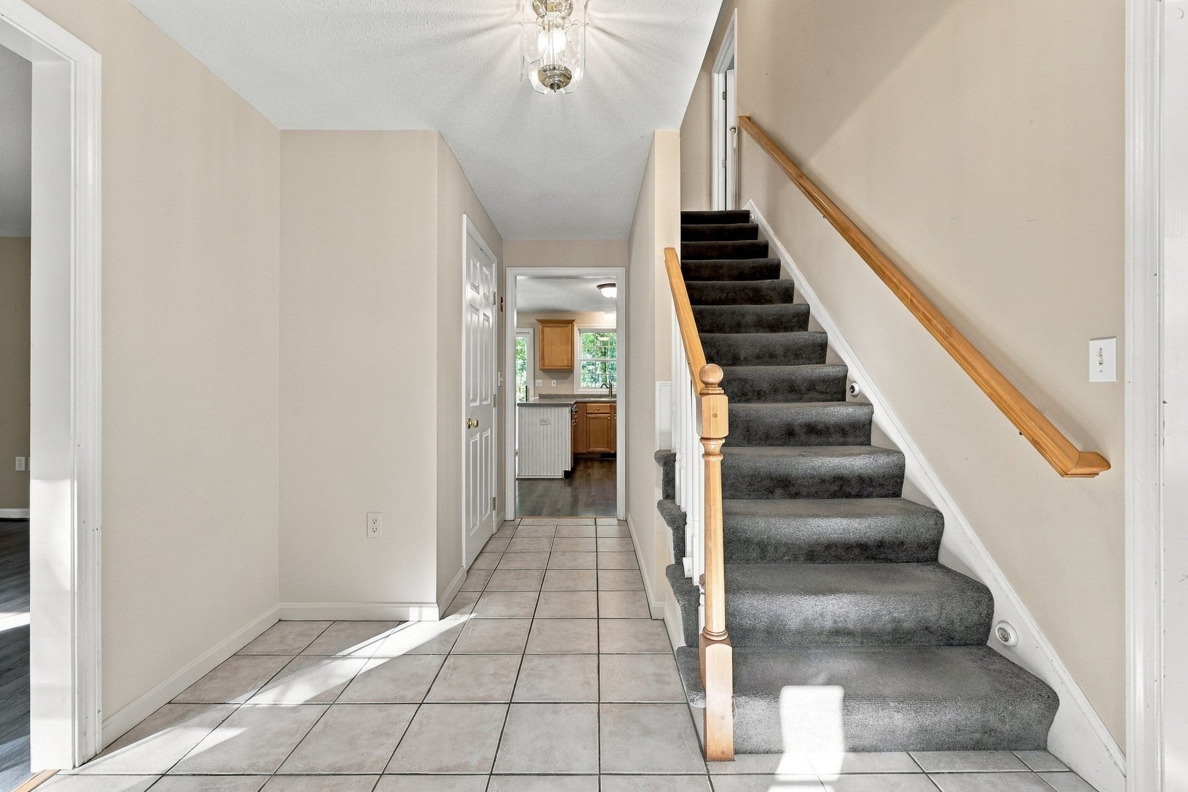
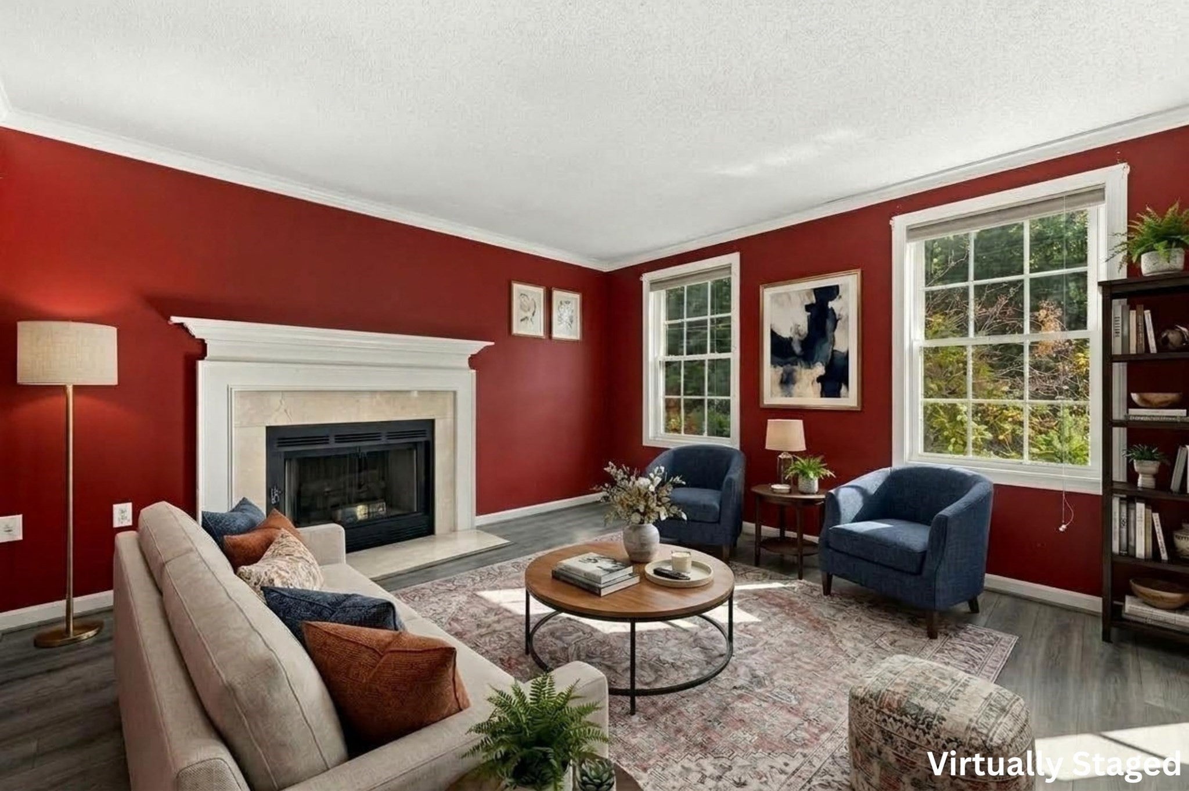
Space takes center stage in this 4BR colonial, offering a flexible layout that makes everyday living, gathering & entertaining feel effortless. Inside, you’ll find a more traditional floor plan w a living room centered around a wood-burning fireplace for cozy evenings, yet open to the dining room for meals & special occasions. The eat-in kitchen features stainless steel appliances, lots of counter space for baking/meal prep and a slider to the expansive back deck, creating an easy connection between indoor & outdoor living & entertaining. A separate family room would make a great play room, home office or home school classroom, while a convenient 1/2 bath w laundry hookups complete the main level. Upstairs, you'll find 4 generously sized BRs, including a spacious primary suite with a large walk-in closet & private full bath. A 2nd full bath is conveniently located just off the hallway. The finished LL delivers additional bonus space ready to become a media room, home gym, hobby space, or a combination tailored to your needs. Outside, the back deck overlooks the fenced yard framed by trees for added privacy. With abundant space across three levels and convenient access to Clinton’s local restaurants, shops and The International Golf Club, this home is waiting for you! Roof of main house in 2017, SS water heater in 2021.

Save
Ask
Tour
Hide
Share
Listing Snapshot
Price 
$550,000
Days On Site 
0 Days
Bedrooms 
4
Inside Area (SqFt) 
2,614 sqft
Total Baths 
3
Full Baths 
2
Partial Baths 
1
Lot Size 
0.42 Acres
Year Built 
1998
MLS® Number 
73582387
Status 
Active
Property Tax 
$7,466
HOA/Condo/Coop Fees 
N/A
Sq Ft Source 
Public Records
Friends & Family
Recent Activity
7 hours agoListing updated with changes from the MLS®
19 hours agoListing first seen on site
General Features
Acres 
0.42
Attached Garage 
Yes
Disclosures 
Buyers/buyers agents to perform due diligence. Some photos may be virtually enhanced. Carpets need replacing & house priced accordingly for condition. Main house roof from 2017garage roof is older. Windows & heating are original. Property being sold in "As Is" condition. Electric heat only in LL.
Foundation 
Concrete Perimeter
Garage 
Yes
Garage Spaces 
2
Green Energy Efficient 
Thermostat
Parking 
PavedAttachedGarage Door OpenerStorageGarage Faces SideGarage
Parking Spaces 
6
Property Sub Type 
Single Family Residence
Sewer 
Public Sewer
SqFt Above 
1912
SqFt Below 
702
SqFt Total 
2614
Style 
Colonial
Water Source 
Public
Zoning 
R2
Interior Features
Appliances 
Electric Water HeaterWater HeaterRangeDishwasherDisposalMicrowaveRefrigerator
Basement 
FullFinishedInterior EntryConcrete
Cooling 
Central Air
Electric 
Circuit Breakers
Fireplace 
Yes
Fireplace Features 
Living Room
Fireplaces 
1
Flooring 
TileCarpetLaminate
Heating 
CentralOilElectric
Interior 
Beamed CeilingsRecessed LightingWalk-In Closet(s)
Laundry Features 
Electric Dryer HookupWasher Hookup
Bathroom 1 
Dimensions - 5x7Level - FirstArea - 35
Bathroom 2 
Dimensions - 8x8Level - SecondArea - 64
Bathroom 3 
Dimensions - 8x8Level - SecondArea - 64
Bedroom 2 
Dimensions - 15x12Level - SecondArea - 180
Bedroom 3 
Dimensions - 15x12Level - SecondArea - 180
Bedroom 4 
Dimensions - 11x11Level - SecondArea - 121
Dining Room 
Dimensions - 10x12Level - FirstArea - 120
Family Room 
Dimensions - 13x13Level - FirstArea - 169
Kitchen 
Dimensions - 17x12Level - FirstArea - 204
Living Room 
Dimensions - 14x12Level - FirstArea - 168
Master Bedroom 
Dimensions - 13x17Level - SecondArea - 221
Save
Ask
Tour
Hide
Share
Exterior Features
Exterior 
Storage
Fencing 
Fenced
Other Structures 
Storage
Patio And Porch 
Deck
Roof 
Shingle
Windows/Doors 
Storm Door(s)
Community Features
Community Features 
Park
Roads 
Paved
Listing courtesy of Colleen Crowley of Lamacchia Realty, Inc.


The property listing data and information, or the Images, set forth herein were provided to MLS Property Information Network, Inc. from third party sources, including sellers, lessors, landlords, and public records, and were compiled by MLS Property Information Network, Inc. The property listing data and information, and the Images, are for the personal, non-commercial use of consumers having a good faith interest in purchasing, leasing or renting listed properties of the type displayed to them and may not be used for any purpose other than to identify prospective properties which such consumers may have a good faith interest in purchasing, leasing or renting. MLS Property Information Network, Inc. and its subscribers disclaim any and all representations and warranties as to the accuracy of the property listing data and information, or as to the accuracy of any of the Images, set forth herein.

Last checked 2026-09-25 02:35 PM UTC

Neighborhood & Commute
Source: Walkscore
Save
Ask
Tour
Hide
Share