
12 Woodruff RdClinton, MA 01510
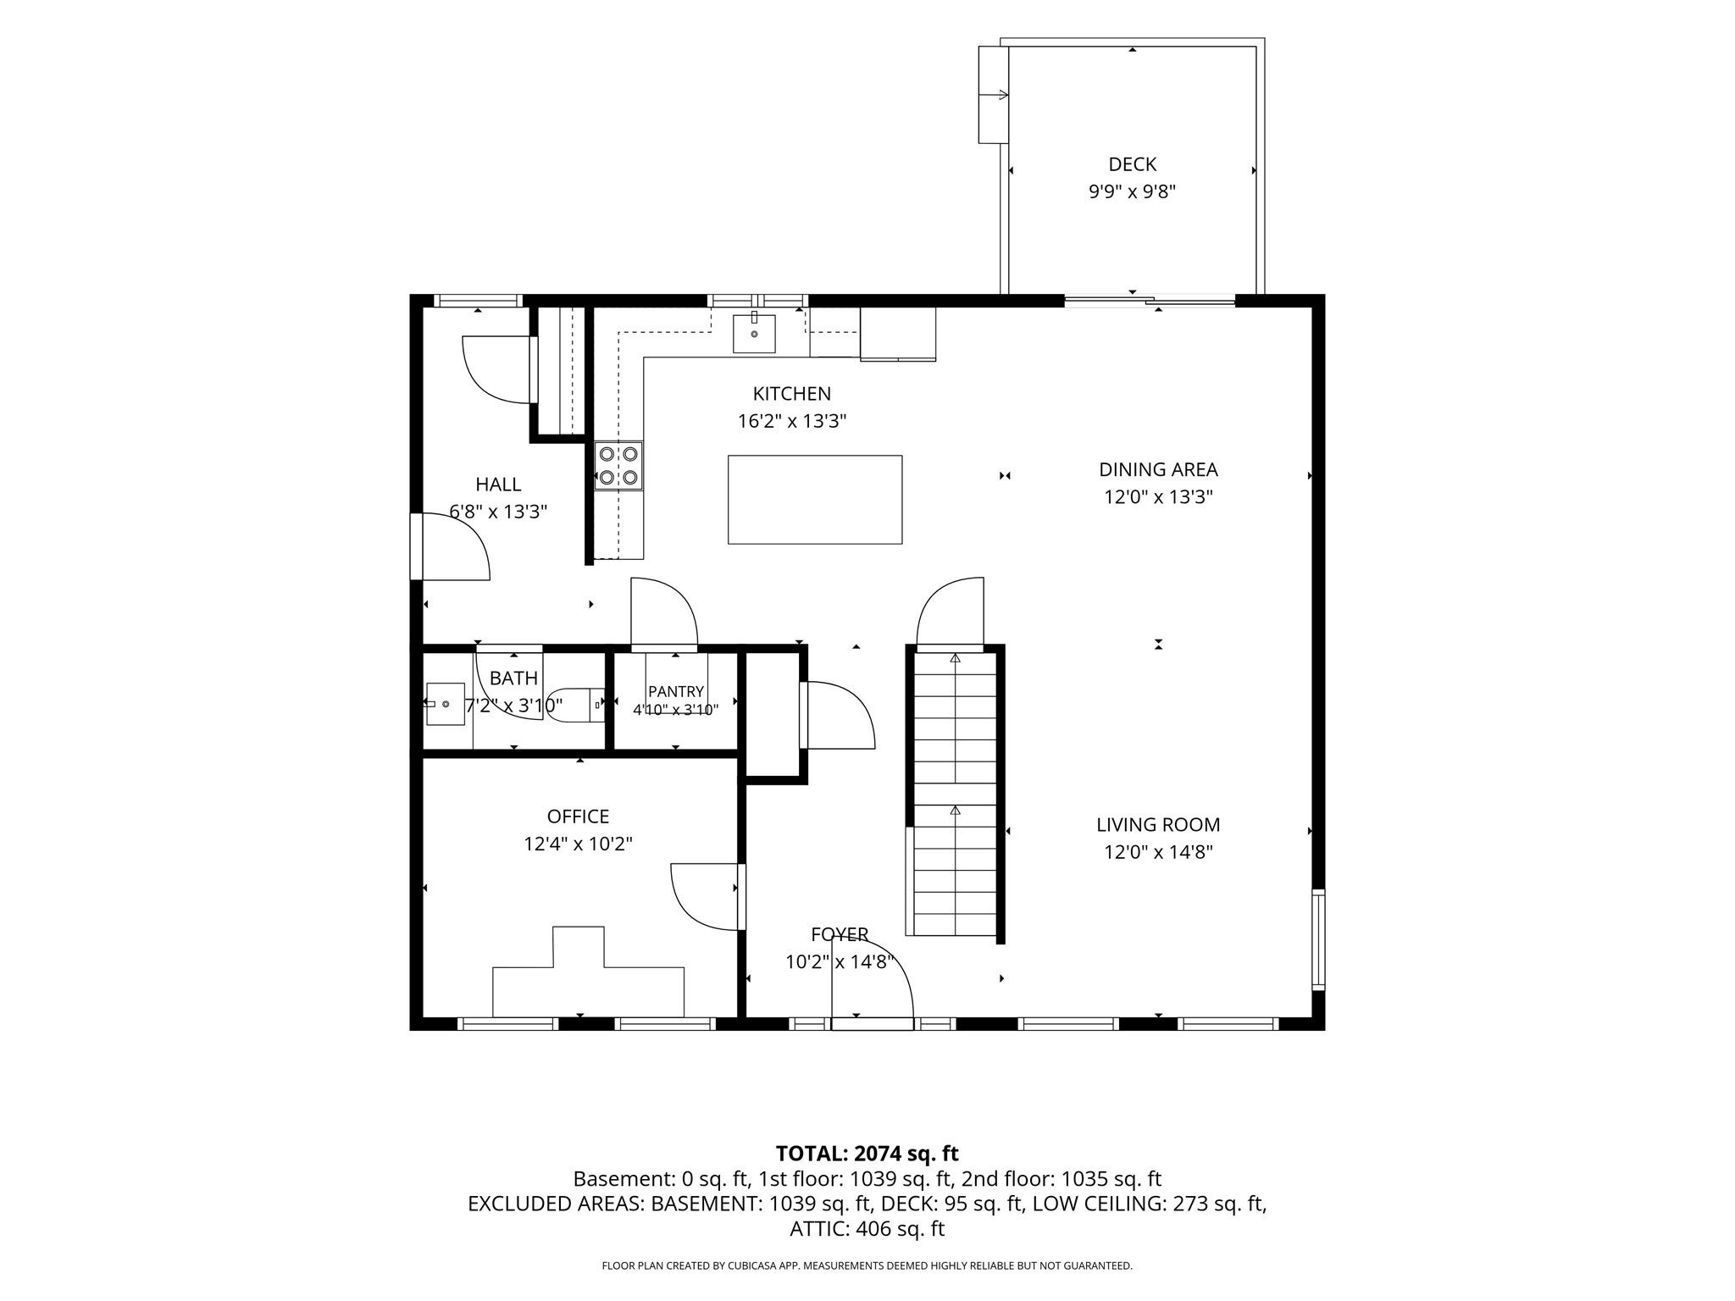
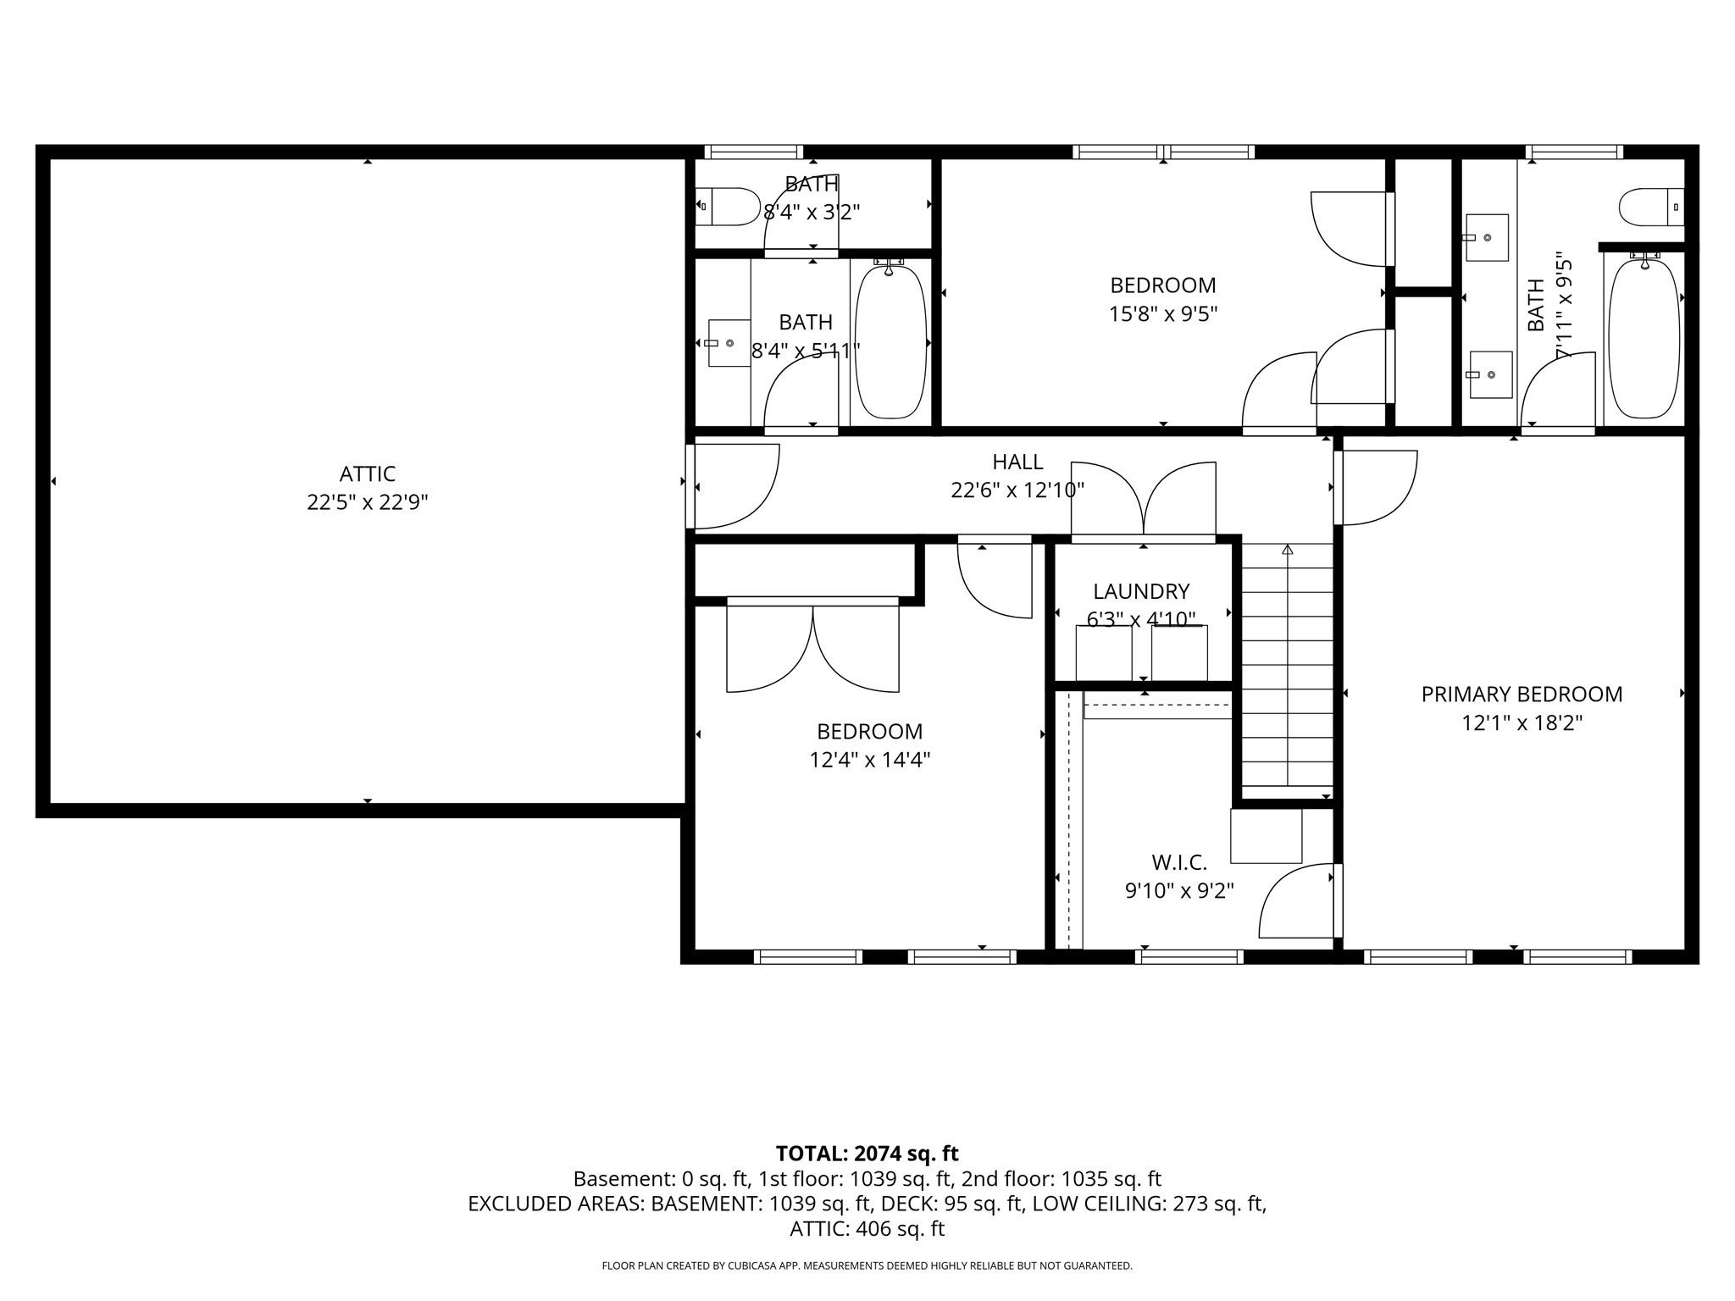
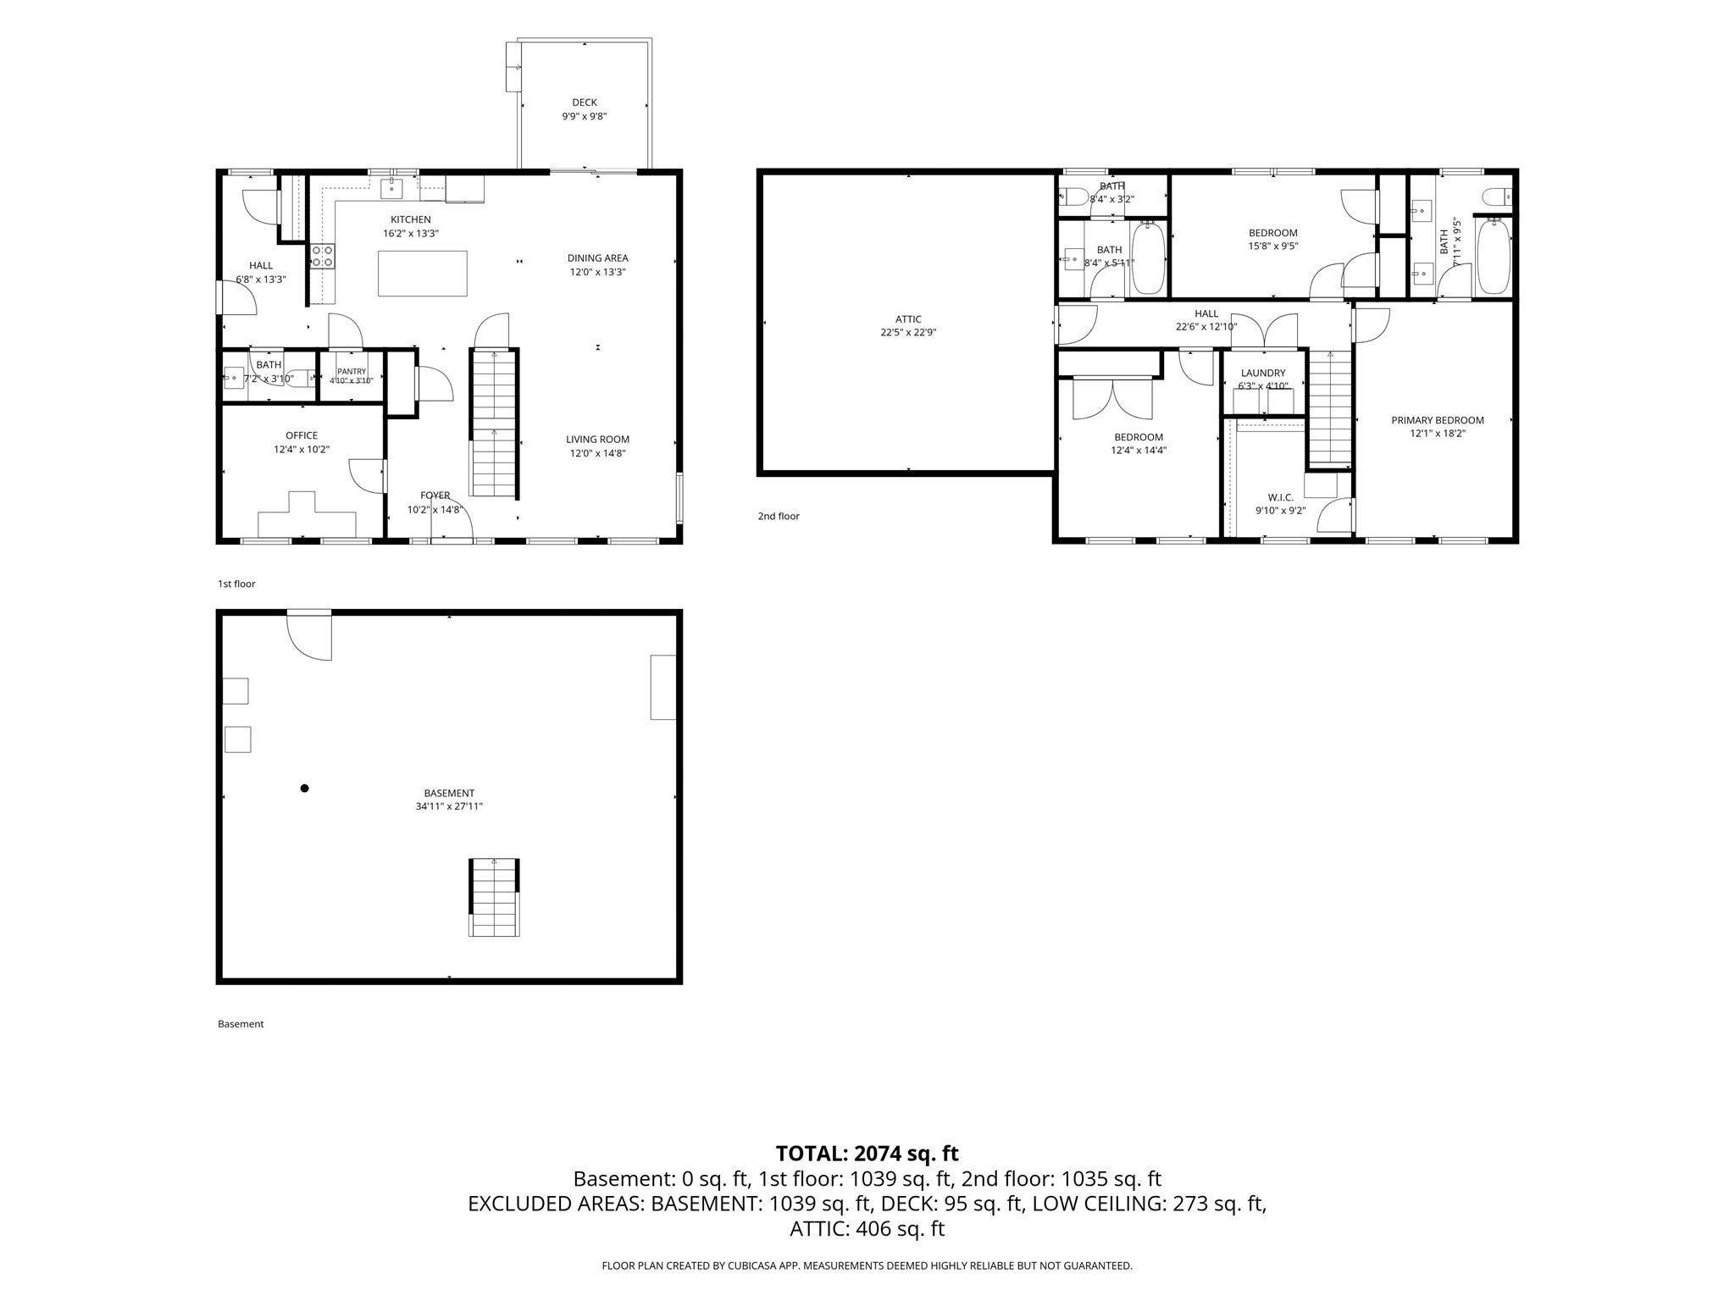
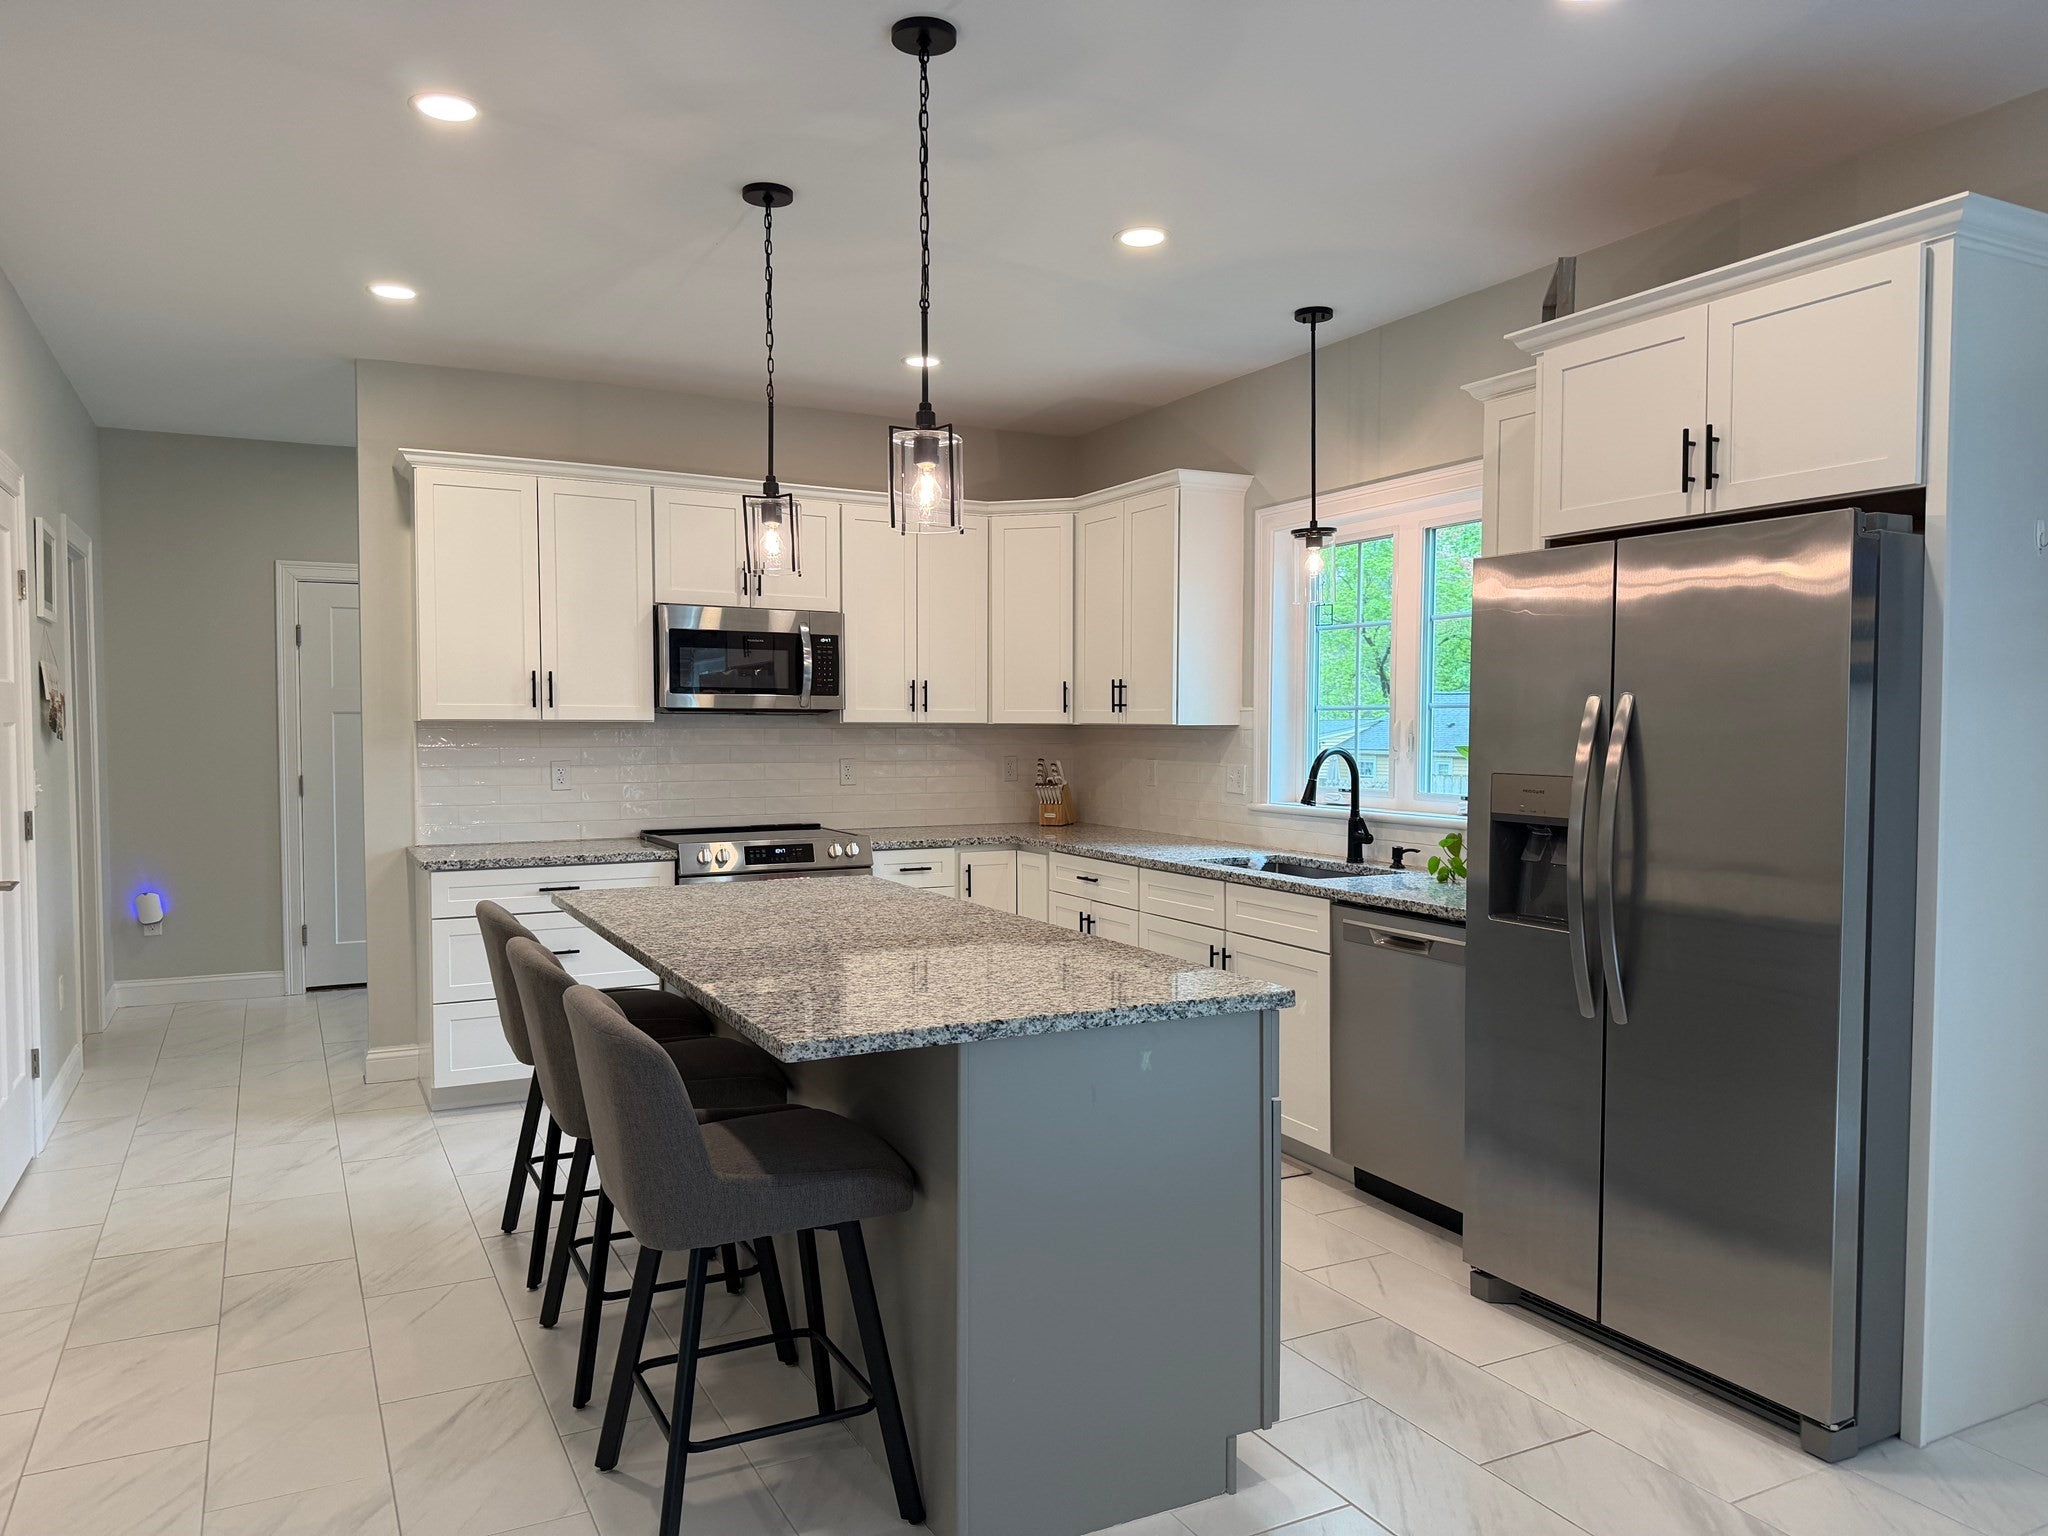
NEW CONSTRUCTION IN CLINTON! Site work is underway on this brand-new 3-bedroom, 2.5-bath home, with anticipated completion in late Spring 2027. Designed for today's lifestyle, the home will feature an open and inviting floor plan with granite countertops and tile flooring in the kitchen and baths. Upstairs you'll find three bedrooms, including a spacious primary suite with private bath and walk-in closet, plus the convenience of second-floor laundry. Additional features include central air conditioning, a full basement offering plenty of storage and future finishing potential, an attached 2-car garage, rear deck, town water and sewer, and a 40-year architectural shingle roof. Enjoy the benefits of brand-new construction, including today's building materials, energy-efficient insulation, systems, and finishes all situated on a private lot. A great opportunity to own a brand-new home and still have a say in some of the finishing touches! Photos shown are of a recently completed home by the same builder and are for illustrative/showcase purposes only. Actual home, finishes, colors, and features may vary.
| 3 days ago | Listing updated with changes from the MLS® | |
| 7 days ago | Listing first seen on site |

The property listing data and information, or the Images, set forth herein were provided to MLS Property Information Network, Inc. from third party sources, including sellers, lessors, landlords, and public records, and were compiled by MLS Property Information Network, Inc. The property listing data and information, and the Images, are for the personal, non-commercial use of consumers having a good faith interest in purchasing, leasing or renting listed properties of the type displayed to them and may not be used for any purpose other than to identify prospective properties which such consumers may have a good faith interest in purchasing, leasing or renting. MLS Property Information Network, Inc. and its subscribers disclaim any and all representations and warranties as to the accuracy of the property listing data and information, or as to the accuracy of any of the Images, set forth herein.
Last checked 2026-09-25 02:35 PM UTC