Save
Ask
Tour
Hide
Share
$399,900
19 Days On Site

Reservoir Estates
27 Eagle Nest B14-27
Clinton, MA 01510

For Sale|Condominium|Active
2
Beds
3
Total Baths
2
Full Baths
1
Partial Bath
1,455
SqFt
$275
/SqFt
2018
Built
County:
Worcester
Call Now: (508) 667-4931
Is this the listing for you? We can help make it yours.
(508) 667-4931
27 Eagle Nest B14-2727 Eagle Nest B14-2727 Eagle Nest B14-2727 Eagle Nest B14-27
Save
Ask
Tour
Hide
Share

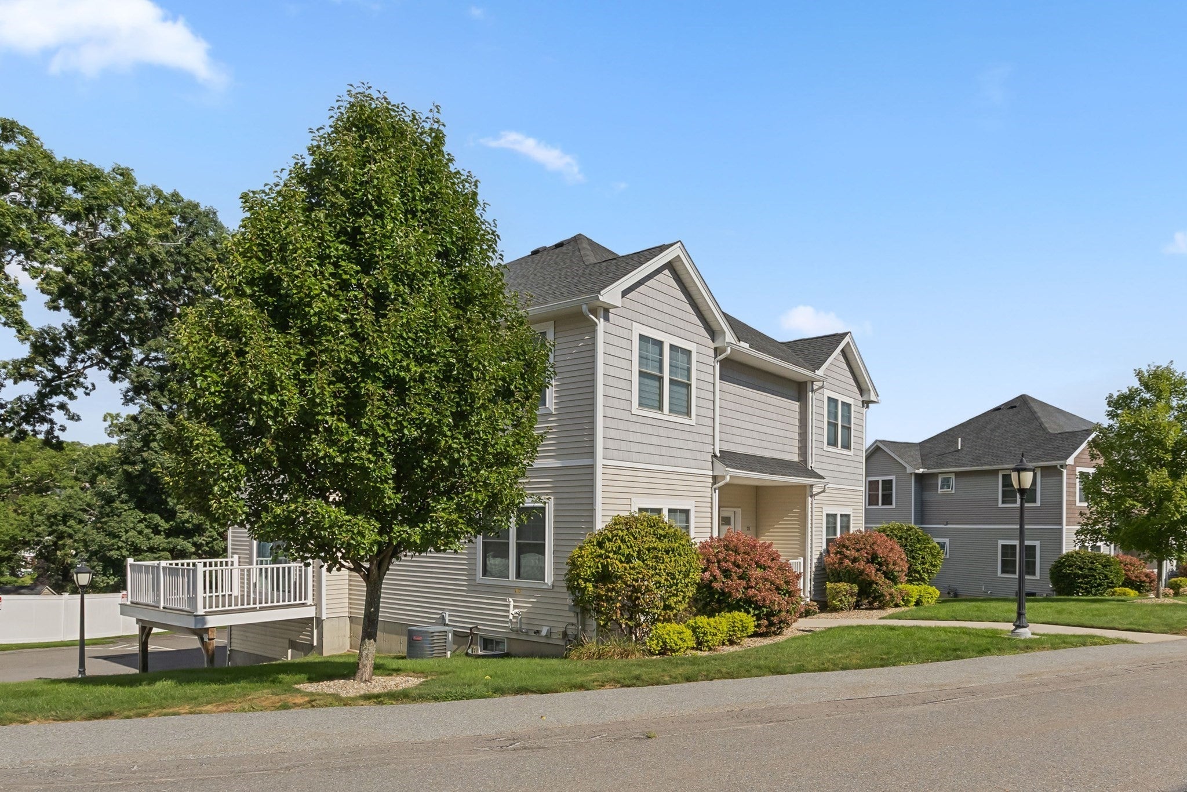
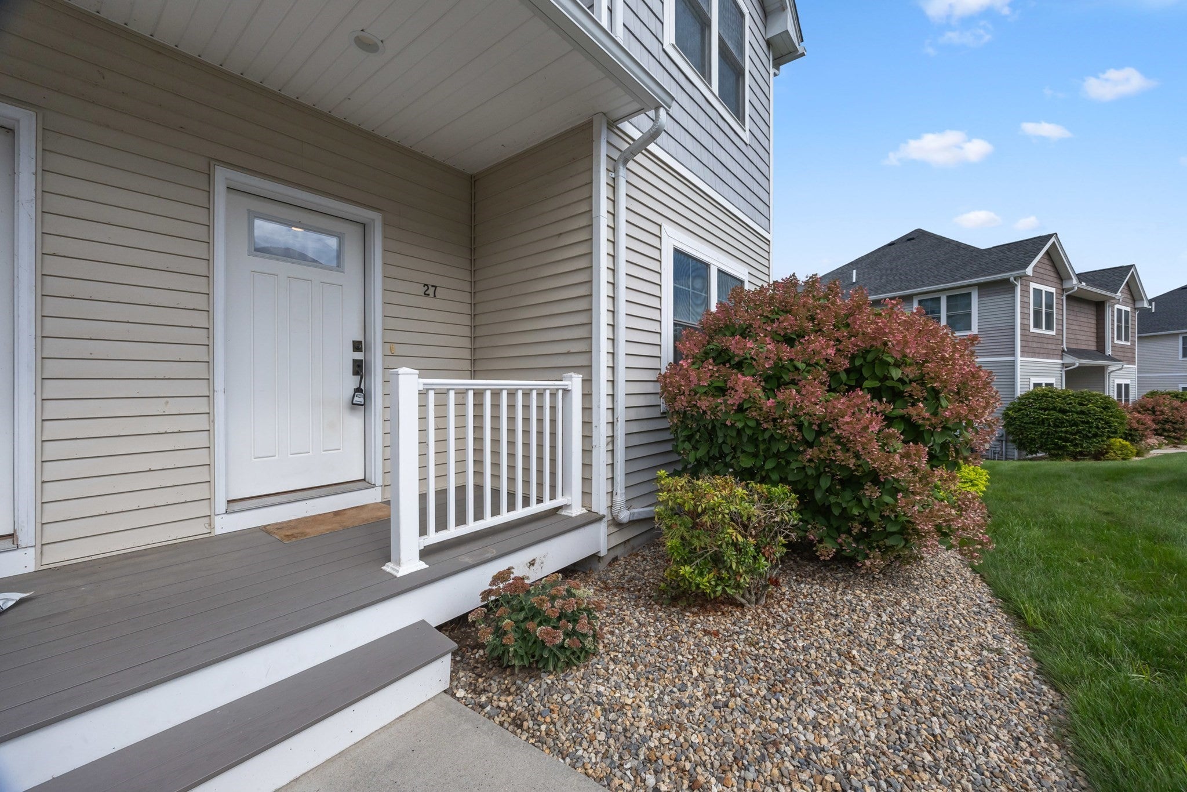
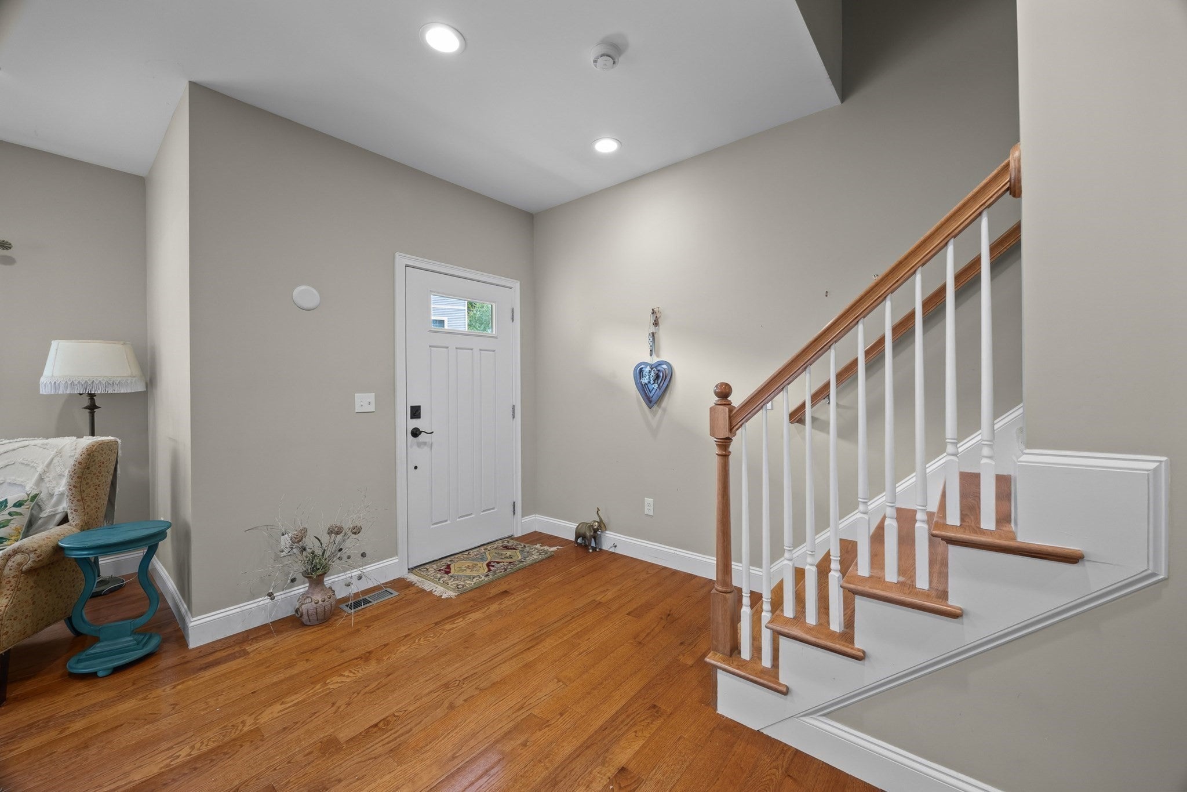
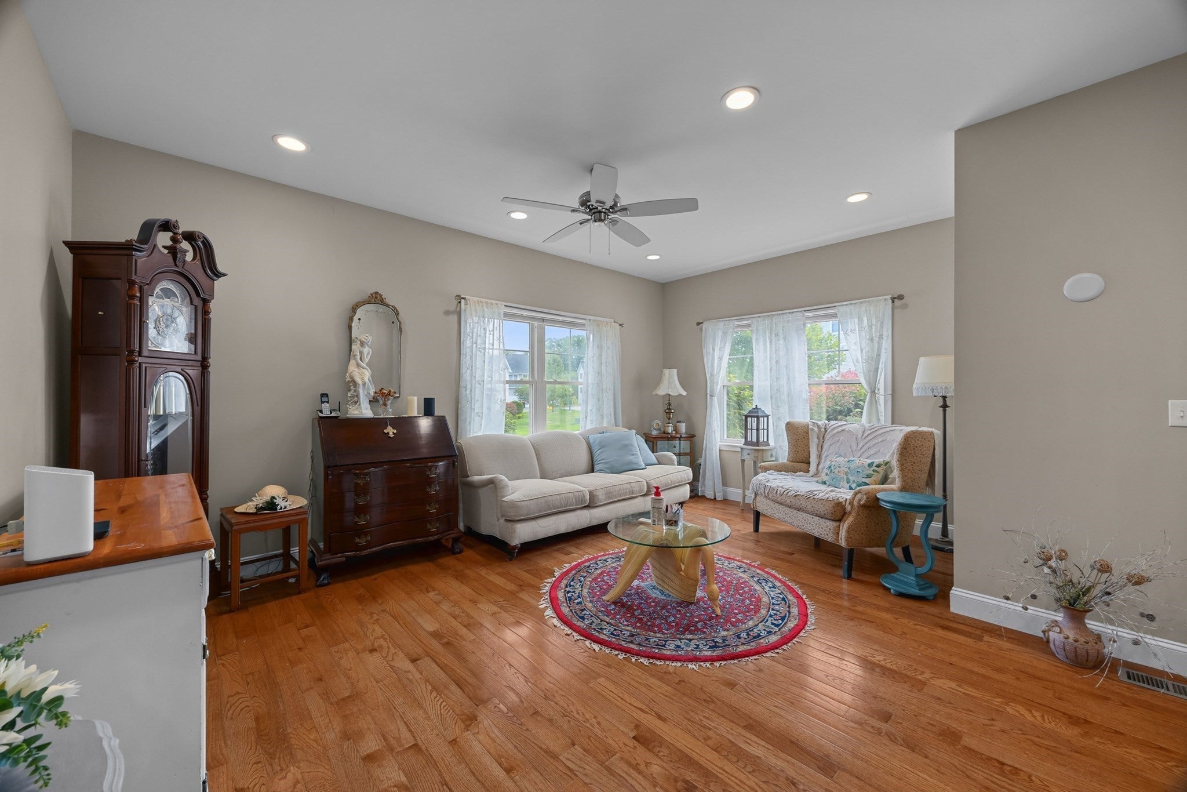
Come for the peaceful Reservoir Estates setting, and stay for the home that checks all the right boxes! This gorgeous young home welcomes you with gleaming hardwood floors and an inviting living room where there’s plenty of space to stretch out, gather, and entertain. Just beyond, the kitchen is ready to impress, pairing granite countertops with a center island and a charming dining area that feels made for lingering over dinner. Slide open the doors and step onto the sun-splashed composite deck, the perfect spot for morning coffee or simply enjoying the private surroundings. Upstairs, the oversized primary bedroom gives you room to breathe, featuring two double closets and a luxurious tiled bath with an oversized double vanity. The spacious second bedroom offers plenty of flexibility for guests, hobbies, or whatever life brings next, while a dedicated home office makes working from home a breeze. Another full bath completes the second level. Need even more room? The lower level delivers with a convenient laundry room and extra storage, while the garage underneath provides direct access and an easy place to park, unload, and get on with your day. Set in a popular community in the shadow of Wachusett Reservoir, this home offers that tucked-away feeling without giving up convenience - major routes, shopping, dining, and entertainment are all close by! A beautiful home, a great setting, and a lifestyle that’s easy to love, come see it for yourself!

Save
Ask
Tour
Hide
Share
Listing Snapshot
Price 
$399,900
Days On Site 
19 Days
Bedrooms 
2
Inside Area (SqFt) 
1,455 sqft
Total Baths 
3
Full Baths 
2
Partial Baths 
1
Lot Size 
N/A
Year Built 
2018
MLS® Number 
73575042
Status 
Active
Property Tax 
$4,839
HOA/Condo/Coop Fees 
$516.4 monthly
Sq Ft Source 
N/A
Friends & Family
Recent Activity
18 hours agoListing updated with changes from the MLS®
18 hours agoPrice changed to $399,900
18 hours agoStatus changed to Active
3 weeks agoListing first seen on site
General Features
Attached Garage 
Yes
Disclosures 
All measurements are approximatebuyer agent to confirm. Dogs that weigh over 60 pounds are not permitted. A grate located behind the house is scheduled to be replaced by the association. The work is expected to be completed no later than mid-October 2026.
Garage 
Yes
Garage Spaces 
1
Green Energy Efficient 
Thermostat
Number Of Stories 
3
Parking 
AttachedGarage Door OpenerStorageGarage Faces SideOff StreetPavedGarage
Parking Spaces 
3
Pets 
Cats OKDogs OKSize LimitYes
Property Sub Type 
Condominium
Sewer 
Public Sewer
SqFt Above 
1455
SqFt Total 
1455
Water Source 
Public
Zoning 
RES
Interior Features
Appliances 
RangeDishwasherMicrowaveRefrigerator
Cooling 
Central AirZoned
Electric 
Circuit Breakers200+ Amp Service
Flooring 
TileCarpetHardwood
Heating 
Natural GasCentralForced AirZoned
Interior 
Ceiling Fan(s)Open FloorplanRecessed Lighting
Laundry Features 
Electric Dryer HookupWasher HookupIn BasementIn Unit
Window Features 
Insulated WindowsStorm Window(s)
Bathroom 1 
Dimensions - 8x5Level - SecondArea - 40
Bathroom 2 
Dimensions - 11x6Level - SecondArea - 66
Bathroom 3 
Dimensions - 6x6Level - MainArea - 36
Bedroom 2 
Dimensions - 13x13Level - SecondArea - 169
Dining Room 
Dimensions - 13x9Level - MainArea - 117
Kitchen 
Dimensions - 13x11Level - MainArea - 143
Living Room 
Dimensions - 18x17Level - MainArea - 306
Master Bedroom 
Dimensions - 16x12Level - SecondArea - 192
Office 
Dimensions - 9x8Level - SecondArea - 72
Save
Ask
Tour
Hide
Share
Exterior Features
Construction Details 
Frame
Exterior 
Rain Gutters
Patio And Porch 
PorchDeck
Roof 
Shingle
Windows/Doors 
Insulated WindowsStorm Window(s)
Community Features
Association Fee 
$516.4
Association Fee Frequency 
Monthly
Community Features 
Park
Building Access 
Unit Placement(Street)
Schools
School District
Unknown
Elementary School
Clinton Elem
Middle School
Clinton Ms
High School
Clinton Hs
Listing courtesy of Jim Black Group of Real Broker MA, LLC


The property listing data and information, or the Images, set forth herein were provided to MLS Property Information Network, Inc. from third party sources, including sellers, lessors, landlords, and public records, and were compiled by MLS Property Information Network, Inc. The property listing data and information, and the Images, are for the personal, non-commercial use of consumers having a good faith interest in purchasing, leasing or renting listed properties of the type displayed to them and may not be used for any purpose other than to identify prospective properties which such consumers may have a good faith interest in purchasing, leasing or renting. MLS Property Information Network, Inc. and its subscribers disclaim any and all representations and warranties as to the accuracy of the property listing data and information, or as to the accuracy of any of the Images, set forth herein.

Last checked 2026-09-30 07:06 AM UTC

Neighborhood & Commute
Source: Walkscore
Save
Ask
Tour
Hide
Share