
Save
Ask
Tour
Hide
$239,900
21 Days On Site
163 Highland StClinton, MA 01510
For Sale|Mobile Home|Active
2
Beds
1
Total Bath
1
Full Bath
976
SqFt
$246
/SqFt
1970
Built
County:
Worcester
Call Now: (508) 667-4931
Is this the listing for you? We can help make it yours.
(508) 667-4931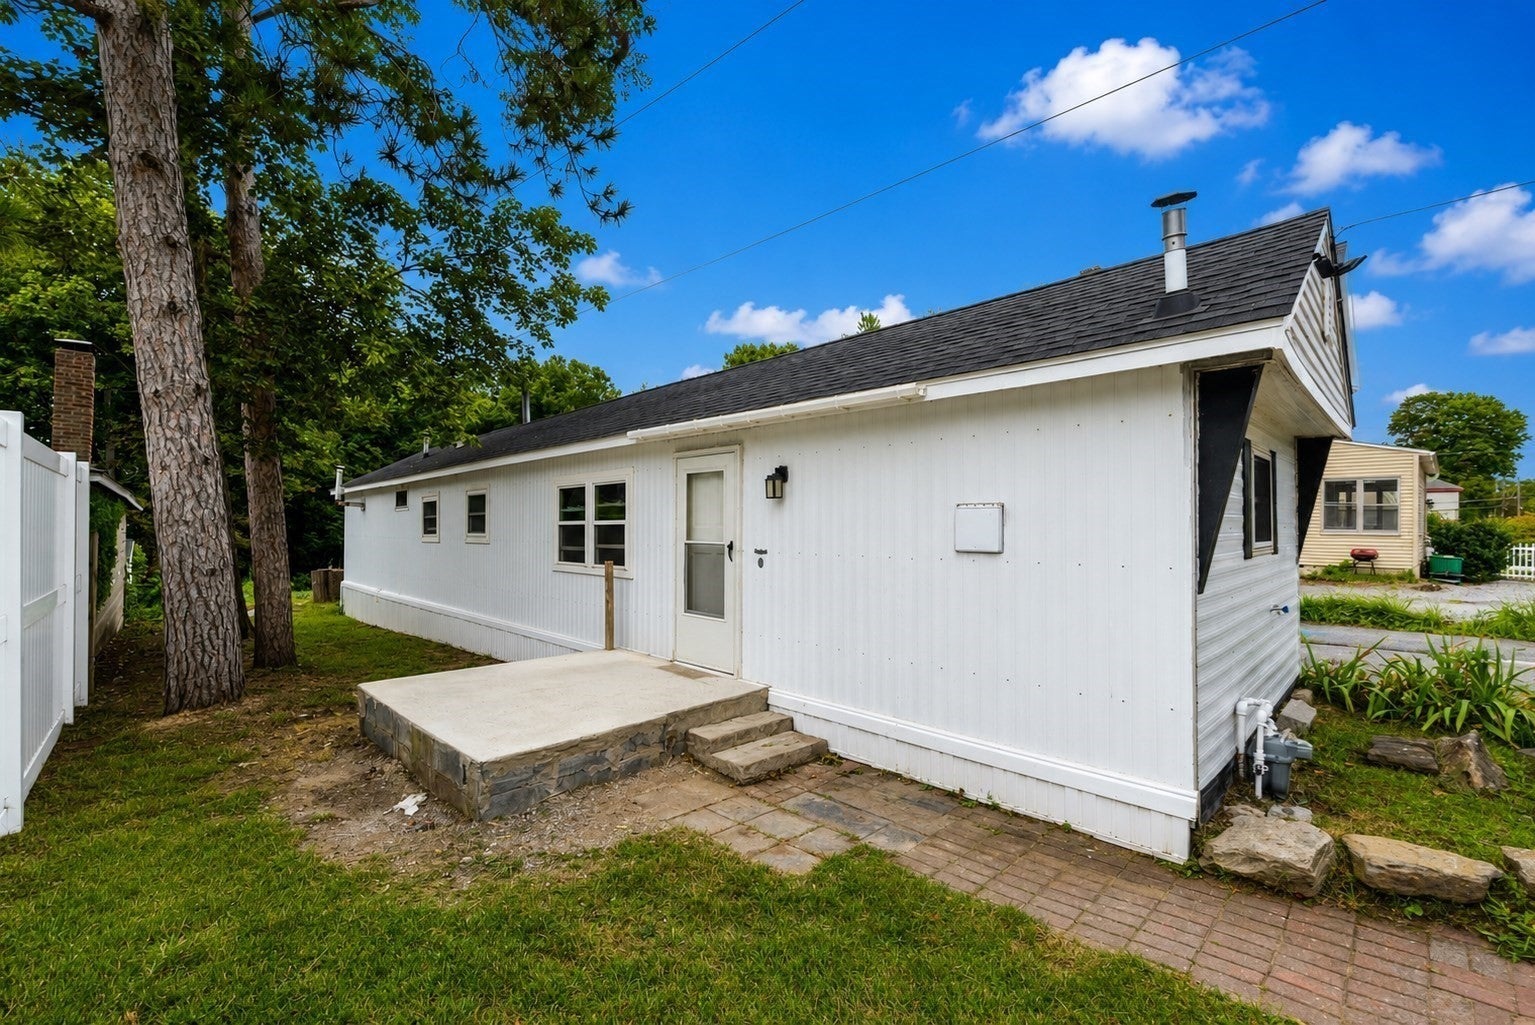
Save
Ask
Tour
Hide
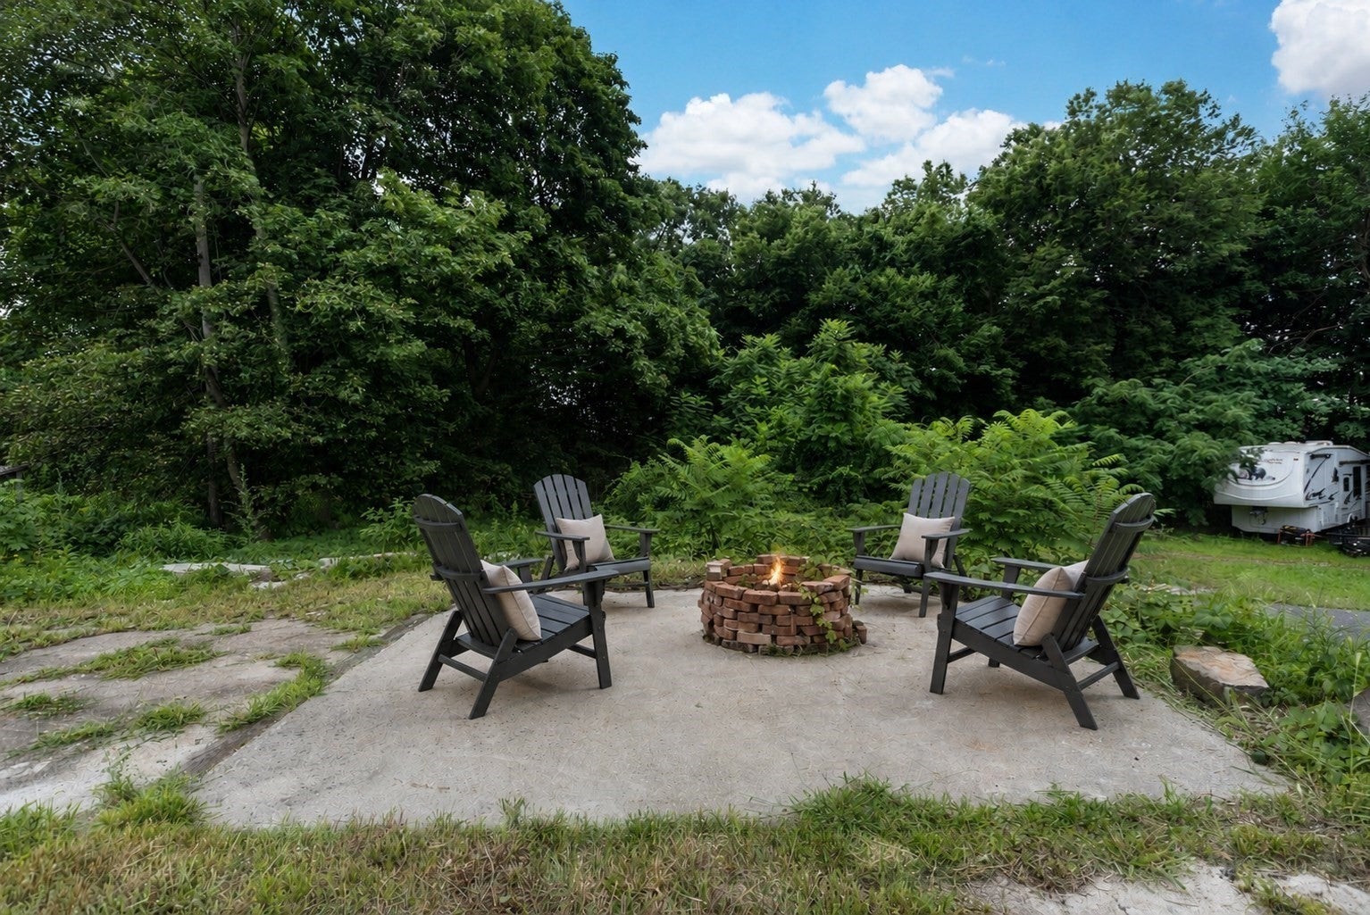
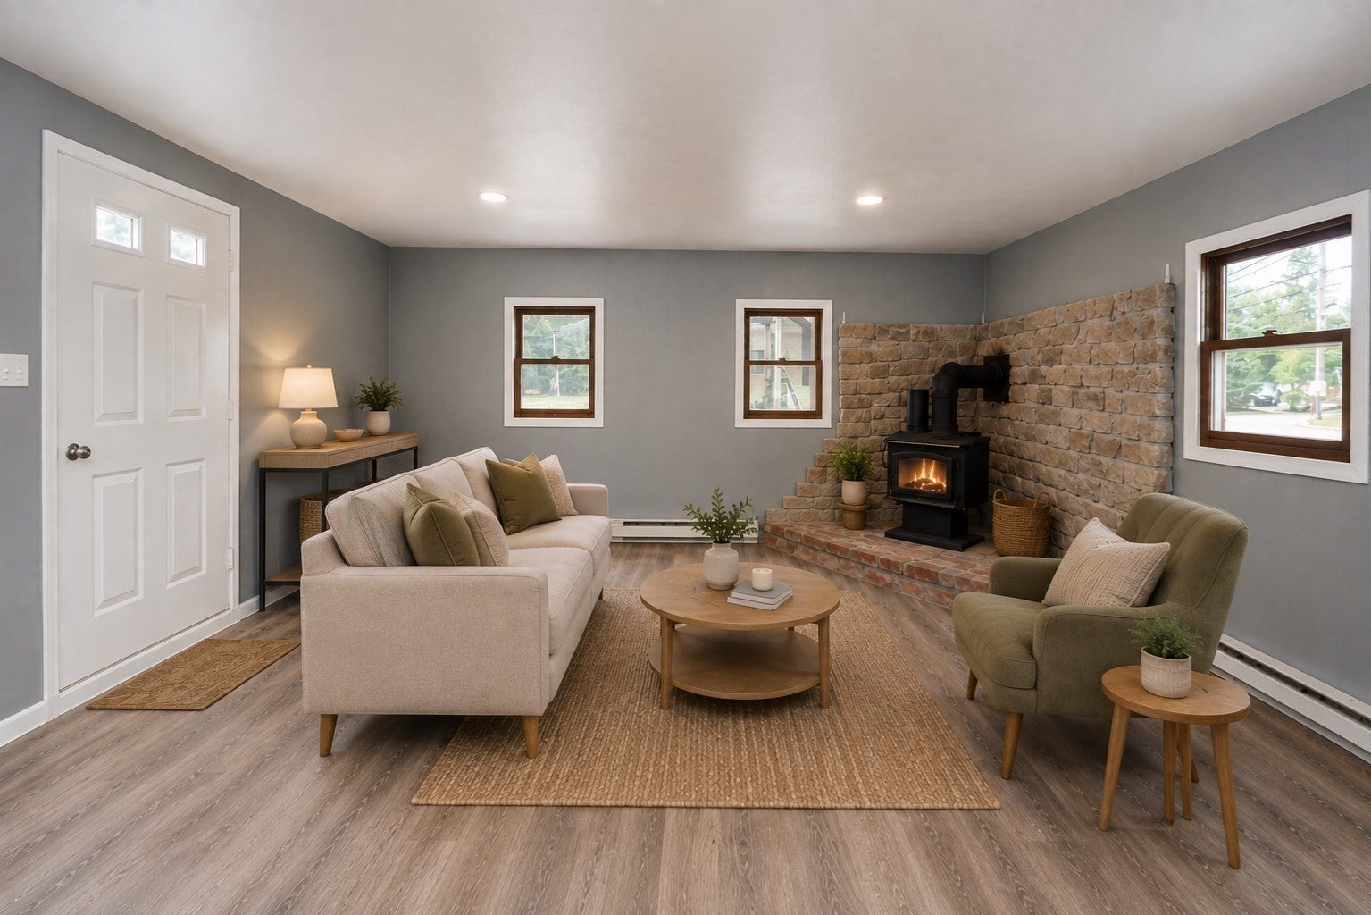
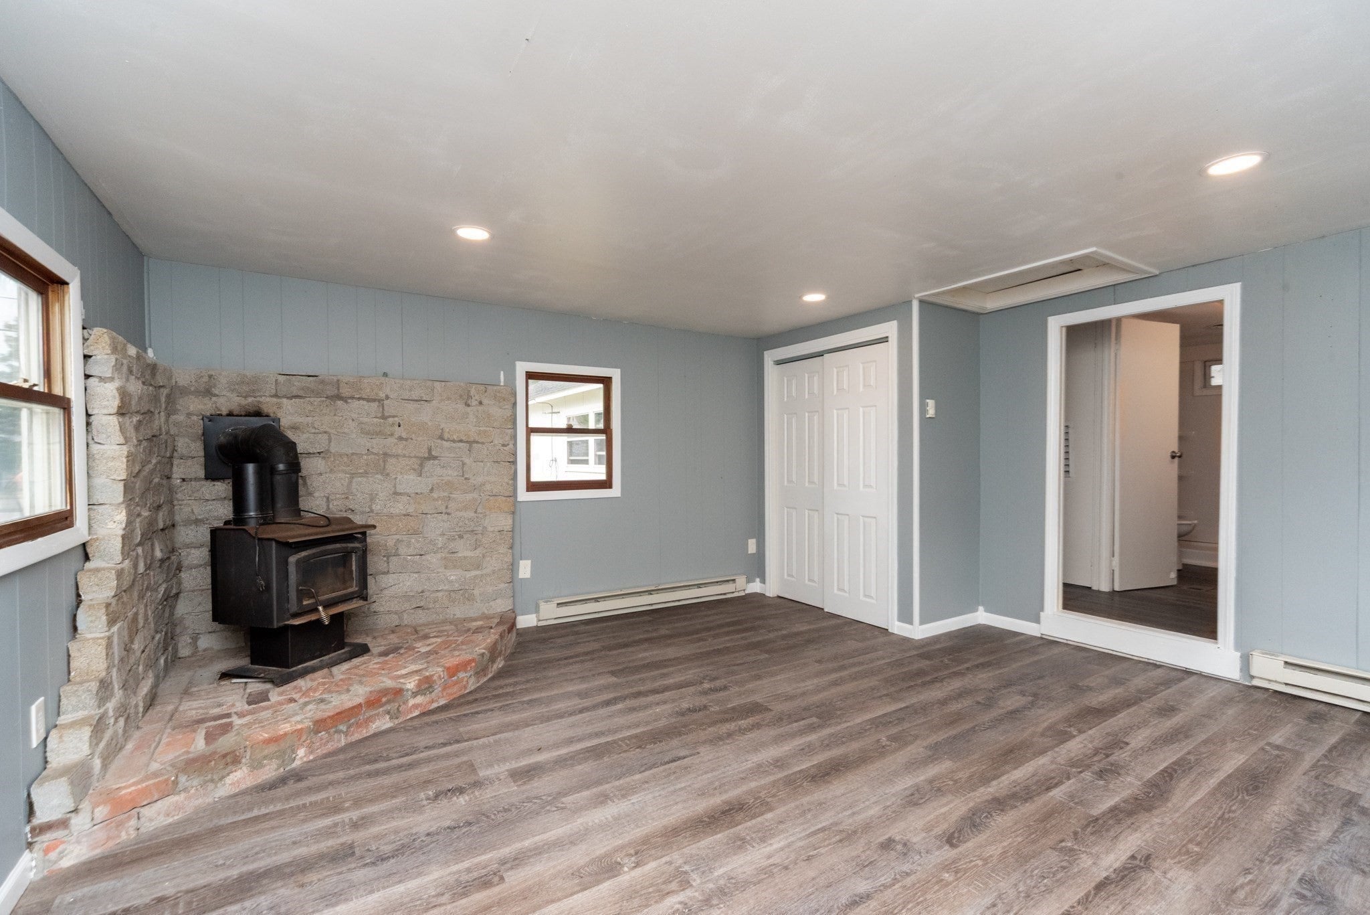
Enjoy easy single-level living in this completely renovated, move-in-ready mobile home in a desirable Clinton neighborhood near HealthAlliance-Clinton Hospital. The fresh, modern interior features new LVP flooring, fresh paint and an updated kitchen with white cabinetry, granite countertops and stainless steel appliances. The flexible layout offers bright living space, two comfortable bedrooms, an updated bath and a spacious bonus/family room addition with a wood stove and stone surround. Outside, enjoy a private backyard with patio and fire pit area. Newer roof, replacement windows and economical natural gas heat and hot water. A unique opportunity to own both the home and the land, with no park, lot rent, or monthly land lease fees.
Save
Ask
Tour
Hide
Listing Snapshot
Price
$239,900
Days On Site
21 Days
Bedrooms
2
Inside Area (SqFt)
976 sqft
Total Baths
1
Full Baths
1
Partial Baths
N/A
Lot Size
0.29 Acres
Year Built
1970
MLS® Number
73573322
Status
Active
Property Tax
$1,828
HOA/Condo/Coop Fees
N/A
Sq Ft Source
Public Records
Friends & Family
Recent Activity
| 2 weeks ago | Listing updated with changes from the MLS® | |
| 3 weeks ago | Listing first seen on site |
General Features
Acres
0.29
Disclosures
Photo gallery includes virtual enhancement/staging; Check with List Agent regarding financing options
Foundation
Slab
Parking
PavedOff Street
Parking Spaces
4
Property Sub Type
Mobile Home
Sewer
Public Sewer
SqFt Above
976
SqFt Total
976
Water Source
Public
Zoning
res
Interior Features
Appliances
RangeDishwasherRefrigerator
Electric
Circuit Breakers
Fireplace
Yes
Fireplaces
1
Heating
Natural GasForced Air
Interior
Master DownstairsRecessed Lighting
Bathroom 1
Dimensions - 7x9Level - FirstArea - 63
Bedroom 2
Dimensions - 13x9Level - FirstArea - 117
Dining Room
Dimensions - 15x12Level - FirstArea - 180
Kitchen
Dimensions - 10x12Level - MainArea - 120
Living Room
Dimensions - 16x16Level - MainArea - 256
Master Bedroom
Dimensions - 10x12Level - FirstArea - 120
Save
Ask
Tour
Hide
Community Features
Community Features
Park
Schools
School District
Unknown
Elementary School
Clinton Elementary
Middle School
Clinton Middle
High School
Clinton High
Listing courtesy of The Journey Group of REMAX Executive Realty

The property listing data and information, or the Images, set forth herein were provided to MLS Property Information Network, Inc. from third party sources, including sellers, lessors, landlords, and public records, and were compiled by MLS Property Information Network, Inc. The property listing data and information, and the Images, are for the personal, non-commercial use of consumers having a good faith interest in purchasing, leasing or renting listed properties of the type displayed to them and may not be used for any purpose other than to identify prospective properties which such consumers may have a good faith interest in purchasing, leasing or renting. MLS Property Information Network, Inc. and its subscribers disclaim any and all representations and warranties as to the accuracy of the property listing data and information, or as to the accuracy of any of the Images, set forth herein.
Last checked 2026-09-30 07:00 AM UTC
The property listing data and information, or the Images, set forth herein were provided to MLS Property Information Network, Inc. from third party sources, including sellers, lessors, landlords, and public records, and were compiled by MLS Property Information Network, Inc. The property listing data and information, and the Images, are for the personal, non-commercial use of consumers having a good faith interest in purchasing, leasing or renting listed properties of the type displayed to them and may not be used for any purpose other than to identify prospective properties which such consumers may have a good faith interest in purchasing, leasing or renting. MLS Property Information Network, Inc. and its subscribers disclaim any and all representations and warranties as to the accuracy of the property listing data and information, or as to the accuracy of any of the Images, set forth herein.
Last checked 2026-09-30 07:00 AM UTC
Neighborhood & Commute
Source: Walkscore
Save
Ask
Tour
Hide