Save
Ask
Tour
Hide
Share
$689,900
16 Days On Site

14 West Ledge Rd
Clinton, MA 01510

For Sale|Single Family Residence|Active
4
Beds
3
Total Baths
2
Full Baths
1
Partial Bath
2,658
SqFt
$260
/SqFt
2009
Built
County:
Worcester
Call Now: (508) 667-4931
Is this the listing for you? We can help make it yours.
(508) 667-4931
14 West Ledge Rd14 West Ledge Rd14 West Ledge Rd14 West Ledge Rd
Save
Ask
Tour
Hide
Share

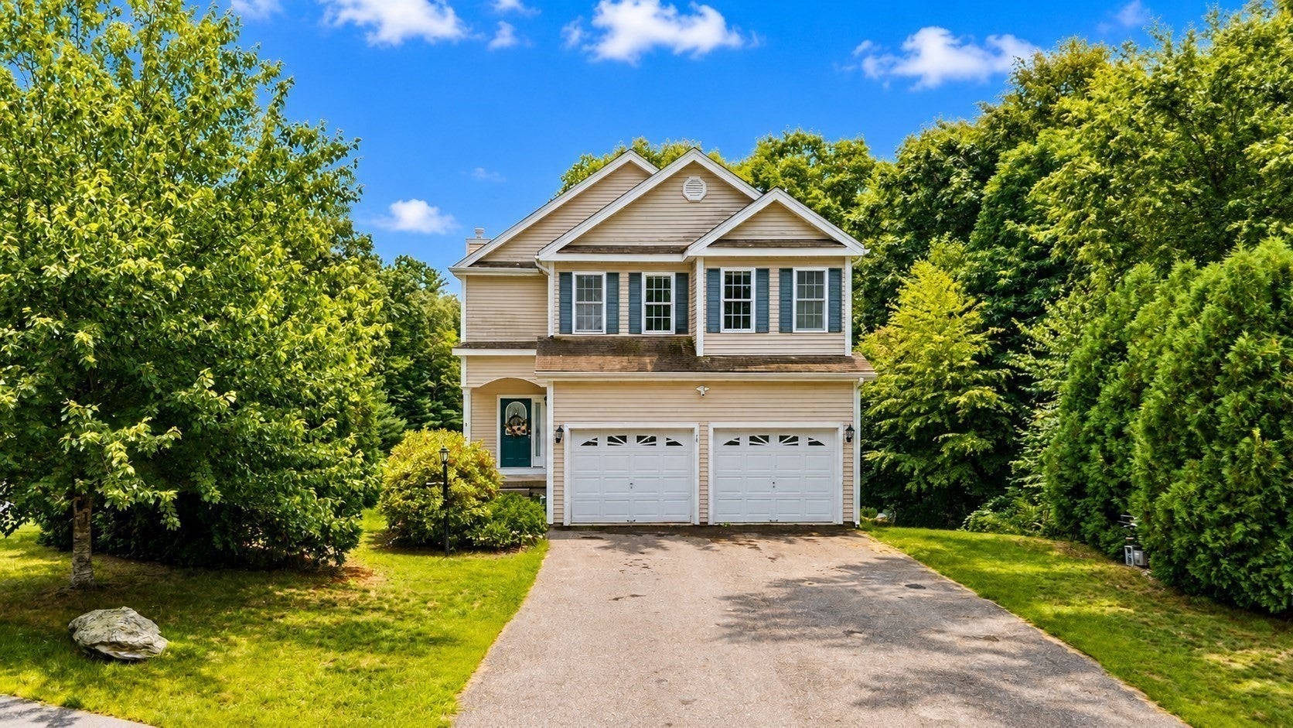
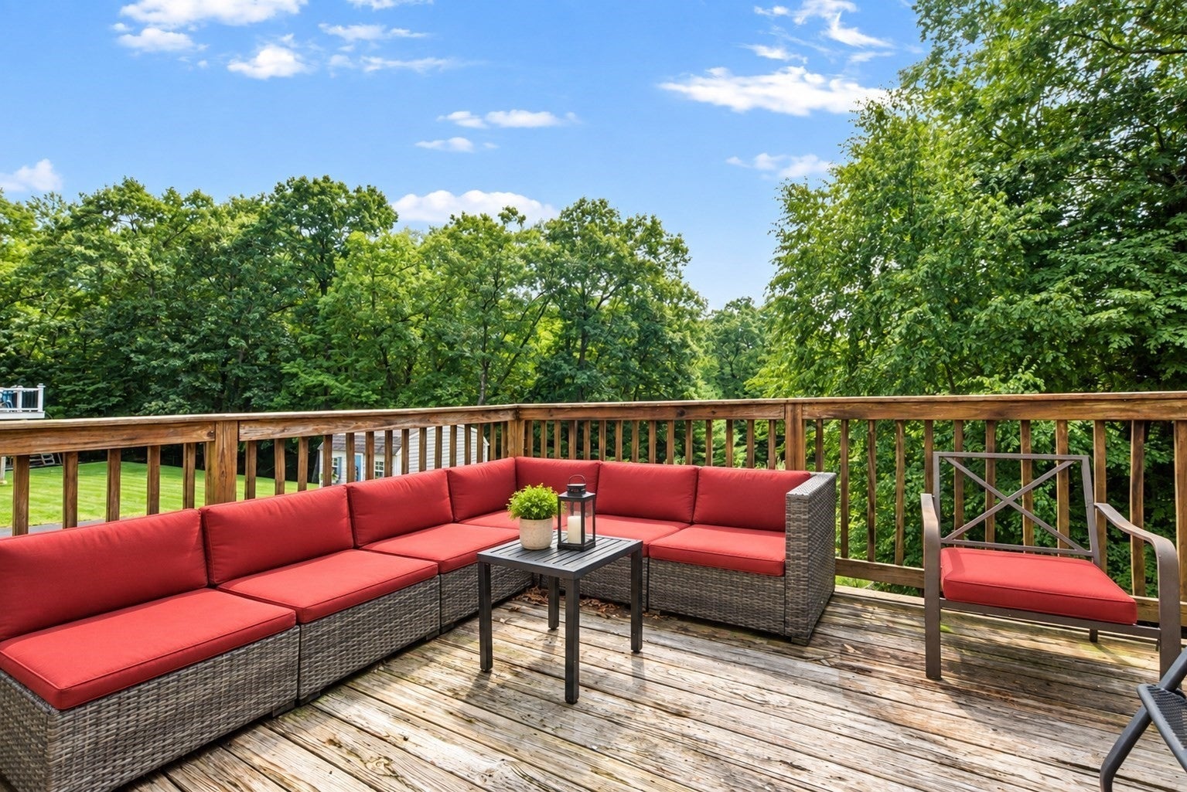
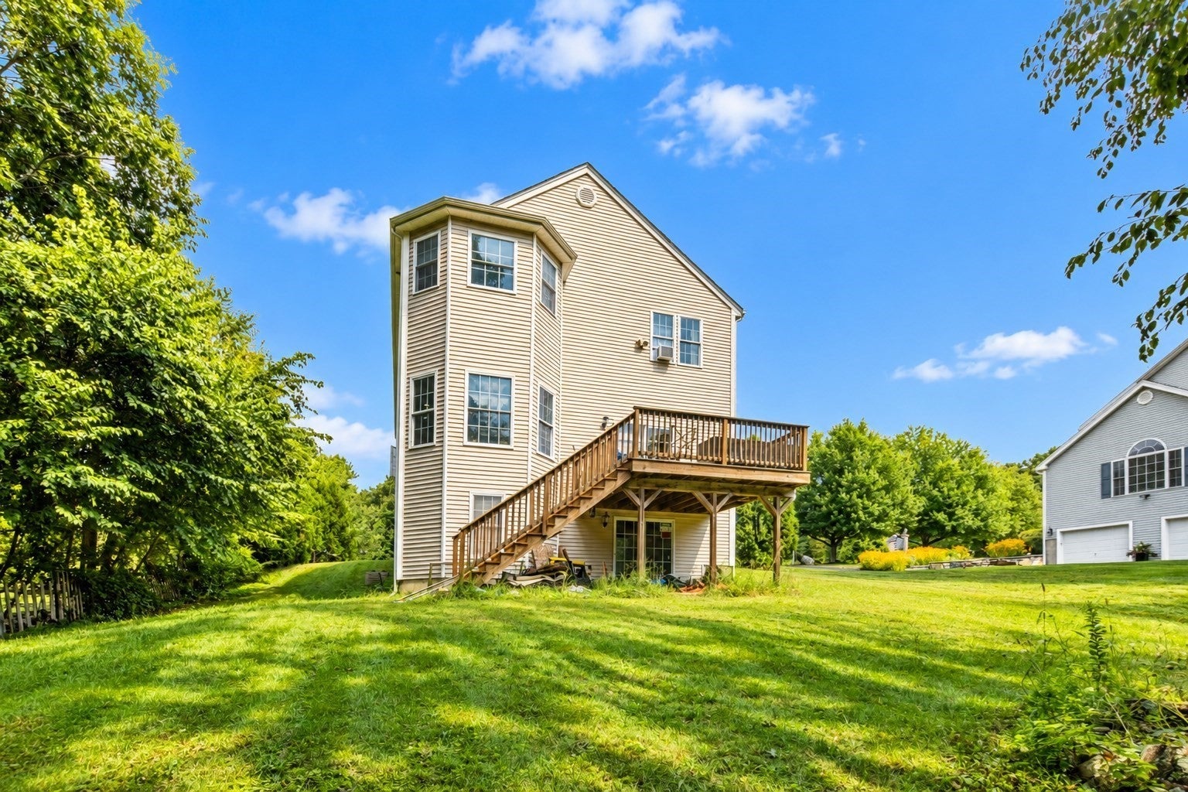
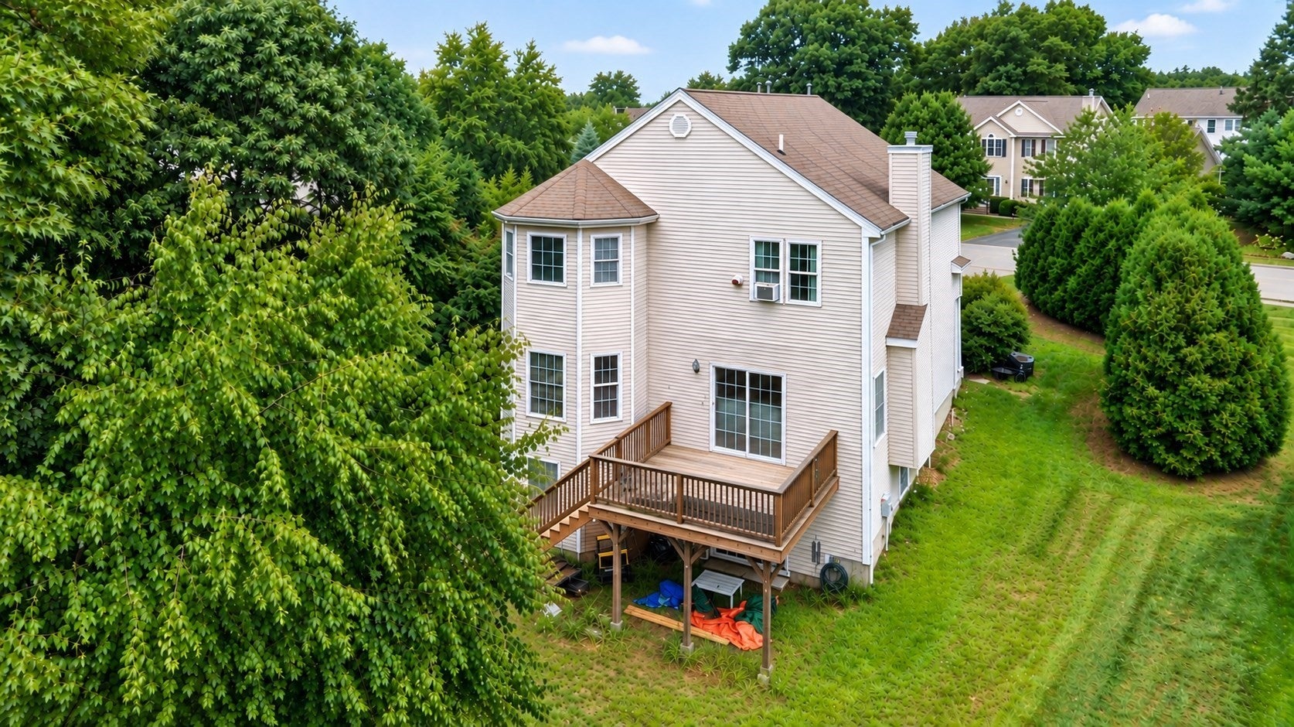
Set on 1.34 acres in a sought after, sidewalk lined cul-de-sac neighborhood, this spacious Colonial offers a flowing floor plan and plenty of room to make your own. The bright, open-concept main level features hardwood floors and a well-appointed kitchen with granite countertops, center island and stainless appliances flowing seamlessly into the living area. A formal dining area, half bath and first-floor laundry complete the main level. Upstairs, the generous primary suite features a walk-in closet and spacious private bath with dual vanity, oversized soaking tub, separate shower and abundant natural light, along with three additional bedrooms and a second full bath. The walkout lower level offers excellent potential for future living space, home gym, office or recreation room. Outside, enjoy a large private yard surrounded by mature trees, deck and attached two-car garage. Town water/sewer, natural gas, central air add everyday convenience. Minutes to Route 495, Highland Commons shopping and dining near the Berlin line, this home combines space, neighborhood living and accessibility, with a price that leaves room to make updates and finishing touches your own.

Save
Ask
Tour
Hide
Share
Listing Snapshot
Price 
$689,900
Days On Site 
16 Days
Bedrooms 
4
Inside Area (SqFt) 
2,658 sqft
Total Baths 
3
Full Baths 
2
Partial Baths 
1
Lot Size 
1.34 Acres
Year Built 
2009
MLS® Number 
73573105
Status 
Active
Property Tax 
$8,911
HOA/Condo/Coop Fees 
N/A
Sq Ft Source 
Public Records
Friends & Family
Recent Activity
8 hours agoListing updated with changes from the MLS®
4 days agoPrice changed to $689,900
4 days agoStatus changed to Active
2 weeks agoListing first seen on site
General Features
Acres 
1.34
Attached Garage 
Yes
Disclosures 
Photos include virtual staging/enhancement. Seller has never used fireplacedoesn't represent working condition; Price reflects TLC; being sold as-is.
Foundation 
Concrete Perimeter
Garage 
Yes
Garage Spaces 
2
Parking 
PavedAttachedOff StreetGarage
Parking Spaces 
6
Property Sub Type 
Single Family Residence
Sewer 
Public Sewer
SqFt Above 
2658
SqFt Total 
2658
Style 
Colonial
Water Source 
Public
Zoning 
Res
Interior Features
Appliances 
RangeDishwasherMicrowaveRefrigerator
Basement 
FullWalk-Out Access
Cooling 
Central AirZoned
Electric 
Circuit Breakers
Fireplace 
Yes
Fireplaces 
1
Flooring 
TileCarpetHardwood
Heating 
Natural GasForced AirZoned
Interior 
Walk-In Closet(s)
Window Features 
Insulated Windows
Bathroom 1 
Dimensions - 6x5Level - FirstArea - 30
Bathroom 2 
Dimensions - 12x11Level - SecondArea - 132
Bathroom 3 
Dimensions - 11x9Level - SecondArea - 99
Bedroom 2 
Dimensions - 16x13Level - SecondArea - 208
Bedroom 3 
Dimensions - 10x18Level - SecondArea - 180
Bedroom 4 
Dimensions - 16x10Level - SecondArea - 160
Dining Room 
Dimensions - 12x13Area - 156
Kitchen 
Dimensions - 15x12Level - FirstArea - 180
Living Room 
Dimensions - 21x18Level - FirstArea - 378
Master Bedroom 
Dimensions - 16x15Level - SecondArea - 240
Save
Ask
Tour
Hide
Share
Exterior Features
Construction Details 
Frame
Patio And Porch 
Deck
Roof 
Shingle
Windows/Doors 
Insulated Windows
Community Features
Community Features 
PoolTennis Court(s)ParkGolfSidewalks
Roads 
Paved
Schools
School District
Unknown
Elementary School
Clinton Elem
Middle School
Clinton Middle
High School
Clinton High
Listing courtesy of The Journey Group of REMAX Executive Realty


The property listing data and information, or the Images, set forth herein were provided to MLS Property Information Network, Inc. from third party sources, including sellers, lessors, landlords, and public records, and were compiled by MLS Property Information Network, Inc. The property listing data and information, and the Images, are for the personal, non-commercial use of consumers having a good faith interest in purchasing, leasing or renting listed properties of the type displayed to them and may not be used for any purpose other than to identify prospective properties which such consumers may have a good faith interest in purchasing, leasing or renting. MLS Property Information Network, Inc. and its subscribers disclaim any and all representations and warranties as to the accuracy of the property listing data and information, or as to the accuracy of any of the Images, set forth herein.

Last checked 2026-09-25 02:35 PM UTC

Neighborhood & Commute
Source: Walkscore
Save
Ask
Tour
Hide
Share