
22 W Ledge RdClinton, MA 01510
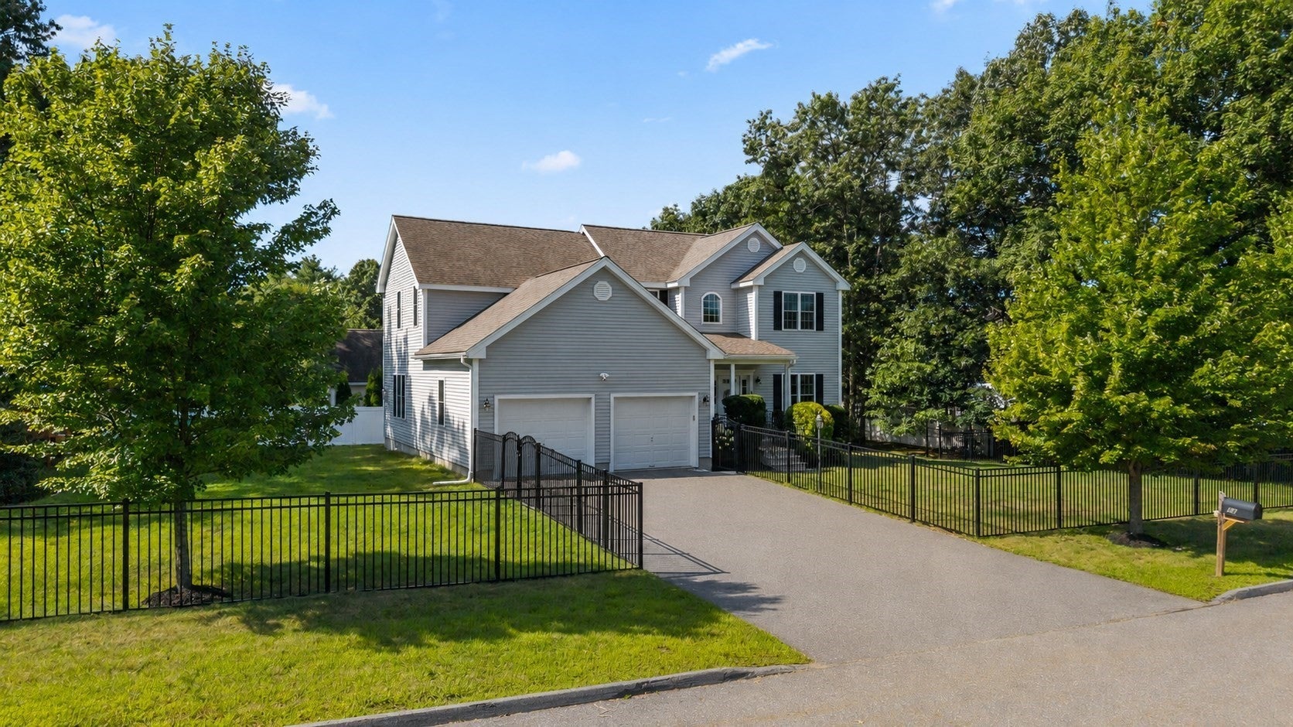
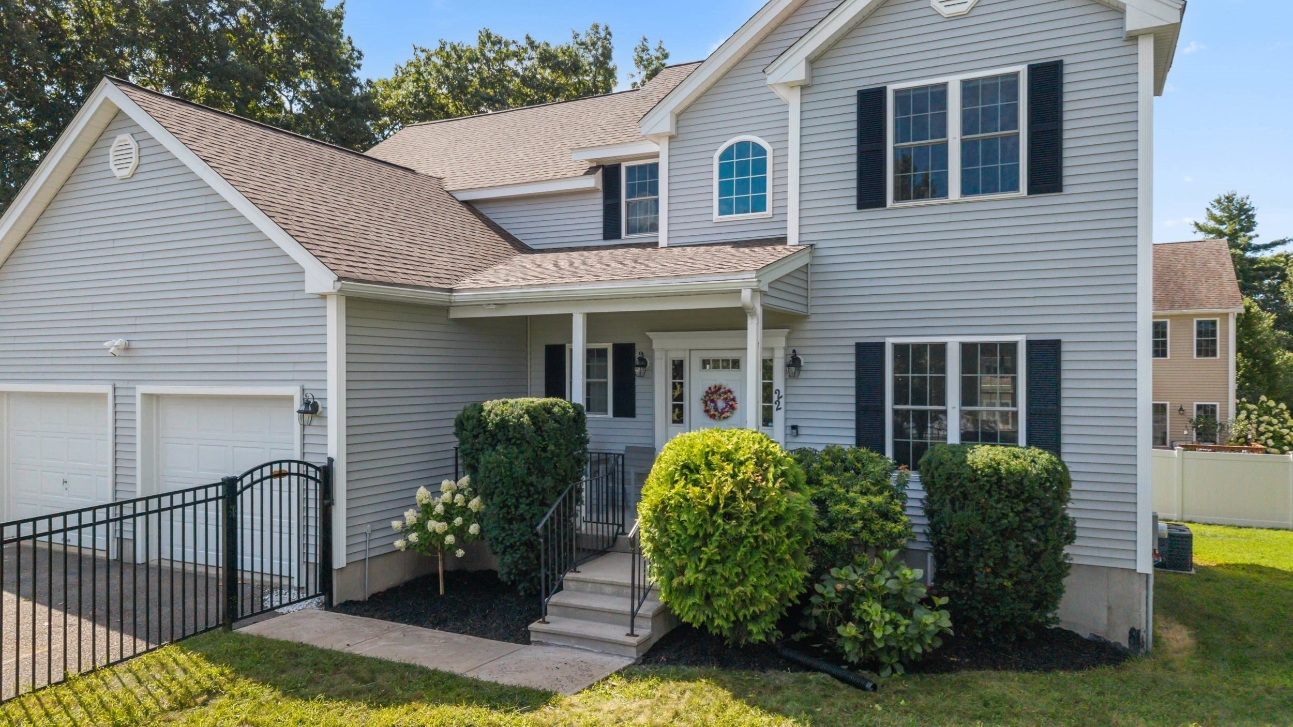
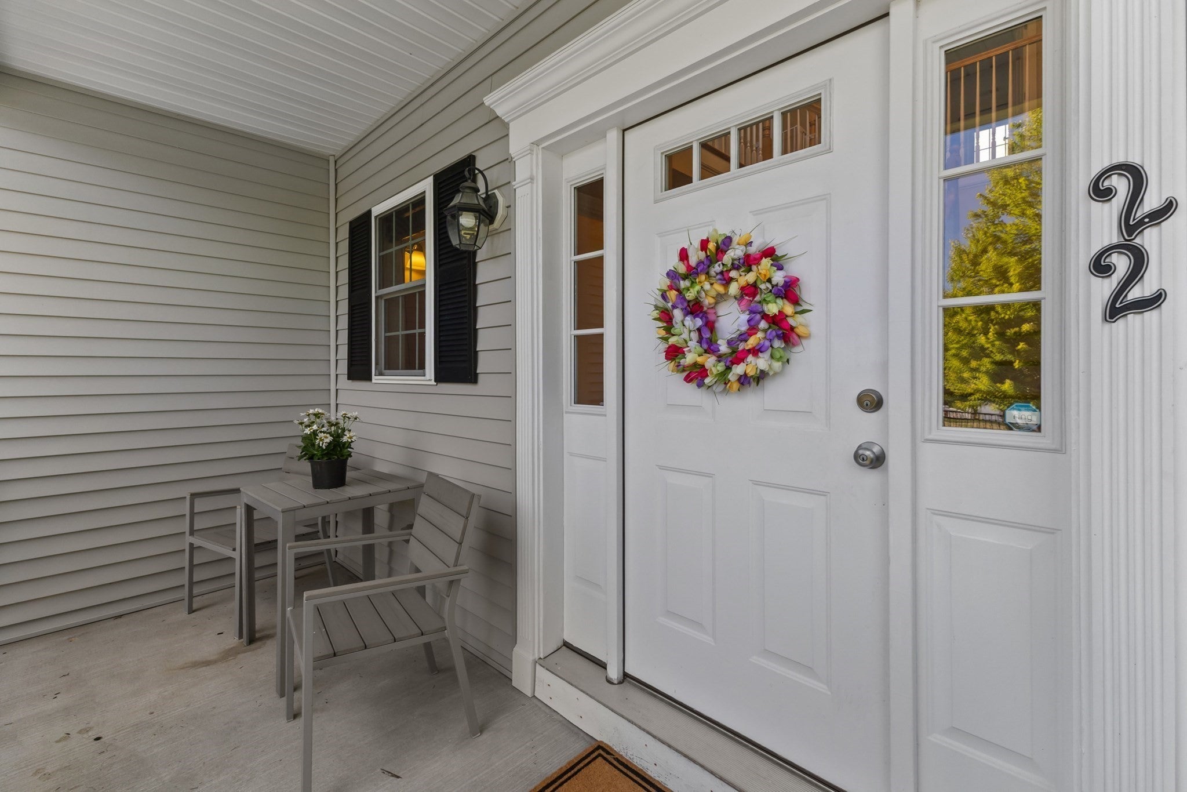
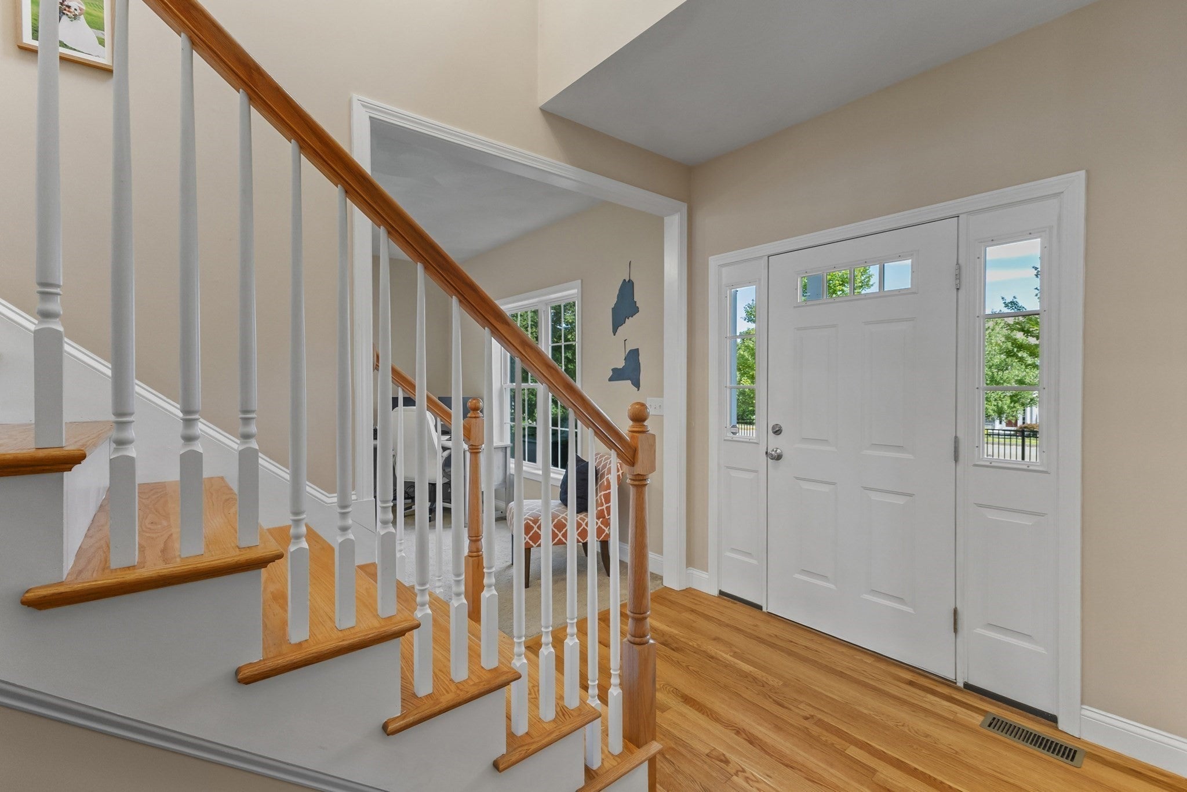
Welcome to West Ledge Estates! Come fall in love with this beautifully maintained 2014 Colonial, tucked into a picturesque cul-de-sac neighborhood right along the Berlin/Bolton town line. With charming curb appeal, a spacious interior, and a flat, fully fenced backyard, this home offers the kind of setting that just feels good from the moment you arrive. Inside, a welcoming foyer with a cascading staircase leads into a bright and functional floor plan designed for both everyday living and entertaining. The modern kitchen features beautiful cabinetry, stainless steel appliances, a center island, and plenty of workspace that opens directly into the fireplaced family room for an easy, connected flow. Whether hosting friends or settling in for a cozy night at home, this space truly feels like the heart of the house. Upstairs, the spacious primary suite offers a walk-in closet and private en-suite bath with a soaking tub, while three additional bedrooms provide flexibility for family, guests, office space, or whatever life brings next. Outside may be one of the best surprises. The flat, fully fenced 0.45-acre yard offers plenty of room for pets, play, entertaining, gardening, or simply enjoying your own private outdoor oasis. Add in gas heat, central air, and the benefits of a newer home, and there is so much here to appreciate. All of this is set in a truly lovely neighborhood while still offering convenient access to I-495, shopping, local amenities, and nearby trails.
| 6 days ago | Listing updated with changes from the MLS® | |
| 6 days ago | Status changed to Pending | |
| 4 weeks ago | Listing first seen on site |

The property listing data and information, or the Images, set forth herein were provided to MLS Property Information Network, Inc. from third party sources, including sellers, lessors, landlords, and public records, and were compiled by MLS Property Information Network, Inc. The property listing data and information, and the Images, are for the personal, non-commercial use of consumers having a good faith interest in purchasing, leasing or renting listed properties of the type displayed to them and may not be used for any purpose other than to identify prospective properties which such consumers may have a good faith interest in purchasing, leasing or renting. MLS Property Information Network, Inc. and its subscribers disclaim any and all representations and warranties as to the accuracy of the property listing data and information, or as to the accuracy of any of the Images, set forth herein.
Last checked 2026-09-21 11:52 AM UTC