
Save
Ask
Tour
Hide
$324,900
84 Days On Site
94 Summit 2Clinton, MA 01510
For Sale|Condominium|Active
3
Beds
1
Total Bath
1
Full Bath
1,188
SqFt
$273
/SqFt
1900
Built
County:
Worcester
Call Now: (508) 667-4931
Is this the listing for you? We can help make it yours.
(508) 667-4931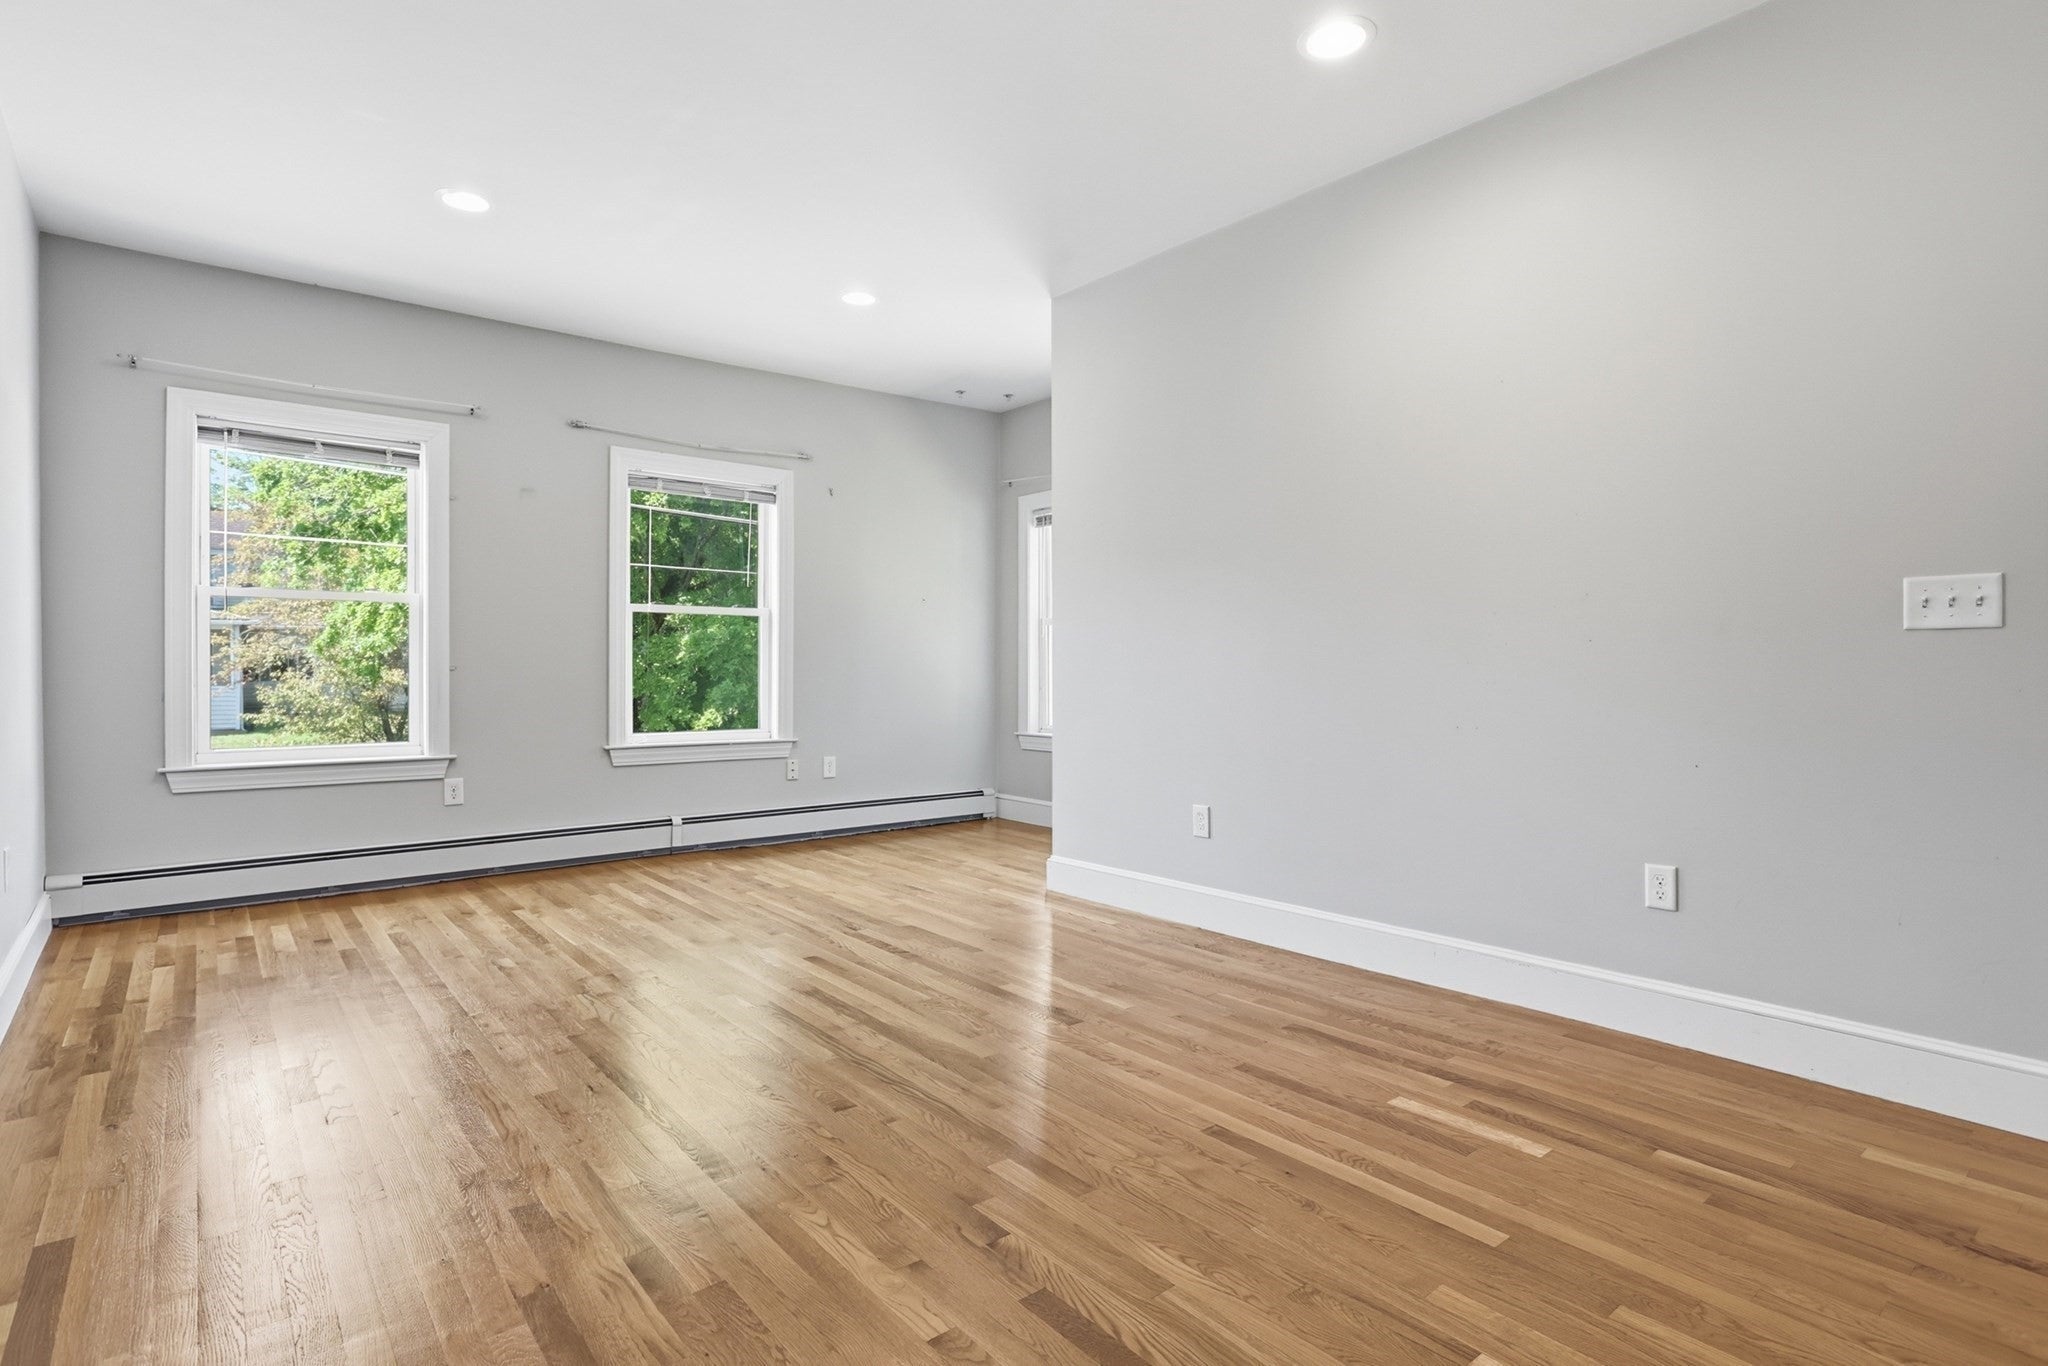
Save
Ask
Tour
Hide
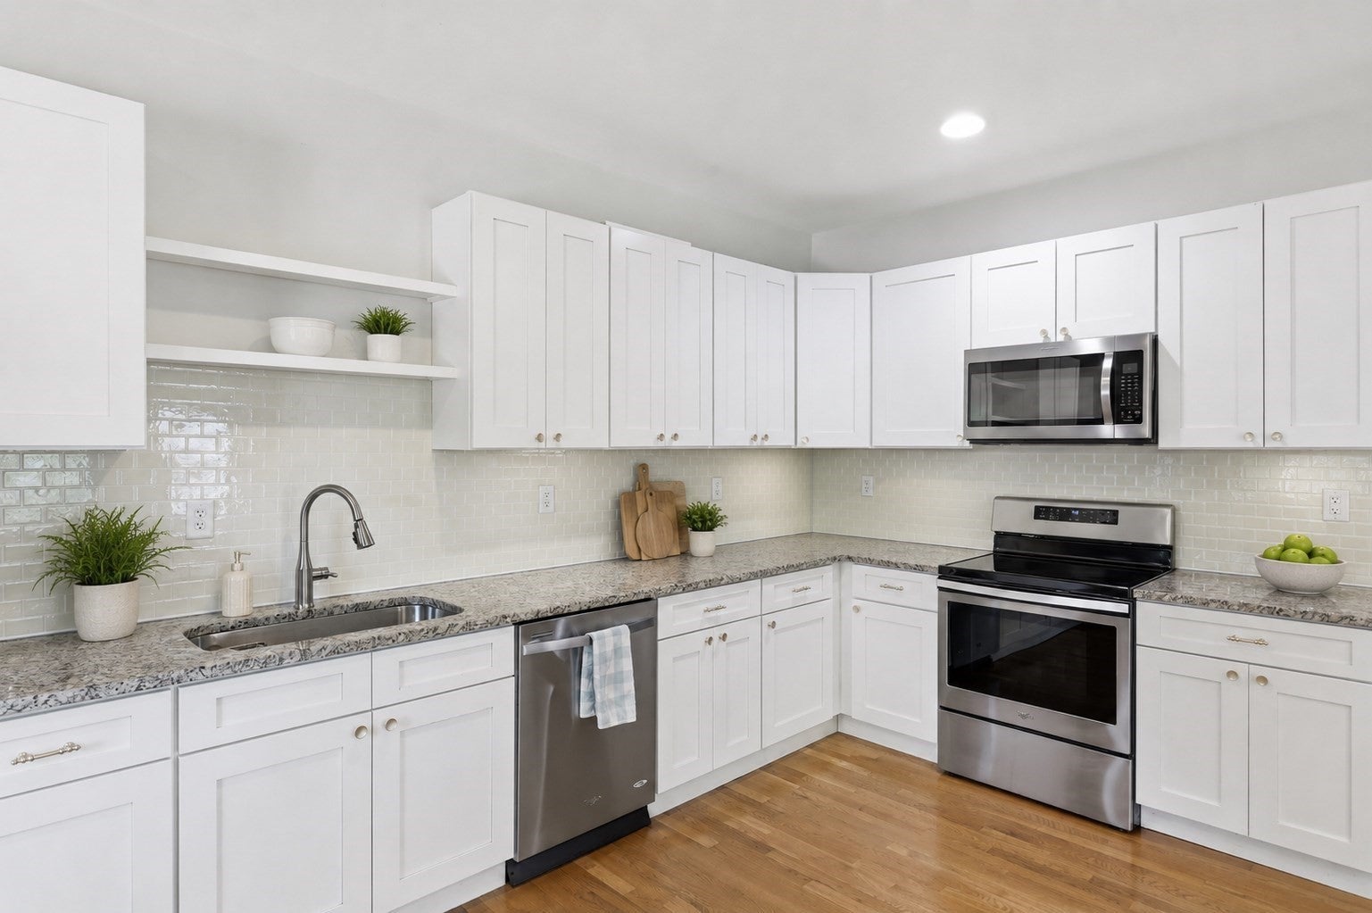
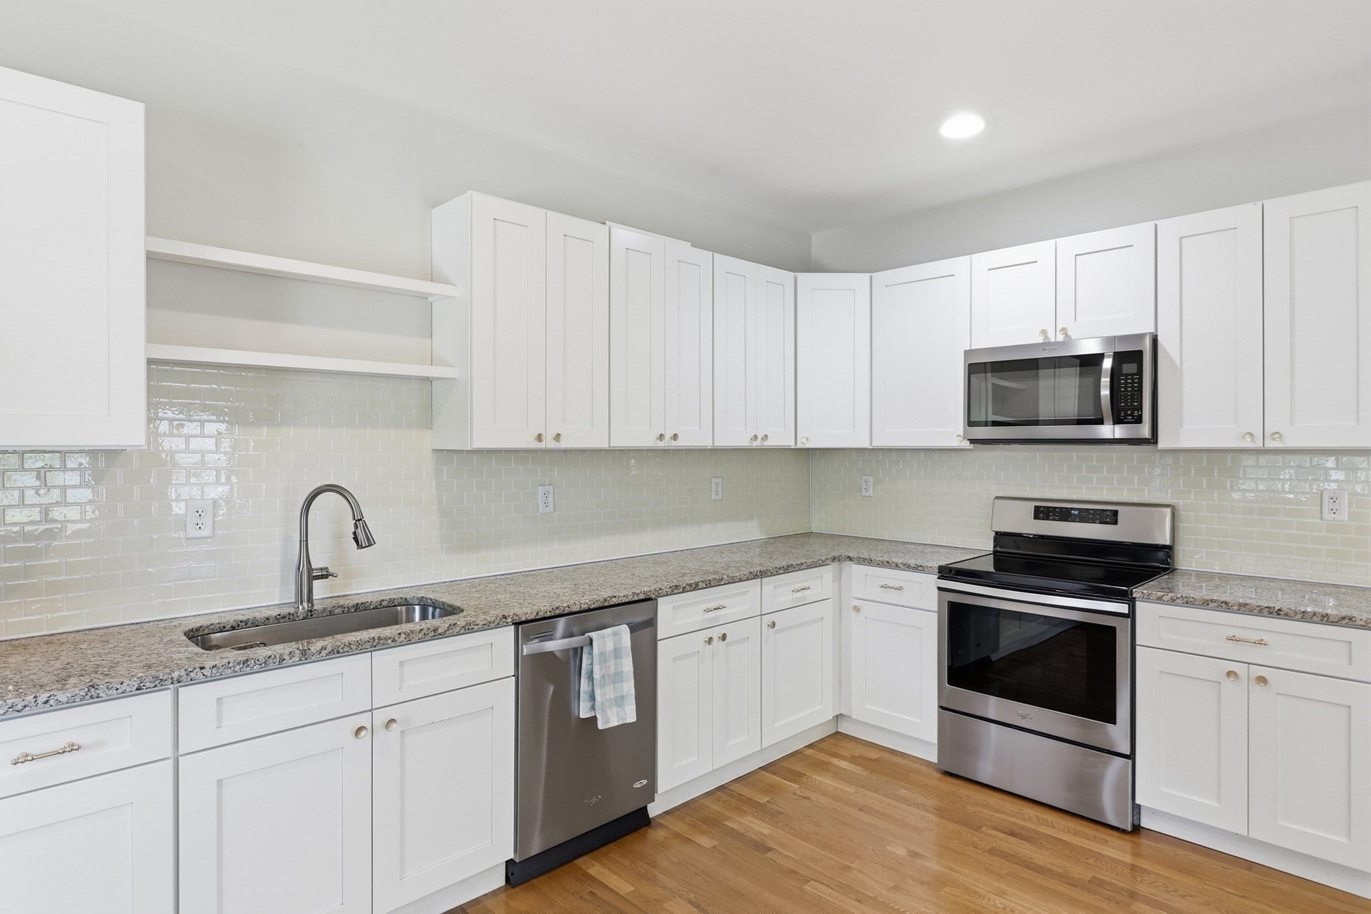
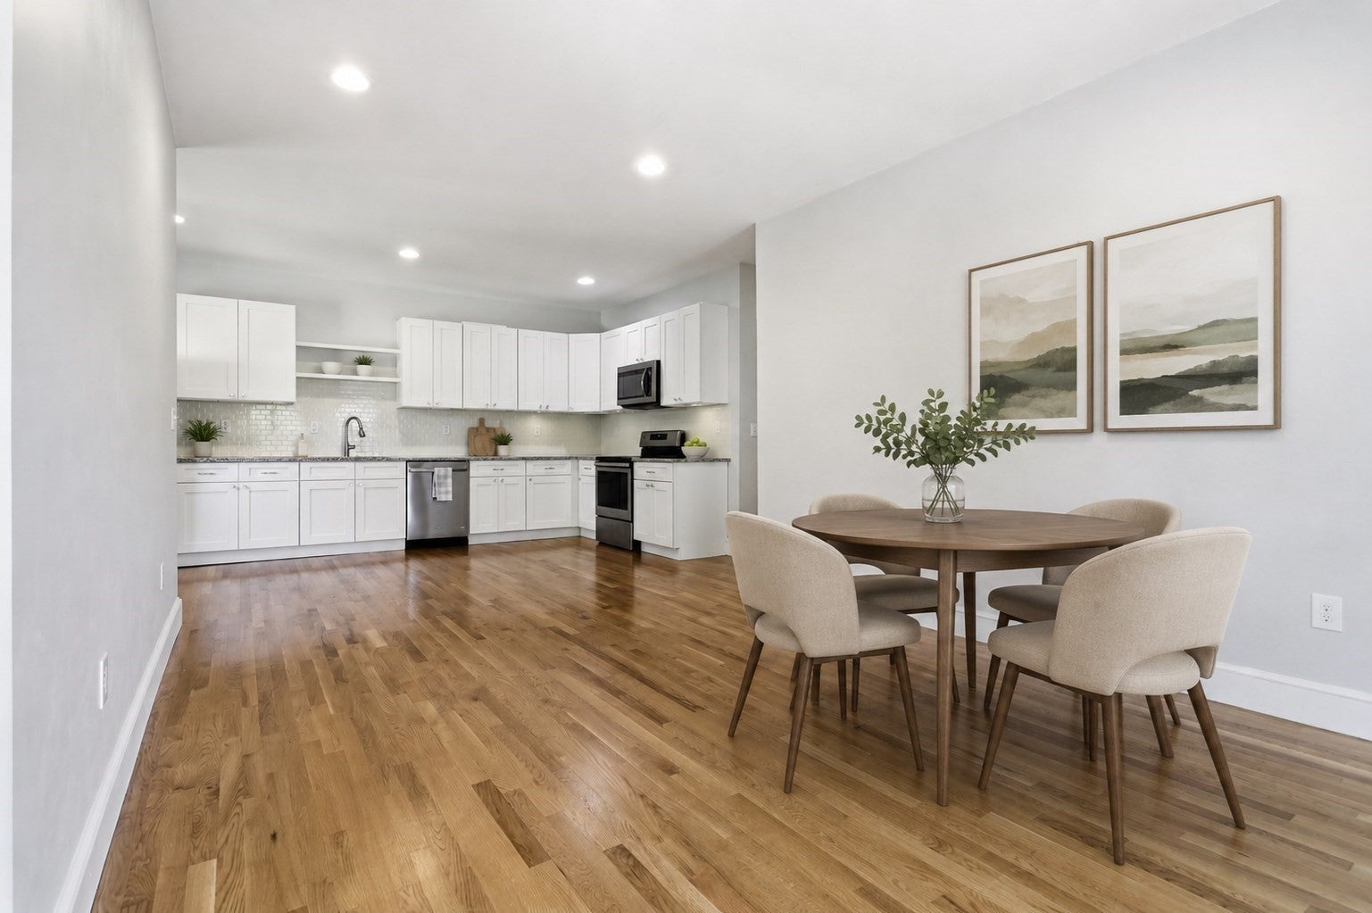
This bright and airy renovated 3 bedroom condo is awaiting its new owner in bustling Clinton! The open floor plan is comprised of a beautifully updated kitchen with ample cabinetry and storage space anchored by newer stainless appliances and granite counters. It flows nicely into the inviting living room which boasts hardwood floors and recessed lighting. Down the hall are three generously sized bedrooms and a full bathroom with in-unit washer and dryer. Off the primary bedroom is a cozy sunroom perfect for a morning cup of coffee. Shared outdoor space, deeded parking + on-street guest parking, a full, dry basement for extra storage and a low HOA fee make this unit one not to be missed!
Save
Ask
Tour
Hide
Listing Snapshot
Price
$324,900
Days On Site
84 Days
Bedrooms
3
Inside Area (SqFt)
1,188 sqft
Total Baths
1
Full Baths
1
Partial Baths
N/A
Lot Size
0.09 Acres
Year Built
1900
MLS® Number
73546019
Status
Active
Property Tax
$3,235
HOA/Condo/Coop Fees
$141.71 monthly
Sq Ft Source
Public Records
Friends & Family
Recent Activity
| 4 weeks ago | Listing updated with changes from the MLS® | |
| 2 months ago | Price changed to $324,900 | |
| 2 months ago | Status changed to Active | |
| 3 months ago | Listing first seen on site |
General Features
Acres
0.09
Disclosures
Some photos virtually staged.
Green Energy Efficient
Thermostat
Number Of Stories
1
Parking Spaces
1
Pets
Yes
Property Sub Type
Condominium
Sewer
Public Sewer
SqFt Above
1188
SqFt Total
1188
Water Source
Public
Zoning
R
Interior Features
Appliances
RangeDishwasherMicrowaveRefrigeratorWasherDryer
Cooling
Window Unit(s)
Electric
100 Amp Service
Flooring
TileCarpetHardwood
Heating
Natural GasBaseboard
Interior
Master DownstairsRecessed Lighting
Laundry Features
In UnitElectric Dryer HookupWasher Hookup
Window Features
Insulated Windows
Bathroom 1
Level - First
Bedroom 2
Dimensions - 10x13Level - FirstArea - 130
Bedroom 3
Dimensions - 9x12Level - FirstArea - 108
Kitchen
Dimensions - 17x12Level - FirstArea - 204
Living Room
Dimensions - 15x13Level - FirstArea - 195
Master Bedroom
Dimensions - 14x13Level - FirstArea - 182
Save
Ask
Tour
Hide
Exterior Features
Construction Details
Frame
Patio And Porch
Deck
Roof
Rubber
Windows/Doors
Insulated Windows
Community Features
Association Fee
$141.71
Association Fee Frequency
Monthly
Community Features
ParkGolf
Financing Terms Available
Contract
Building Access
Unit Placement(Upper)
Schools
School District
Unknown
Elementary School
Clinton Elem
Middle School
Clinton Middle
High School
Clinton Hs
Listing courtesy of The Laura Baliestiero Team of Coldwell Banker Realty - Concord

The property listing data and information, or the Images, set forth herein were provided to MLS Property Information Network, Inc. from third party sources, including sellers, lessors, landlords, and public records, and were compiled by MLS Property Information Network, Inc. The property listing data and information, and the Images, are for the personal, non-commercial use of consumers having a good faith interest in purchasing, leasing or renting listed properties of the type displayed to them and may not be used for any purpose other than to identify prospective properties which such consumers may have a good faith interest in purchasing, leasing or renting. MLS Property Information Network, Inc. and its subscribers disclaim any and all representations and warranties as to the accuracy of the property listing data and information, or as to the accuracy of any of the Images, set forth herein.
Last checked 2026-09-30 07:06 AM UTC
The property listing data and information, or the Images, set forth herein were provided to MLS Property Information Network, Inc. from third party sources, including sellers, lessors, landlords, and public records, and were compiled by MLS Property Information Network, Inc. The property listing data and information, and the Images, are for the personal, non-commercial use of consumers having a good faith interest in purchasing, leasing or renting listed properties of the type displayed to them and may not be used for any purpose other than to identify prospective properties which such consumers may have a good faith interest in purchasing, leasing or renting. MLS Property Information Network, Inc. and its subscribers disclaim any and all representations and warranties as to the accuracy of the property listing data and information, or as to the accuracy of any of the Images, set forth herein.
Last checked 2026-09-30 07:06 AM UTC
Neighborhood & Commute
Source: Walkscore
Save
Ask
Tour
Hide