
Ridgefield113 Ridgefield Circle CClinton, MA 01510
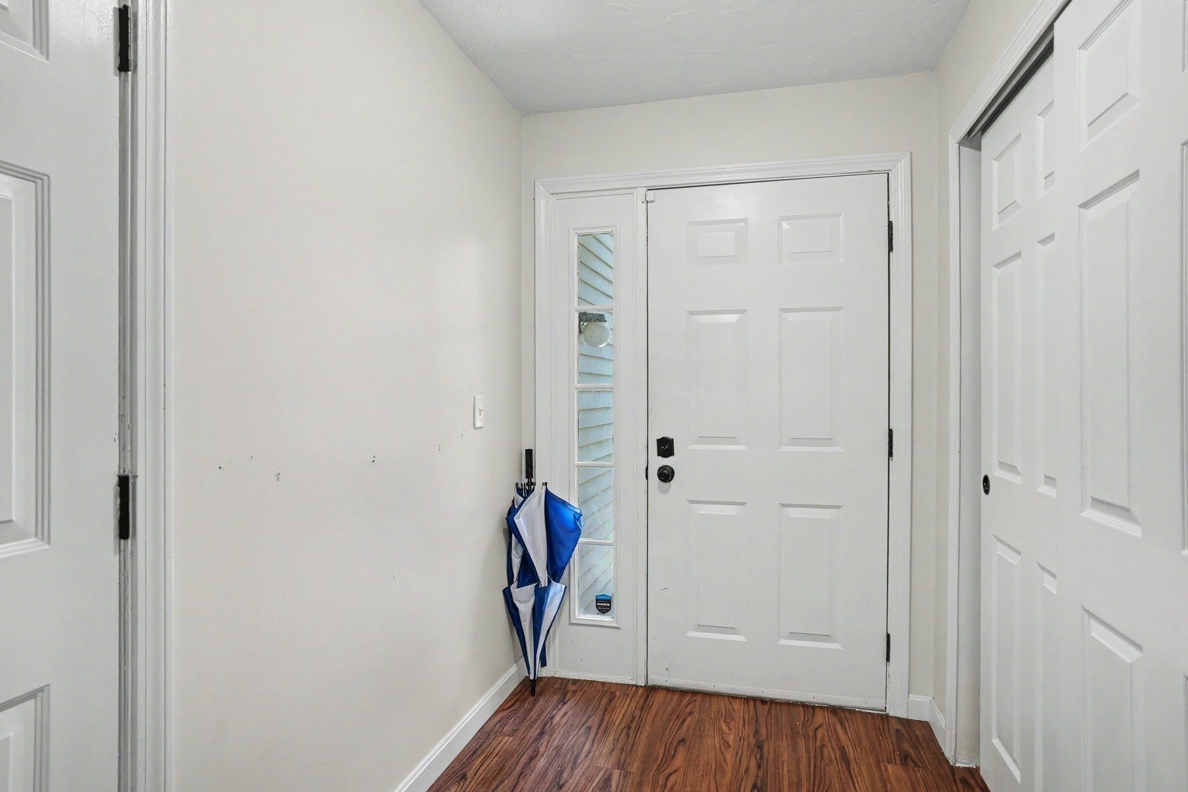
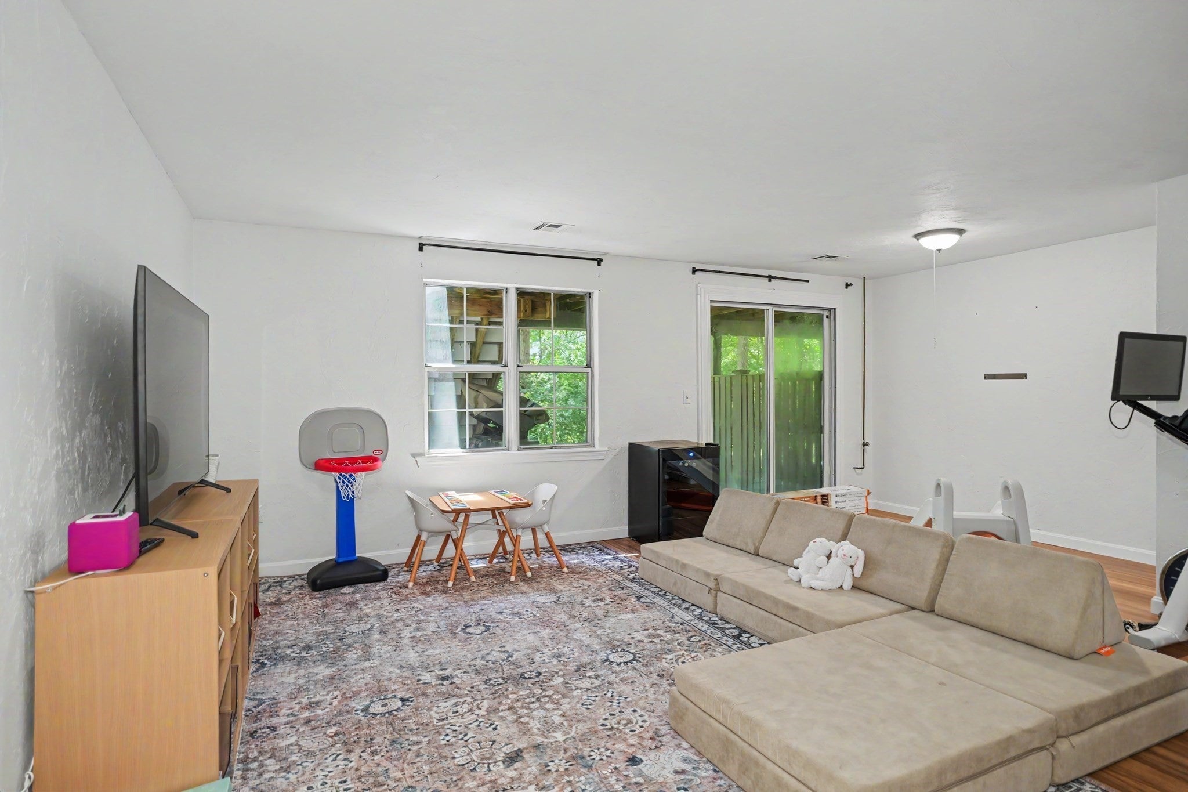
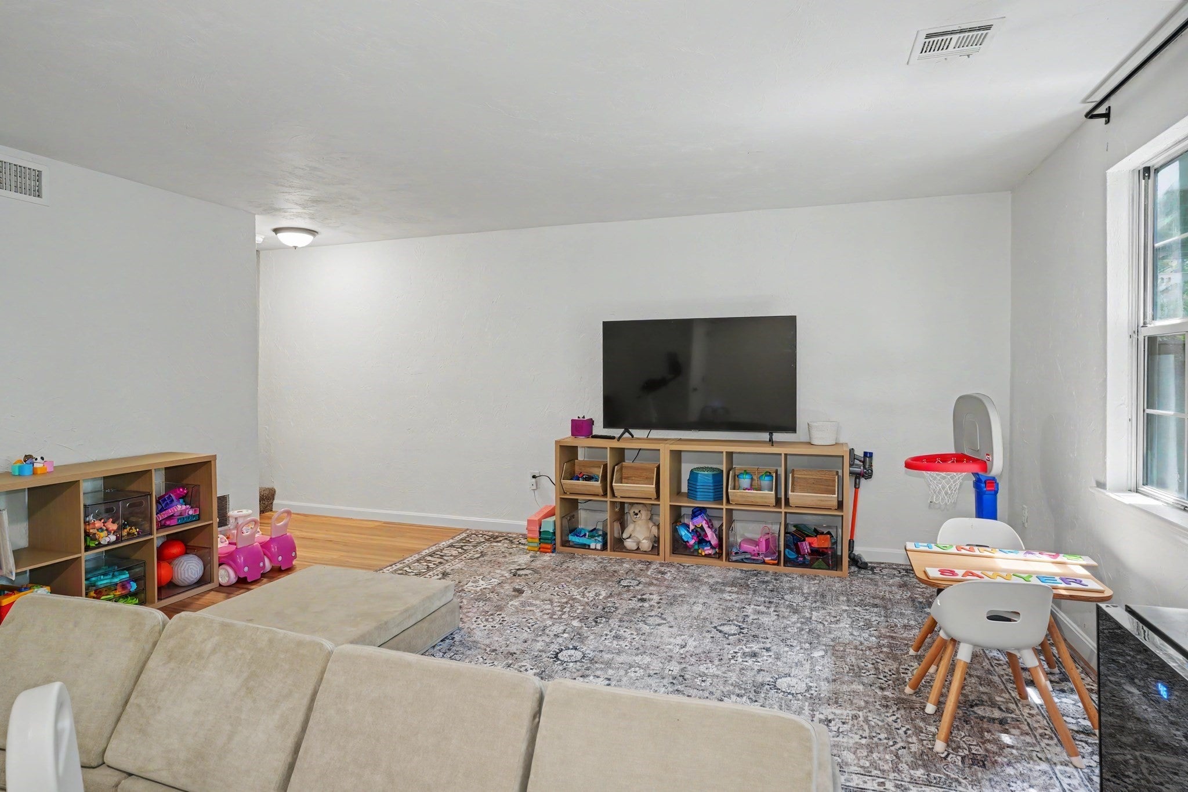
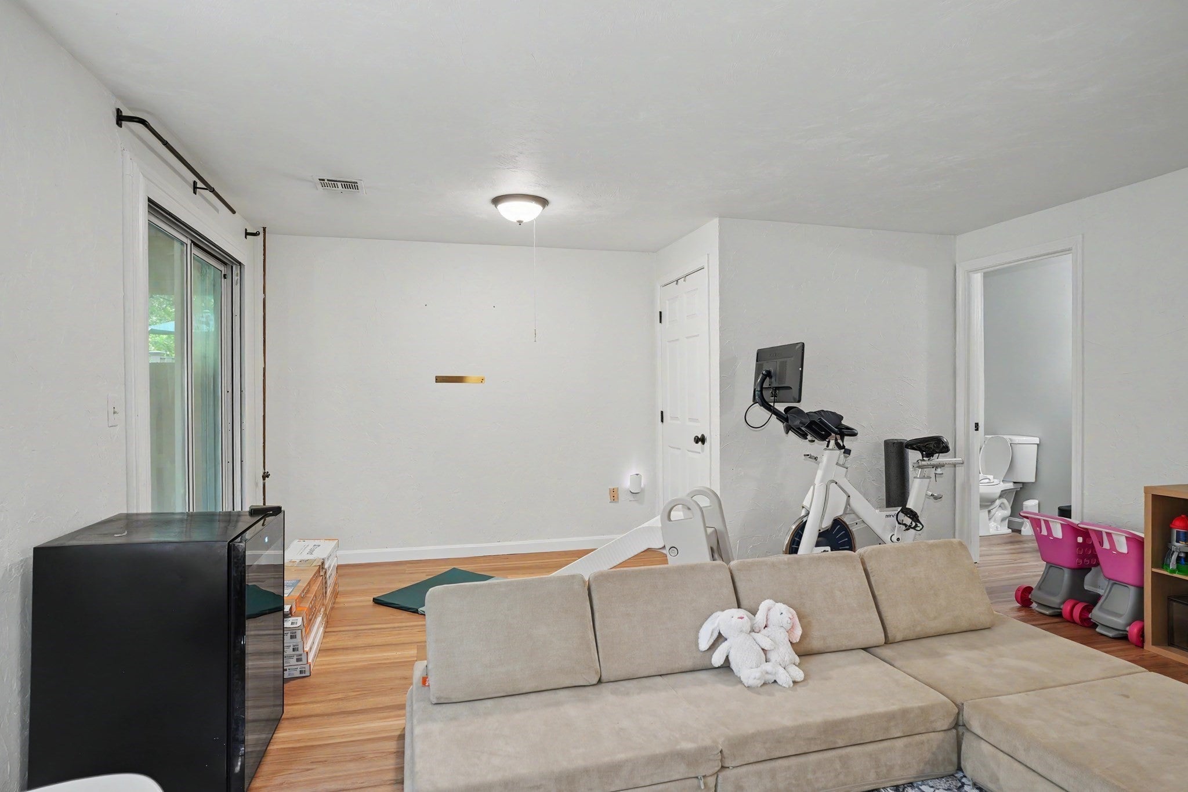
The Deerfield 1! Without a doubt the most sought-after style in the complex, this multi-level layout has something for everyone. This unit also has an incredible location tucked deep inside the complex abutting a wooded area. Once inside the foyer, access is available to the above grade lower level featuring a family room, a full bath and slider to a patio. The foyer also offers direct access to the 1-car garage and main level which boasts a fireplaced living room, dining room, exterior deck access and an updated kitchen with Cherry cabinets, Granite countertops and quality appliances. The main level moves seamlessly to the upper-level featuring (2) generous bedrooms and (2) additional full baths. The Seller has done all the heavy lifting for you already: Gas Heating system (1 year old), A/C unit (4 years old), Hot water tank (6 months old). The complex itself features a pool, tennis/pickleball courts and a clubhouse complete the package!
| 4 weeks ago | Listing updated with changes from the MLS® | |
| 3 months ago | Listing first seen on site |

The property listing data and information, or the Images, set forth herein were provided to MLS Property Information Network, Inc. from third party sources, including sellers, lessors, landlords, and public records, and were compiled by MLS Property Information Network, Inc. The property listing data and information, and the Images, are for the personal, non-commercial use of consumers having a good faith interest in purchasing, leasing or renting listed properties of the type displayed to them and may not be used for any purpose other than to identify prospective properties which such consumers may have a good faith interest in purchasing, leasing or renting. MLS Property Information Network, Inc. and its subscribers disclaim any and all representations and warranties as to the accuracy of the property listing data and information, or as to the accuracy of any of the Images, set forth herein.
Last checked 2026-09-30 07:06 AM UTC